
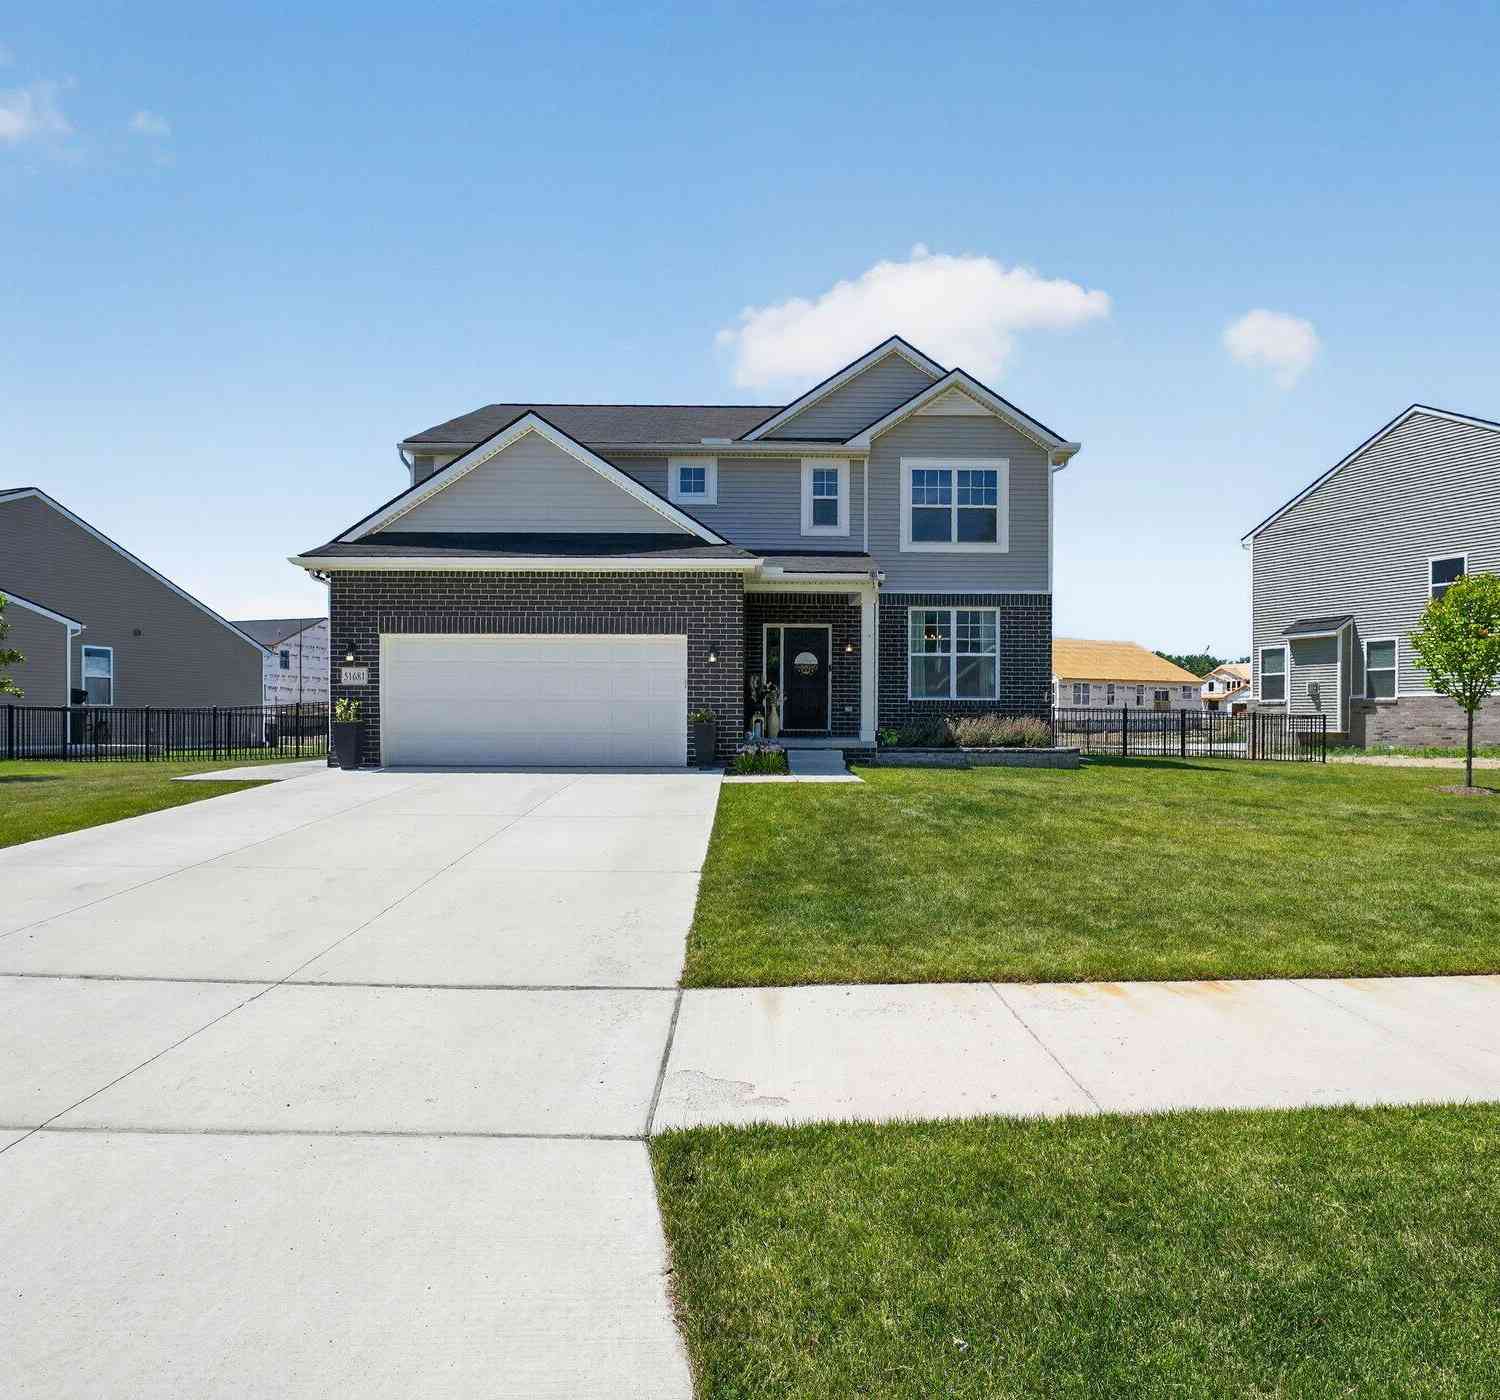
51681 Maple Leaf Drive
Macomb, MI 48042

 4
4
Bed
 3
3
Bath
 2,774
2,774Sqft
 0.30
0.30Acre(Lot)
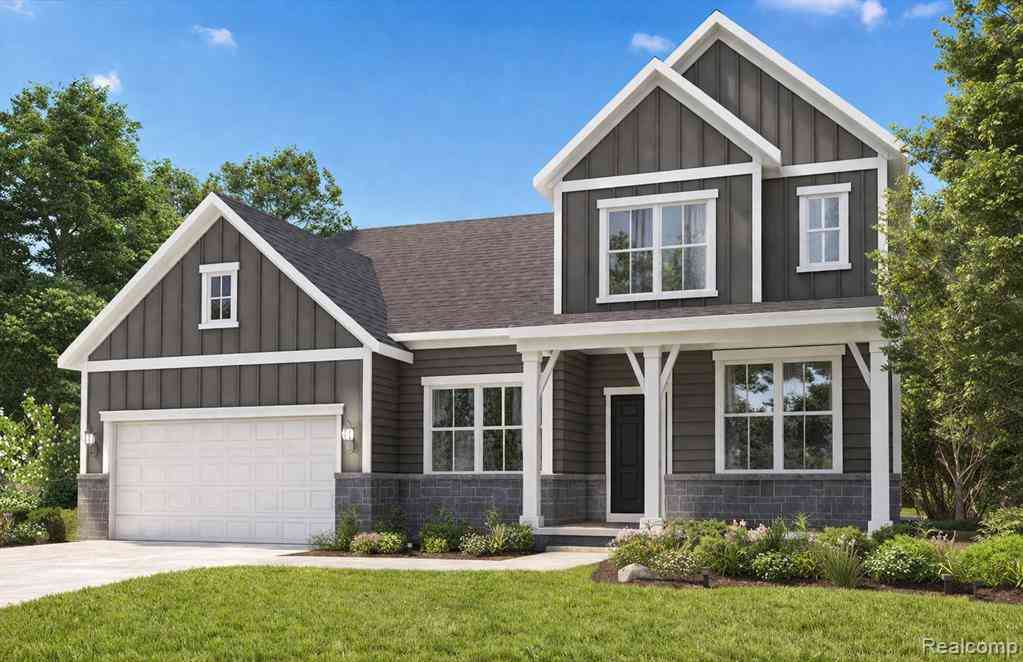
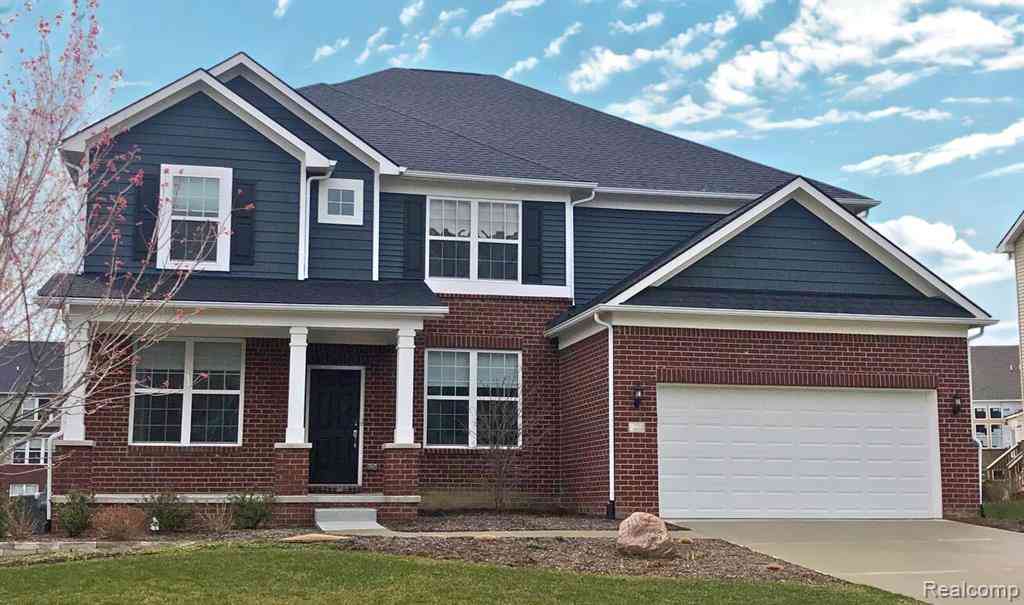
Better than new, this stunning 2024 Columbia floor plan is situated on a premium 0.30-acre lot, this home features 4 spacious bedrooms, 3 full bathrooms, first floor bonus room, and an upstairs loft that provides the perfect secondary living space. The heart of the home is an impressive gourmet kitchen featuring premium cabinetry, an oversized center island, a walk-in pantry, and a large dining nook. High-end finishes continue throughout the home, including a luxurious primary suite with a walk-in shower, and generous walk-in closet. This home also offers a dedicated mudroom, convenient laundry room, and an extended basement offering endless possibilities for future finishing, storage, or recreation. Step outside to a beautifully completed backyard where all the work has already b

 Property Details
 Map
Map
 Map
Map
What's Nearby
Nearby Areas
 Features
-
Bedroom Information
Total Bedrooms: 4Bathroom Information
Total Baths: 3 Full Baths: 3Water/Sewer
Sewer: PublicRoom Information
Other Rooms: 13 -
Flooring Information
Ceramic Tile, Engineered Hardwood, Laminate -
Roofing Information
Shingle -
Interior Features
Garage Door Opener, Center Island, Eat-in Kitchen, Pantry Roof: Shingle Appliances: Humidifier, Built-In Gas Oven, Dishwasher, Disposal, Dryer, Microwave, Oven, Range, Refrigerator, Washer Laundry Features: Laundry Room, Main Level -
Heating & Cooling
Heating: Forced Air Cooling: Central Air WaterSource: Public -
Fireplace
Fireplace: Yes Number of Fireplaces: 1 Fireplace Features: 1
-
Building Information
Year Built: 2024 Construction Materials: Brick, Vinyl Siding Basement: Full Roof: Shingle -
Exterior Features
Porch: Patio, Porch(es) -
Road Types
Paved -
Fencing
Fenced Back, Full -
Laundry Features
Laundry Room, Main LevelPatio And Porch
Patio, Porch(es)Fencing
Fenced Back, Full
-
Lot Information
Lot Dimensions: Not Available Lot Size Area: 0.3 Acres Lot Square Feet: 13,068 Stories: 2 Main Square Feet: 2774Property Information
Property Type: Residential Sub Type: Single Family Residence Style: Colonial SQ ft (Living Area): 2,774 Subdivision: Stillwater Crossing Source Neighborhood: Stillwater Crossing Construction Materials: Brick, Vinyl Siding Property Age: 2
-
Listing Price Information
Listing Id: 26034144 ist Price: $579,900 List Price Tot SqFt: $209 Listing Terms Cash, FHA, VA Loan, Conventional -
Listing Information
Possession: Close Of Escrow
-
Tax Information
Parcel Number: 20-08-13-450-135 Annual Tax: $7,734 Tax Year: 2026 Taxes: STILLWATER CROSSING MCCP NO. 1188 UNIT 135 L 27487 PGS 560 - 589
-
Parking Information
# of Garage Spaces: 2 Has Garage: Yes Attached Garage: Yes Garage Door Opener, AttachedHomeowners Association Information
Included Fees: None Included Amenities: Detached Unit, Pets Allowed HOA: $30.00
-
School Information
Senior High School District: L'Anse Creuse Public
How much is this property worth?
Curious about this home's true market value? Use our free Home Evaluation Tool to instantly get a personalized Comparative Market Analysis (CMA) report. Make smarter, data-driven decisions before you buy.

Nearby Home Value
| Address | Estimate | Bed | Bath | Sq. Ft | Lot Size |
|---|---|---|---|---|---|
| 50888 Remar Farms , Macomb, MI, 48042 | $599,900 | 3 | 2.5 | 2,080 | 2,080 SqFt |
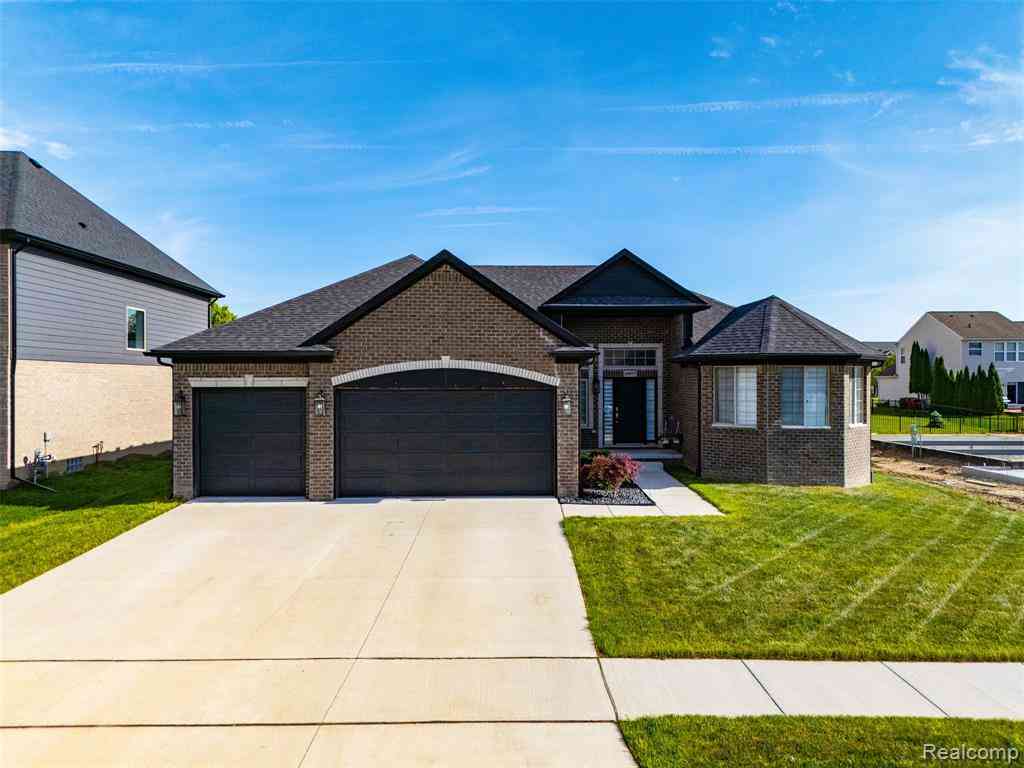
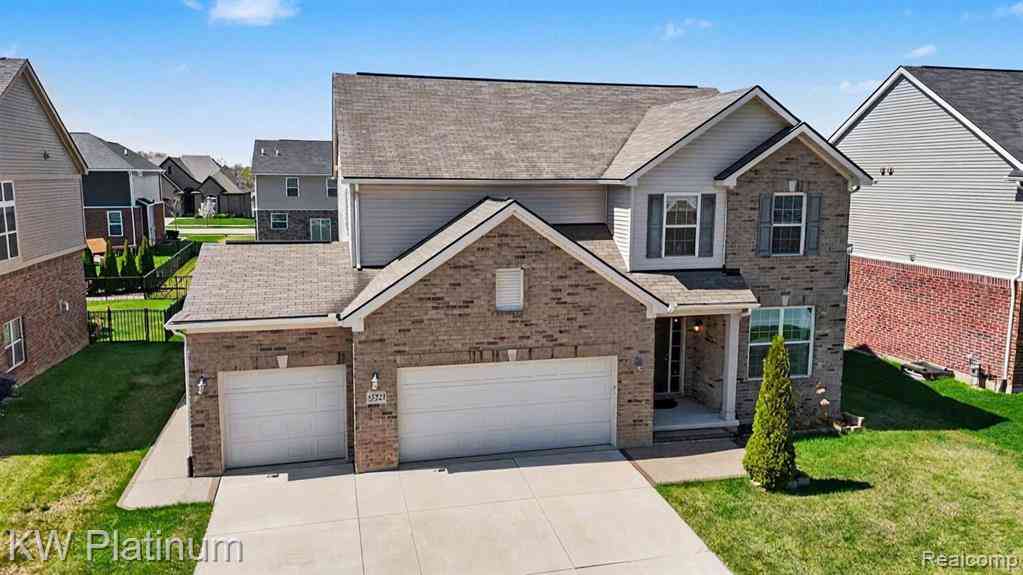
| 55321 Demaret Drive , Macomb, MI, 48042 | $579,950 | 4 | 2.5 | 2,856 | 2,856 SqFt |
| 24663 Savory Drive , Macomb, MI, 48042 | $534,900 | 4 | 3 | 2,737 | 2,737 SqFt |
| 56056 Barnes Court , Macomb, MI, 48042 | $825,000 | 4 | 3.5 | 3,266 | 3,266 SqFt |
| 16794 Renee Drive , Macomb, MI, 48042 | $499,000 | 4 | 3.5 | 2,736 | 2,736 SqFt |
| 50976 Remar Farms Dr , Macomb, MI, 48042 | $637,900 | 3 | 2.5 | 2,080 | 2,080 SqFt |
| 56074 Lario Court , Macomb, MI, 48042 | $1,158,000 | 4 | 5.5 | 4,373 | 4,373 SqFt |
| 54230 Card Road , Macomb, MI, 48042 | $1,600,000 | 2 | 2 | 2,239 | 2,239 SqFt |
| 51491 Water Mark Drive , Macomb, MI, 48042 | $529,900 | 3 | 3.5 | 2,448 | 2,448 SqFt |
| 18945 25 Mile Road , Macomb, MI, 48042 | $429,999 | 3 | 2 | 1,412 | 1,412 SqFt |
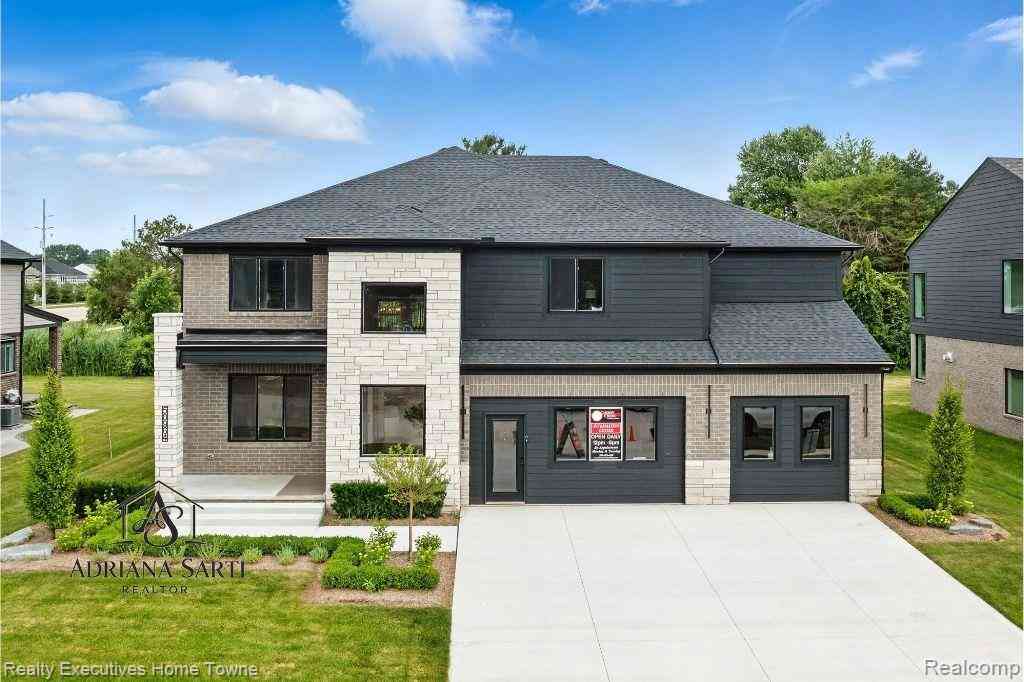
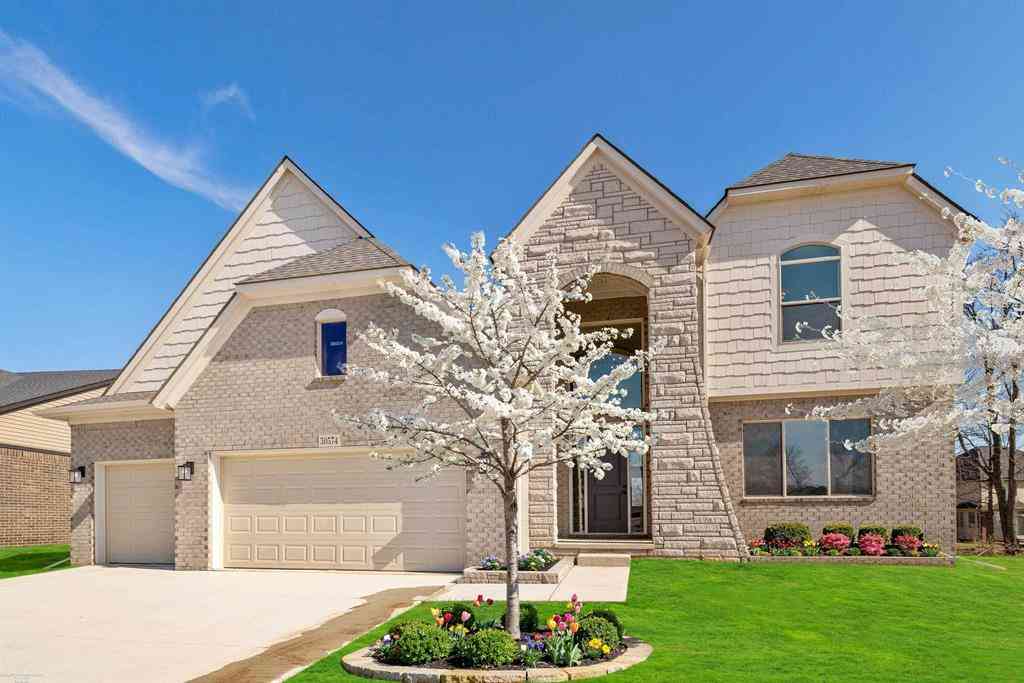
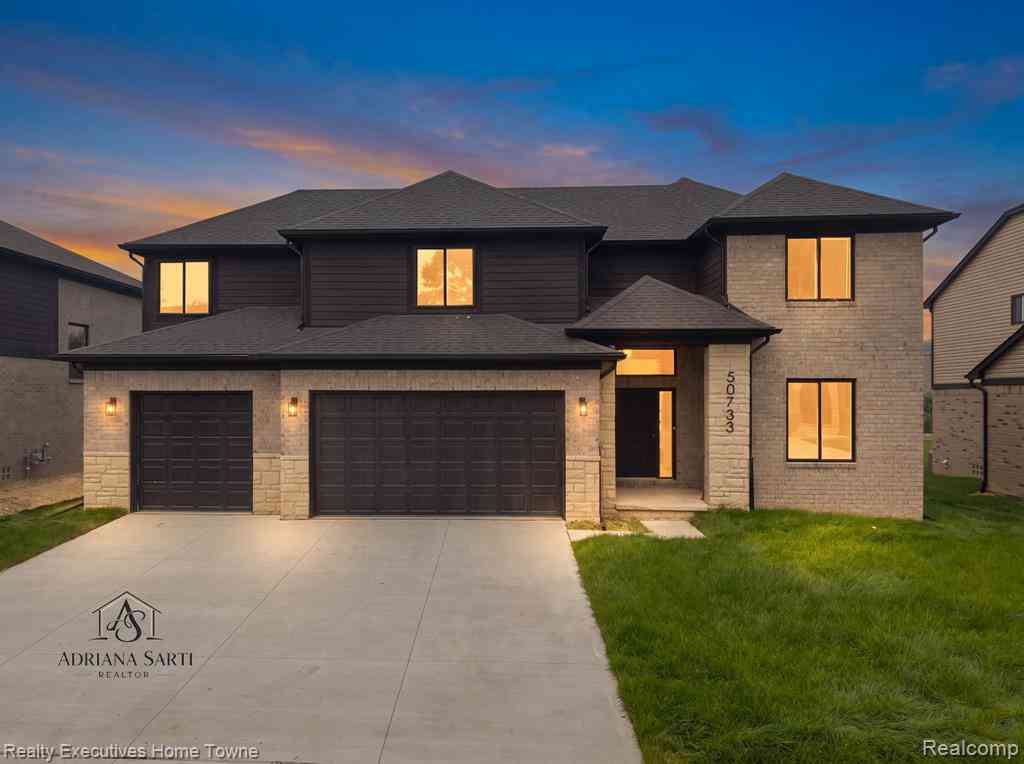
Similar Homes To 51681 Maple Leaf Drive
Nearby For Sale


ByOwner last updated this listing 07/08/2026 @ 17:31
More Cities with for Sale by Owner Homes
- Macomb Homes For Sale By Owner
- Utica Homes For Sale By Owner
- Washington Homes For Sale By Owner
- Ray Homes For Sale By Owner
- New Baltimore Homes For Sale By Owner
- Chesterfield Homes For Sale By Owner
- Clinton Twp Homes For Sale By Owner
- Mount Clemens Homes For Sale By Owner
- Harrison Township Homes For Sale By Owner
- Shelby Twp Homes For Sale By Owner
- New Haven Homes For Sale By Owner
- Lenox Township Homes For Sale By Owner
- Sterling Heights Homes For Sale By Owner
- Clinton Township Homes For Sale By Owner
- Fraser Homes For Sale By Owner
- Rochester Homes For Sale By Owner
- Armada Homes For Sale By Owner
- Warren Homes For Sale By Owner
- Romeo Homes For Sale By Owner
- Roseville Homes For Sale By Owner
Homes around $579,900






Verify Your Email
Please enter the 6-digit verification code
sent to your email address.