
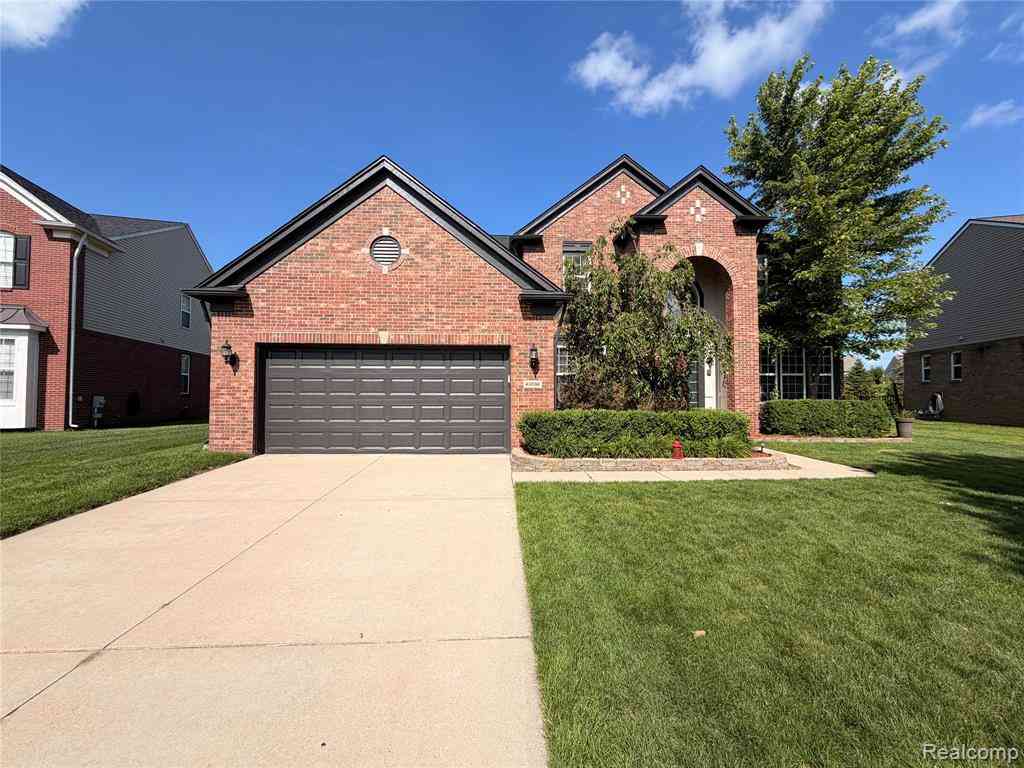
49894 Bloomsbury Lane
Macomb, Michigan 48044

 4
4
Bed
 4.5
4.5
Bath
 3,350
3,350Sqft
 0.24
0.24Acre(Lot)
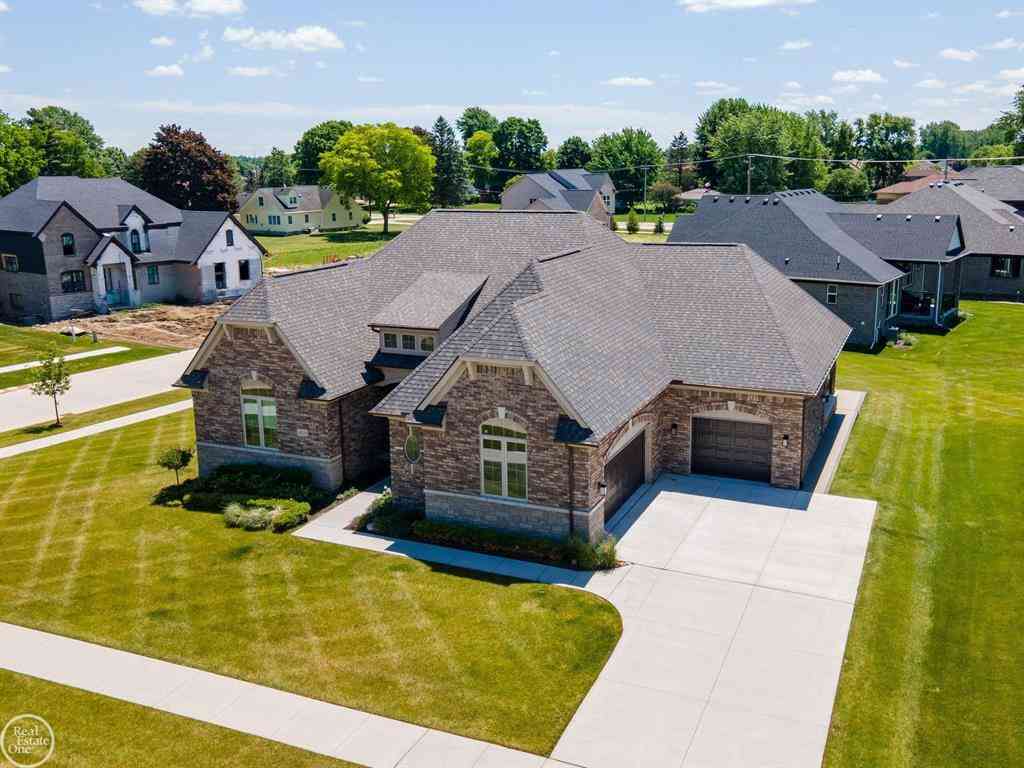
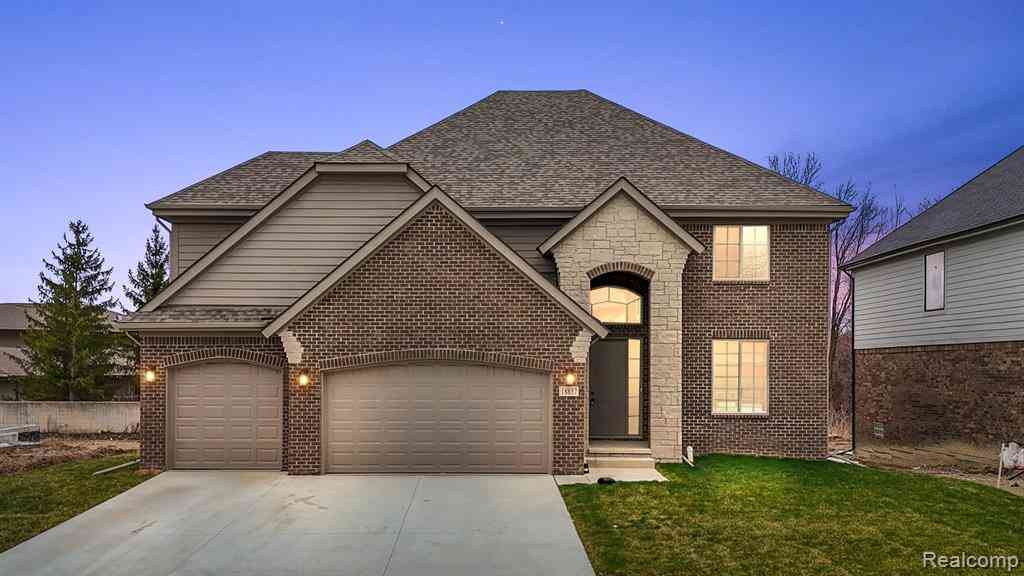
OPEN HOUSE ON SUNDAY , July 12nd , 11:30am - 3:30pm This is anything but your average home—and the moment you step inside and experience its incredible layout, you'll see exactly why. This single family home features over 3,400 sq. ft. and is set on a premium lot with a spacious, private backyard. Located in the award-winning Utica School district and just minutes from Hall Road, you'll have shopping, restaurants, entertainment, and everyday conveniences right around the corner. Inside, you'll find 4 bedrooms, 5 bathrooms, a smart and bright layout, a home office, and a formal dining room. Each bedroom has its own bathroom access, including a convenient Jack-and-Jill, giving everyone the space and privacy they need. The finished basement adds over 1,600 sq. ft. of fun and flexibility,

 Property Details
 Open House
- 07/12 11:30 AM-3:30 PM
 Map
Map
 Map
Map
What's Nearby
Nearby Areas
Features
-
Bedroom Information
Total Bedrooms: 4Bathroom Information
Total Baths: 4.5 Full Baths: 4 Half Baths: 2 -
Room Information
Total Rooms: 17 Porches: Patio,PorchInterior Features
Smoke Alarm,Cable Available,Carbon Monoxide Alarm(s),Central Vacuum,De-Humidifier,Furnished - No,Water Softener (owned),Wet Bar Roof: Asphalt Basement Description: Finished,Bath/Stubbed Fireplace: Yes Appliances: Water Purifier Owned,Dishwasher,Disposal,Dryer,Free-Standing Gas Oven,Free-Standing Gas Range,Free-Standing Refrigerator,Microwave,Washer -
Heating & Cooling
Cooling: Ceiling Fan(s),Central Air,Window Unit(s) Heating: Forced Air Heating Fuel: Natural GasFireplace
Family RoomWater Heater
Natural Gas
-
Building Information
Year Built: 2008 Building Stories: 2 Story Fireplace: Family Room Roof: Asphalt Foundation/Basement: Basement Architecture: Colonial -
Exterior Features
Gutter Guard System,Lighting Construction: Brick,Vinyl,Wood -
Utility Features
Sewer: Sewer (Sewer-Sanitary) -
Water
Public (Municipal) Water Heat: Natural Gas
-
Lot Information
Lot Size: 0.24 Lot Dimensions: 75x139 Lot Features: Sprinkler(s) Frontage Feet: 75 -
Property Information
SQ ft: 3350 Subdivision: Westminister Sub Financing: Cash,Conventional,VA
-
Listing Price Information
Original List Price: $650,000 -
Listing Information
Possession: At Close Legal Description: WESTMINISTER SUB LOT 202 LIBER: 159 PGS: 44-58
-
Tax Information
Annual Tax: $6,394 Parcel Number: 0819402039Terms/Deposits/Fees
Assoc Fee Freq: $Annually -
Possession
At Close -
Legal Information
Legal Description: Section: WESTMINISTER SUB LOT 202 LIBER: 159 PGS: 44-58
-
Parking Information
Has Garage: Yes Garage Size: 2 Car Garage Description: Door Opener,Attached,Driveway,Electric Vehicle Charging Station(s),Garage Faces Front -
Multi-Unit Information
Road Frontage: Paved,Pub. Sidewalk
-
School Information
School District: Utica -
Fire Place Information
Fire Place: Yes Fire Place Location: Family Room -
Utility Information
Water: Public (Municipal) Sewer: Sewer (Sewer-Sanitary)
How much is this property worth?
Curious about this home's true market value? Use our free Home Evaluation Tool to instantly get a personalized Comparative Market Analysis (CMA) report. Make smarter, data-driven decisions before you buy.

Nearby Home Value
| Address | Estimate | Bed | Bath | Sq. Ft | Lot Size |
|---|---|---|---|---|---|
| 48166 Ellington Drive , Macomb, MI, 48044 | $595,000 | 5 | 3.5 | 2,853 | 2,853 SqFt |
| 50108 Buccaneer Drive , Macomb, MI, 48044 | $450,000 | 3 | 3.5 | 2,107 | 2,107 SqFt |
| 16308 Adelaide Drive , Macomb, MI, 48044 | $594,900 | 4 | 2.5 | 3,300 | 3,300 SqFt |
| 50965 Remar Farms Dr , Macomb, MI, 48044 | $627,900 | 3 | 2.5 | 2,080 | 2,080 SqFt |
| 50932 Remar Farms Dr , Macomb, MI, 48044 | $599,900 | 4 | 2.5 | 2,400 | 2,400 SqFt |
| 50772 Alden Drive , Macomb, MI, 48044 | $529,998 | 3 | 2.5 | 2,350 | 2,350 SqFt |
| 48231 Long Leaf Drive , Macomb, MI, 48044 | $799,900 | 4 | 3.5 | 3,240 | 3,240 SqFt |
| 48634 Lafayette Drive , Macomb, MI, 48044 | $450,000 | 4 | 2.5 | 2,287 | 2,287 SqFt |
| 50647 Bredenbury Drive , Macomb, MI, 48044 | $475,000 | 3 | 2.5 | 2,096 | 2,096 SqFt |
| 46930 Riverpark E E, Macomb, MI, 48044 | $925,000 | 4 | 4.5 | 3,861 | 3,861 SqFt |
Similar Homes To 49894 Bloomsbury Lane
Nearby For Sale



Disclosure: The accuracy of all information, regardless of source, is not guaranteed or warranted. All information should be independently verified. Any use of search facilities of data on the site, other than by a consumer looking to purchase real estate, is prohibited. IDX provided courtesy of Realcomp II Ltd., via ByOwner.com and REALCOMP, Copyright 2026 Realcomp II Ltd. Shareholders. REALTOR (R) licensed in the state of Michigan. The listing broker’s offer of compensation is made only to participants of the MLS where the listing is filed and to participants of any data share partner MLS.
ByOwner last updated this listing 07/12/2026 @ 04:52
More Cities with for Sale by Owner Homes
- Macomb Homes For Sale By Owner
- Utica Homes For Sale By Owner
- Washington Homes For Sale By Owner
- Ray Homes For Sale By Owner
- New Baltimore Homes For Sale By Owner
- Chesterfield Homes For Sale By Owner
- Clinton Twp Homes For Sale By Owner
- Mount Clemens Homes For Sale By Owner
- Harrison Township Homes For Sale By Owner
- Shelby Twp Homes For Sale By Owner
- New Haven Homes For Sale By Owner
- Lenox Township Homes For Sale By Owner
- Sterling Heights Homes For Sale By Owner
- Clinton Township Homes For Sale By Owner
- Fraser Homes For Sale By Owner
- Rochester Homes For Sale By Owner
- Armada Homes For Sale By Owner
- Warren Homes For Sale By Owner
- Romeo Homes For Sale By Owner
- Roseville Homes For Sale By Owner
Homes around $650,000






Verify Your Email
Please enter the 6-digit verification code
sent to your email address.