

22134 Colony Street
Macomb, Michigan 48080

 3
3
Bed
 2
2
Bath
 1,608
1,608Sqft
 0.20
0.20Acre(Lot)
Timeless character, unbeatable location, and endless possibilities! This beautifully maintained Tudor-inspired home showcases stunning front architectural peaks, incredible curb appeal, and all the charm you simply can't recreate. Ideally situated just a short stroll, less than five minutes, to the vibrant Downtown St. Clair Shores Social District, you'll love having local breweries, restaurants, coffee shops, boutiques, and community events practically at your doorstep, while beautiful Lake St. Clair and its all-sports waterfront are just moments away. Inside, you'll find gorgeous original hardwood floors, elegant original wood doors and trim, coved ceilings, and a stunning natural fireplace that anchors the spacious living room. The traditional floor plan offers a formal dining room perf

 Property Details
 Map
Map
 Map
Map
What's Nearby
Nearby Areas
 Features
-
Bedroom Information
Total Bedrooms: 3Bathroom Information
Total Baths: 2 Full Baths: 2 -
Room Information
Total Rooms: 10 Porches: Patio,PorchInterior Features
High Spd Internet Avail Basement Description: Finished Fireplace: Yes Appliances: Dishwasher,Dryer,Microwave,Oven,Range/Stove,Refrigerator,Washer -
Heating & Cooling
Cooling: Ceiling Fan(s) Heating: Steam Heating Fuel: Natural GasFireplace
Family RoomWater Heater
Natural Gas
-
Building Information
Year Built: 1943 Building Stories: 2 Story Fireplace: Family Room Foundation/Basement: Basement Architecture: Colonial -
Exterior Features
Fenced Construction: Aluminum,Brick -
Utility Features
Sewer: Sewer (Sewer-Sanitary) -
Water
Public (Municipal) Water Heat: Natural Gas
-
Lot Information
Lot Size: 0.20 Lot Dimensions: 76x160 Frontage Feet: 76 -
Property Information
SQ ft: 1608 Subdivision: Potts & Potts St. Clair Colony No.1 Financing: Cash,Conventional,FHA,VA
-
Listing Price Information
Original List Price: $210,000 -
Listing Information
Possession: At Close Legal Description: TBD once split is done
-
Tax Information
Parcel Number: TBD -
Possession
At Close -
Legal Information
Legal Description: Section: TBD once split is done
-
Parking Information
Has Garage: Yes Garage Size: 2.5 Car Garage Description: Side Entrance,Electricity,Door Opener,Detached -
Multi-Unit Information
Road Frontage: Paved,Pub. Sidewalk
-
School Information
School District: South Lake -
Fire Place Information
Fire Place: Yes Fire Place Location: Family Room -
Utility Information
Water: Public (Municipal) Sewer: Sewer (Sewer-Sanitary)
How much is this property worth?
Curious about this home's true market value? Use our free Home Evaluation Tool to instantly get a personalized Comparative Market Analysis (CMA) report. Make smarter, data-driven decisions before you buy.

Similar Homes To 22134 Colony Street
Nearby For Sale
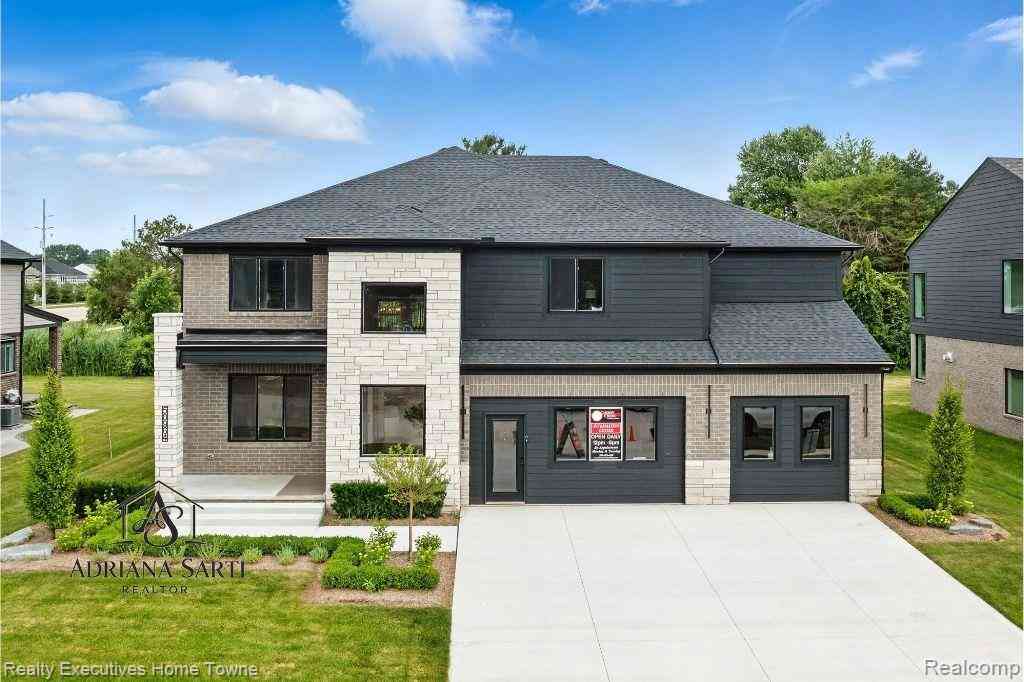
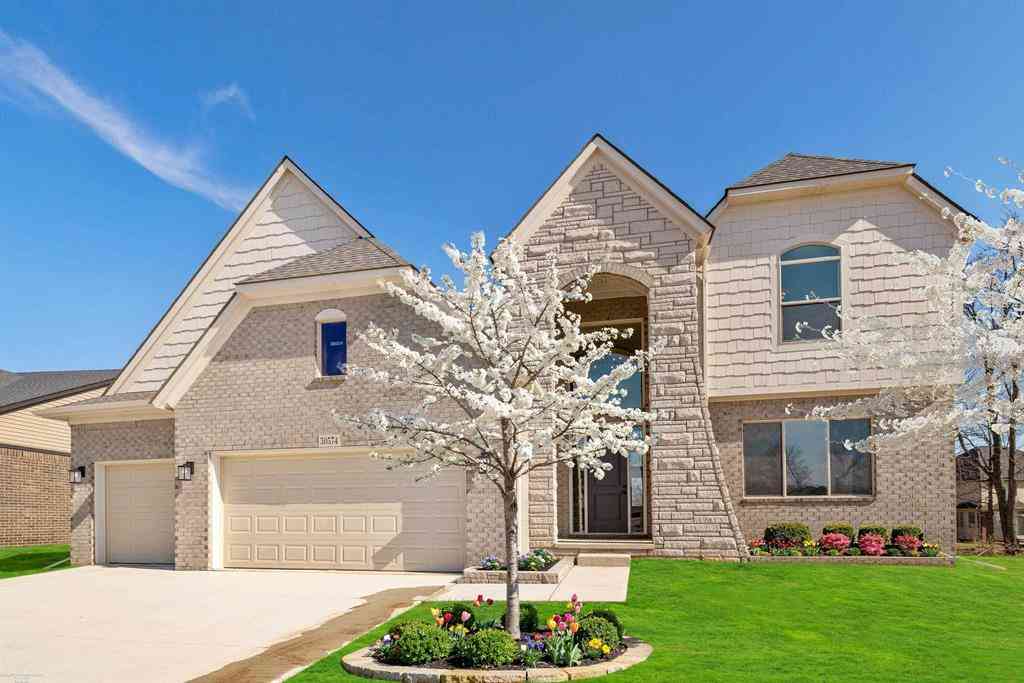

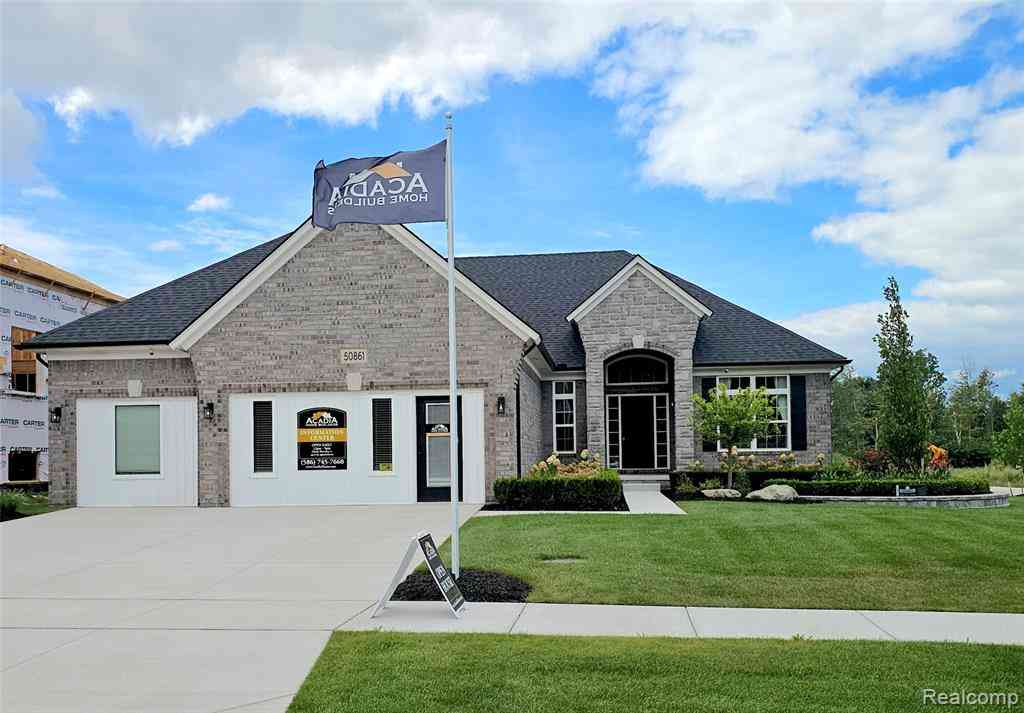
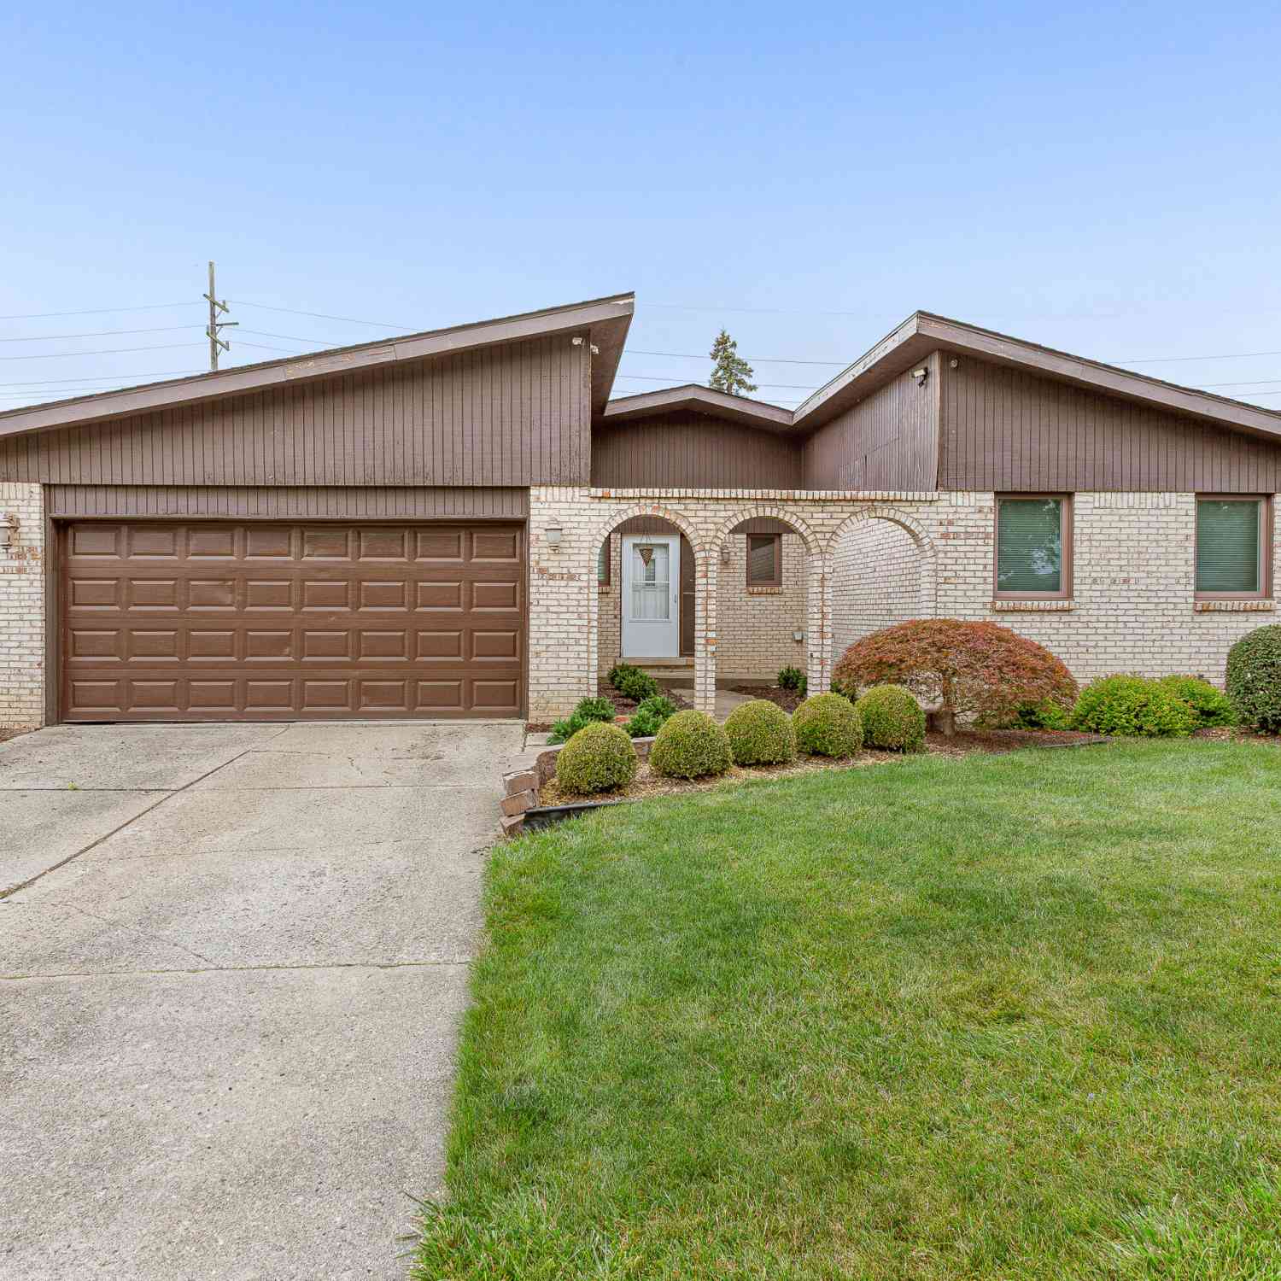

Disclosure: The accuracy of all information, regardless of source, is not guaranteed or warranted. All information should be independently verified. Any use of search facilities of data on the site, other than by a consumer looking to purchase real estate, is prohibited. IDX provided courtesy of Realcomp II Ltd., via ByOwner.com and REALCOMP, Copyright 2026 Realcomp II Ltd. Shareholders. REALTOR (R) licensed in the state of Michigan. The listing broker’s offer of compensation is made only to participants of the MLS where the listing is filed and to participants of any data share partner MLS.
ByOwner last updated this listing 08/17/2026 @ 10:56
More Cities with for Sale by Owner Homes
- Macomb Homes For Sale By Owner
- Utica Homes For Sale By Owner
- Washington Homes For Sale By Owner
- Ray Homes For Sale By Owner
- New Baltimore Homes For Sale By Owner
- Chesterfield Homes For Sale By Owner
- Clinton Twp Homes For Sale By Owner
- Mount Clemens Homes For Sale By Owner
- Harrison Township Homes For Sale By Owner
- Shelby Twp Homes For Sale By Owner
- New Haven Homes For Sale By Owner
- Lenox Township Homes For Sale By Owner
- Sterling Heights Homes For Sale By Owner
- Clinton Township Homes For Sale By Owner
- Fraser Homes For Sale By Owner
- Rochester Homes For Sale By Owner
- Armada Homes For Sale By Owner
- Warren Homes For Sale By Owner
- Romeo Homes For Sale By Owner
- Roseville Homes For Sale By Owner



Verify Your Email
Please enter the 6-digit verification code
sent to your email address.