

479 Lee Road
Mableton, GA 30126

 4
4
Bed
 3
3
Bath
 2,031
2,031Sqft
 0.46
0.46Acre(Lot)
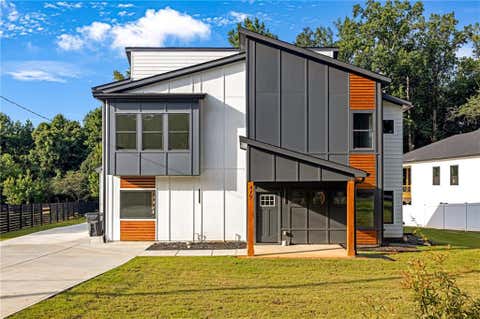
Bold architecture. Thoughtful design. A modern haus that feels just as intentional as it looks. Built in 2024, this four-bedroom, three-bath newer construction sits on nearly half an acre, balancing clean architectural lines with warm natural elements to create a space that feels elevated without sacrificing comfort. A brand-new detached two-car garage opens the door to endless possibilities (future ADU, creative studio, workshop, or simply the extra room you've been looking for). An additional covered carport only adds to the flexibility. Inside, the palette stays simple. Light oak floors, crisp white walls, and thoughtfully placed windows allow natural light to move effortlessly throughout the space, creating an atmosphere that's bright, airy, and easy to settle into. The main living spa

 Property Details
 Map
Map
 Map
Map
What's Nearby
Nearby Areas
 Features
-
Bedroom Information
Total Bedrooms: 4 Bedrooms On Upper Level: 3 Bedrooms On Lower Level: 0 Main Bedrooms: 1 Room Type: Foyer,Other Window Features: Double Pane WindowsBathroom Information
Total Baths: 3 Full Baths: 3 Half Baths: 0 Full Baths Main: 1 Baths Full Lower: 0 Baths Full Upper: 2Water/Sewer
Water Source: Public Water BodyName: NONE Sewer: Public Sewer -
Kitchen Information
Kitchen: Breakfast Area,Breakfast Room,Kitchen Island,Pantry Dining Room: Dining Rm/Living Rm ComboInterior Features
Double Vanity,High Ceilings,In-Law Floorplan,Walk-In Closet(s) Flooring: HardwoodAppliances
Dishwasher,Disposal,Dryer,Gas Water Heater,Microwave,Tankless Water Heater,WasherUtilities
Cable Available,Electricity Available,Natural Gas Available,Water Available -
Cooling Features
Central AirEnergy
Green Energy: AppliancesHeating Source
CentralFireplace
Number of Fireplaces: 0
-
Building Information
Built Year: 2024 Roof Type: Composition Green Construction: ENERGY STAR Certified Homes Basement: None Common Walls: No Common Walls Levels: Two Property Age: 2 -
Foundation
SlabSecurity Features
Carbon Monoxide Detector(s),Smoke Detector(s) -
Laundry Features
In Hall,Laundry Closet,Upper LevelPatio And Porch
PatioConstruction Materials
Other,Vinyl SidingProperty Condition
Resale
-
Lot Information
Lot Size (Acr): 0.46 Lot Size Source: Appraiser Lot Features: City Lot -
Property Information
Property Type: Residential Property Sub Type: Single Family Residence Structure Type: House Subdivision: Glory GW City: Mableton State: GA Directions: Please use GPS Property Status: New
-
Listing Price Information
Original List Price: $550,000
-
Tax Information
Annual Tax: $5079 Tax Year: 2025 -
Home Warranty
Home Warranty Paid: No
-
Parking Information
Parking: 4 Parking Features: Carport,Garage,Garage Door Opener -
Homeowners Association Information
Association: No Annual Association Fee: 0 Calculated Total Monthly Association Fees: 0 Association Fee Includes: None Community Features: Walk To Schools,Walk To Shopping
-
School Information
Elementary School: Harmony Leland High School: Pebblebrook Middle School: Lindley Source Neighborhood: Glory GW
How much is this property worth?
Curious about this home's true market value? Use our free Home Evaluation Tool to instantly get a personalized Comparative Market Analysis (CMA) report. Make smarter, data-driven decisions before you buy.

Nearby Home Value
| Address | Estimate | Bed | Bath | Sq. Ft | Lot Size |
|---|---|---|---|---|---|
| 5915 Titan Lane, Mableton, GA, 30126 | $440,858 | 4 | 3 | 1,912 | 1,912 SqFt |
| 6206 Honeybell Alley, Mableton, GA, 30126 | $399,480 | 3 | 4 | 1,977 | 1,977 SqFt |
| 1804 Evadale Court #1, Mableton, GA, 30126 | $369,900 | 3 | 2 | 1,832 | 1,832 SqFt |
| 1630 Roberts Drive SE, Mableton, GA, 30126 | $375,000 | 5 | 2 | 2,302 | 2,302 SqFt |
| 5906 Oakdale Road, Mableton, GA, 30126 | $259,900 | 3 | 1 | 1,025 | 1,025 SqFt |
| 5906 Oakdale Road, Mableton, GA, 30126 | $259,900 | 3 | 1 | 1,025 | 1,025 SqFt |
| 1630 Roberts Drive, Mableton, GA, 30126 | $375,000 | 5 | 2 | -- | |
| 1511 Justine Way, Mableton, GA, 30126 | $507,000 | 4 | 4 | -- | |
| 5924 Sharp Drive, Mableton, GA, 30126 | $525,000 | 4 | 3 | 3,430 | 3,430 SqFt |
| 5924 Sharp Drive SE, Mableton, GA, 30126 | $525,000 | 4 | 3 | 3,430 | 3,430 SqFt |
Similar Homes To 479 Lee Road
Nearby For Sale




The data relating to real estate for sale on this web site comes in part from the Broker Reciprocity Program of Georgia MLS. Real estate listings held by brokerage firms other than Byowner are marked with the Broker Reciprocity logo and detailed information about them includes the name of the listing brokers. Information deemed reliable but not guaranteed. Copyright 2026 Georgia MLS. All rights reserved.
ByOwner last updated this listing 07/19/2026 @ 09:02
More Cities with for Sale by Owner Homes
- Mableton Homes For Sale By Owner
- Clarkdale Homes For Sale By Owner
- Smyrna Homes For Sale By Owner
- Austell Homes For Sale By Owner
- Lithia Springs Homes For Sale By Owner
- Sandy Springs Homes For Sale By Owner
- Powder Springs Homes For Sale By Owner
- Atlanta Homes For Sale By Owner
- Brookhaven Homes For Sale By Owner
- Marietta Homes For Sale By Owner
- Douglasville Homes For Sale By Owner
- East Point Homes For Sale By Owner
- College Park Homes For Sale By Owner
- Hiram Homes For Sale By Owner
- Hapeville Homes For Sale By Owner
- Dunwoody Homes For Sale By Owner
- Decatur Homes For Sale By Owner
- Chamblee Homes For Sale By Owner
- Doraville Homes For Sale By Owner
- Kennesaw Homes For Sale By Owner
Homes around $550,000












Verify Your Email
Please enter the 6-digit verification code
sent to your email address.