

16001 Delgado Hills
Lytle, TX 78052

 5
5
Bed
 3
3
Bath
 2,118
2,118Sqft
 0.21
0.21Acre(Lot)
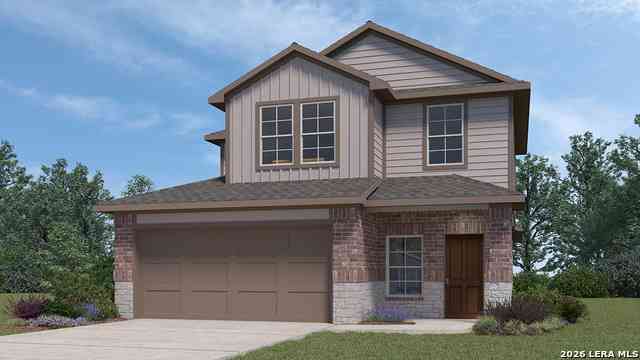
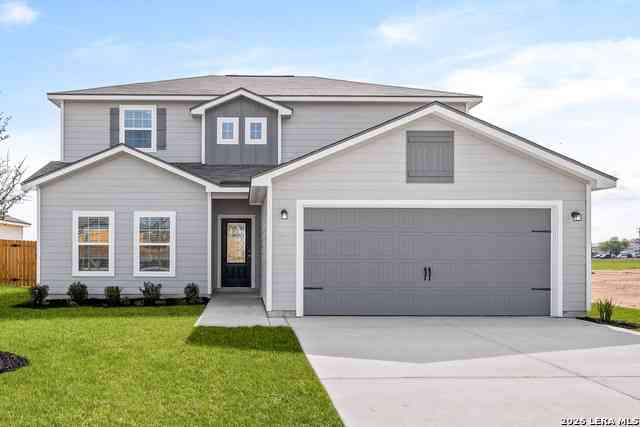
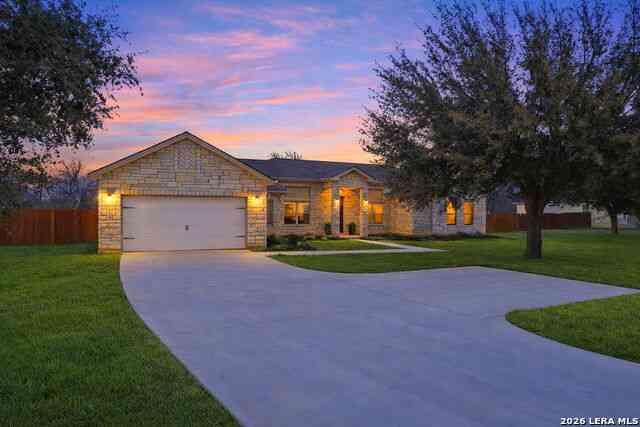
The stunning two-story Sonora plan has the space your family has been seeking! This plan a features a chef-ready kitchen with a breakfast bar, an adjoining dining room and a family room perfect for hosting. Beautiful grey granite countertops, stainless steel appliances, and modern white wood cabinets are featured in the spacious kitchen. The private downstairs master retreat features a sizeable walk-in closet and bathroom with additional storage space. Modern finishes, including a double-sink vanity and a linen closet that provides extra storage fill the master bathroom giving it a luxurious feel. In addition, the sizeable walk-in closet offers more than enough space to fit any wardrobe. Upstairs you will find four additional bedrooms, each with their own closet, and a generous sized bathr

 Property Details
 Map
Map
 Map
Map
What's Nearby
Nearby Areas
 Features
-
Bedroom Information
Total Bedrooms: 5 Master Bedroom Dimensions: 15 x 14 Master Bedroom Width: 14 Master Bedroom: DownStairs,Walk-In Closet,Multi-Closets,Full Bath Bedroom 2 Dimensions: 12 x 14 Bedroom 3 Dimensions: 12 x 11 Bedroom 4 Dimensions: 12 x 12 Bedroom 5 Dimensions: 12 x 13Bathroom Information
Total Baths: 3 Full Baths: 2 Half Baths: 1 -
Kitchen Information
Dining Room Dimension: 9 x 9 Kitchen Room Dimension: 10 x 12Room Information
Living Room Size: 16 x 18 Dining Room Size: 9 x 9Interior Features
One Living Area,Liv/Din Combo,Island Kitchen,Breakfast Bar,Walk-In Pantry,Utility Room Inside,High Ceilings,Open Floor Plan,Cable TV Available,High Speed Internet,Laundry Room,Attic - Pull Down Stairs -
Flooring Information
Carpeting,VinylHeating & Cooling
Heating: Central Cooling: One Central
-
Building Information
Year Built: 2025 Construction: New -
Exterior Features
Privacy FencePool Information
Pool Type: None
-
Lot Information
Lot Size: 0.21 Main Square Feet: 2,118 -
Property Information
SQ ft: 2,118 Subdivision: Rosewood Estates
-
Listing Price Information
Original List Price: $370,900 -
Listing Information
Possession: Closing/Funding
-
Tax Information
Tax Year: 2024
-
Homeowners Association Information
HOA: $396.00 HOA Frequency: Annually
-
School Information
Elementary School: Lytle Junior High School: Lytle Senior High School: Lytle School District: Lytle
How much is this property worth?
Curious about this home's true market value? Use our free Home Evaluation Tool to instantly get a personalized Comparative Market Analysis (CMA) report. Make smarter, data-driven decisions before you buy.

Nearby Home Value
| Address | Estimate | Bed | Bath | Sq. Ft | Lot Size |
|---|---|---|---|---|---|
| 16026 Lake Shore Dr, Lytle, TX, 78052 | $450,000 | 3 | 2 | 2,152 | 2,152 SqFt |
| 200 Lolita Dr, Lytle, TX, 78052 | $375,000 | 4 | 2 | 2,305 | 2,305 SqFt |
| 2103 Fm 2790, Lytle, TX, 78052 | $399,900 | 5 | 4 | 2,672 | 2,672 SqFt |
| 510 High Mdw, Lytle, TX, 78052 | $424,999 | 4 | 4 | 3,503 | 3,503 SqFt |
| 6 River Bluff Dr, Lytle, TX, 78052 | $387,400 | 4 | 3 | 2,184 | 2,184 SqFt |
| 16177 Farmer, Lytle, TX, 78052 | $319,900 | 4 | 2 | 1,626 | 1,626 SqFt |
| 16174 Farmer, Lytle, TX, 78052 | $375,900 | 5 | 3 | 2,118 | 2,118 SqFt |
| 20102 John Wayne Rd, Lytle, TX, 78052 | $277,330 | 5 | 3 | 1,892 | 1,892 SqFt |
| 20106 John Wayne Rd, Lytle, TX, 78052 | $282,830 | 5 | 3 | 2,203 | 2,203 SqFt |
| 14510 Open Range Rd, Lytle, TX, 78052 | $333,895 | 5 | 8 | 2,498 | 2,498 SqFt |
Similar Homes To 16001 Delgado Hills
Nearby For Sale
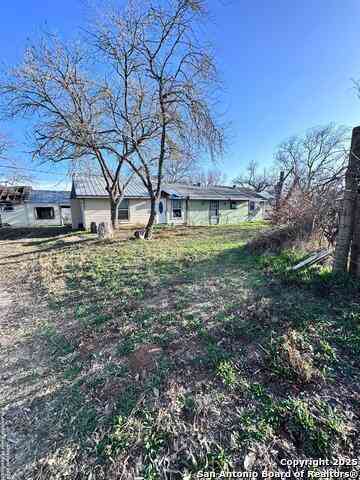
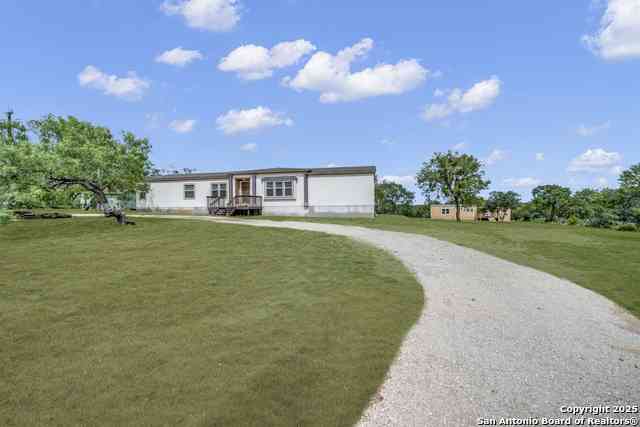
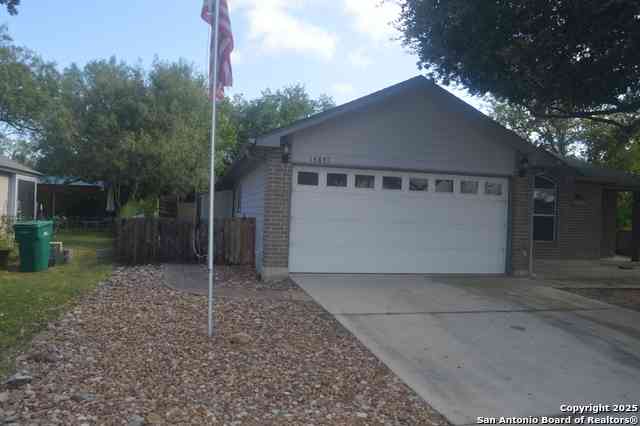
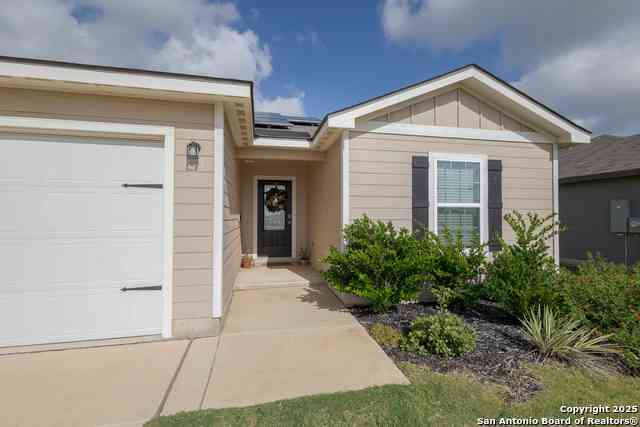
The data relating to real estate for sale on this web site comes in part from the Broker Reciprocity Program of SABOR MLS. Real estate listings held by brokerage firms other than Byowner are marked with the Broker Reciprocity logo and detailed information about them includes the name of the listing brokers. Information deemed reliable but not guaranteed. Copyright 2026 SABOR MLS. All rights reserved.
ByOwner last updated this listing 07/18/2026 @ 16:07
More Cities with for Sale by Owner Homes
- Lytle Homes For Sale By Owner
- Natalia Homes For Sale By Owner
- Bigfoot Homes For Sale By Owner
- Atascosa Homes For Sale By Owner
- Somerset Homes For Sale By Owner
- Devine Homes For Sale By Owner
- Castroville Homes For Sale By Owner
- Von Ormy Homes For Sale By Owner
- Poteet Homes For Sale By Owner
- Moore Homes For Sale By Owner
- Rio Medina Homes For Sale By Owner
- Hondo Homes For Sale By Owner
- Yancey Homes For Sale By Owner
- San Antonio Homes For Sale By Owner
- Mico Homes For Sale By Owner
- Castroville Homes For Sale By Owner
- Olmos Park Homes For Sale By Owner
- Pleasanton Homes For Sale By Owner
- Elmendorf Homes For Sale By Owner
- Castle Hills Homes For Sale By Owner
Homes around $375,900




Verify Your Email
Please enter the 6-digit verification code
sent to your email address.