
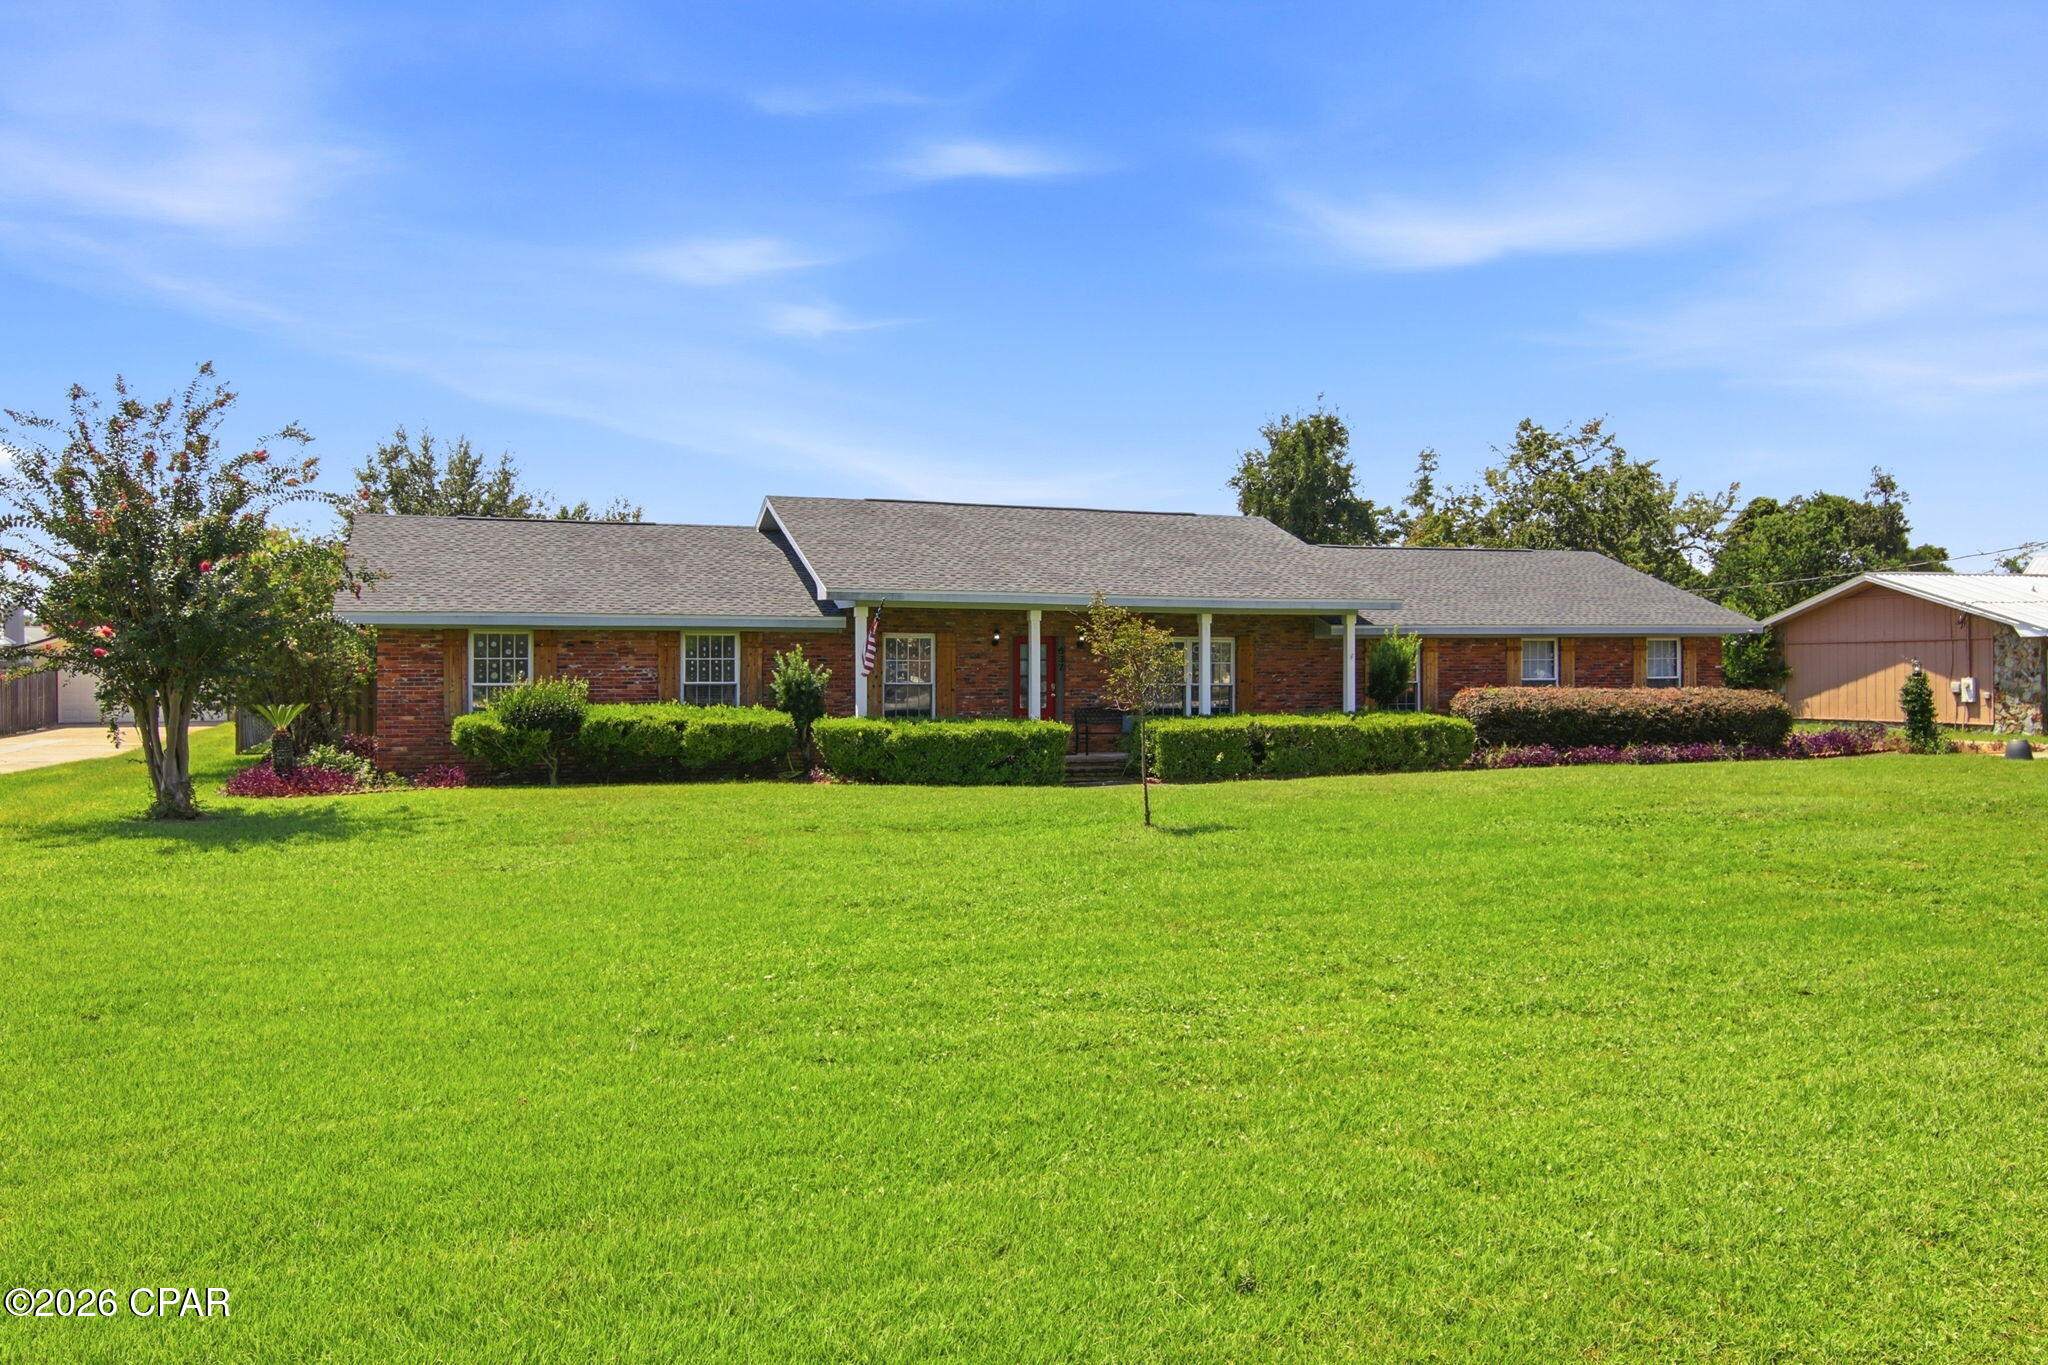
637 Baywood Drive
Lynn Haven, FL 32444

 4
4
Bed
 2
2
Bath
 0.55
0.55Acre(Lot)
*****Beautiful Northshore Brick Home with Pool, Spacious Yard & Modern Updates!***** Welcome home to this beautifully maintained brick residence in the highly desirable Northshore area, offering the perfect blend of comfort, space, and convenience. With 4 generously sized bedrooms and 2 full bathrooms, this home is designed for both everyday living and entertaining. The inviting family room is the heart of the home, featuring a cozy fireplace and dramatic open-beam cathedral ceiling that adds warmth and character. Sliding glass doors lead to the patio and an expansive backyard complete with a refreshing in-ground pool and new storage shed--a wonderful setting for summer gatherings, relaxing afternoons, and making memories. The large updated kitchen offers abundant cabinetry, new stainless-

 Property Details
 Map
Map
 Map
Map
What's Nearby
Nearby Areas
 Features
-
Bedroom Information
Total beds: 4Bathroom Information
Total Baths: 2 Full Baths: 2Room Information
Rooms Total: 8Roofing Information
Shingle -
Interior Features
MainLevelPrimary, TubShowerRoof: ShingleAppliances: ElectricCooktop, ElectricOven -
Heating & Cooling
Has Heating: Yes Heating: Central, Electric, Fireplaces Has Cooling: Yes Cooling: CentralAir, CeilingFans
-
Building Information
Year Built: 1973Building Area Total: 2270Construction Materials: BrickStories: 1Patio And Porch Features: Covered, Patio, PorchPool Features: InGround, PrivatePrivate Pool: Yes -
Exterior Features
Exterior Features: Patio
-
Lot Information
Lot Dimensions: 120.0 ft x 198.0 ft Main Square Feet: 0.55 Lot Size Acres: 0.55 Lot Size Square Feet: 23,522 Lot Description: PavedProperty Information
Subdivision: Baywood Shores Est Unit 2 Source Property Type: Residential MLS Area Minor: 0204 - Bay - Central NW Zoning Description: Resid Single Family Property SubType: Single Family Residence Property Age: 53
-
Listing Price Information
Listing Price: $395000
-
Tax Information
Parcel Number: 11713-028-000 Tax Year: 2025 Annual Tax: $1936.96 Tax Legal Desc: BAYWOOD SHORE ESTATES UNIT 2 LOT 7 BLK N ORB 4006 P 541
-
Virtual Tour
Parking Information
Paved, RvAccessParkingGarage Information
Has Garage: Yes Garage Space: 2
-
School Information
Elementary School: Lynn Haven Junior High School: Mowat Senior High School: Mosley -
Utility Information
ElectricityAvailable, HighSpeedInternetAvailable -
Location Information
Direction: North on Jenks Ave. Continue on to Northshore Rd. Take a left on Baywood Drive. Home is on the left.
How much is this property worth?
Curious about this home's true market value? Use our free Home Evaluation Tool to instantly get a personalized Comparative Market Analysis (CMA) report. Make smarter, data-driven decisions before you buy.

Nearby Home Value
| Address | Estimate | Bed | Bath | Sq. Ft | Lot Size |
|---|---|---|---|---|---|
| 3708 Grants Mill Court, Lynn Haven, FL, 32444 | $499,500 | 4 | 3 | -- | |
| 207 Lakeview Terrace, Lynn Haven, FL, 32444 | $580,000 | 4 | 3 | -- | |
| 103 Lakeview Terrace, Lynn Haven, FL, 32444 | $485,000 | 5 | 2 | -- | |
| 2730 Ferol Lane, Lynn Haven, FL, 32444 | $579,000 | 3 | 2 | -- | |
| 307 Landings Drive, Lynn Haven, FL, 32444 | $724,900 | 4 | 3 | -- | |
| 106 Fleming Court, Lynn Haven, FL, 32444 | $625,000 | 4 | 4 | -- | |
| 1023 N Bay Drive, Lynn Haven, FL, 32444 | $970,000 | 3 | 3 | -- | |
| 3216 Bob Jones Drive, Lynn Haven, FL, 32444 | $640,000 | 4 | 3 | -- | |
| 632 Mount Holyoke Street, Lynn Haven, FL, 32444 | $499,000 | 3 | 3 | -- | |
| 116 Derby Woods Drive, Lynn Haven, FL, 32444 | $369,900 | 3 | 2 | -- |
Similar Homes To 637 Baywood Drive
Nearby For Sale


The information being provided by Miami Association of REALTORS® is for the consumer's personal, non-commercial use. Any information relating to real estate for sale referenced on this web site comes from the Internet Data Exchange (IDX) program of the Miami Association of REALTORS®. The accuracy of all information is deemed reliable but not guaranteed and should be personally verified through personal inspection by and/or with the appropriate professionals. The data contained herein is copyrighted by Miami Association of REALTORS® and is protected by all applicable copyright laws. Any unauthorized dissemination of this information is in violation of copyright laws and is strictly prohibited. Copyright 2026 Miami Association of REALTORS®. All rights reserved.
ByOwner last updated this listing 08/27/2026 @ 21:35
More Cities with for Sale by Owner Homes
- Lynn Haven Homes For Sale By Owner
- Panama City Homes For Sale By Owner
- Southport Homes For Sale By Owner
- Youngstown Homes For Sale By Owner
- PANAMA CITY BEACH Homes For Sale By Owner
- Inlet Beach Homes For Sale By Owner
- Fountain Homes For Sale By Owner
- Vernon Homes For Sale By Owner
- Kinard Homes For Sale By Owner
- Mexico Beach Homes For Sale By Owner
- Wewahitchka Homes For Sale By Owner
- Clarksville Homes For Sale By Owner
- Chipley Homes For Sale By Owner
- Alford Homes For Sale By Owner
- Altha Homes For Sale By Owner
- Port St Joe Homes For Sale By Owner
- Santa Rosa Beach Homes For Sale By Owner
- Freeport Homes For Sale By Owner
- BONIFAY Homes For Sale By Owner
- Blountstown Homes For Sale By Owner
Homes around $395,000



Verify Your Email
Please enter the 6-digit verification code
sent to your email address.
Verify Your Phone Number
Please enter the 6-digit verification code
sent to your mobile phone.