

223 Strickland Drive
Luthersville, GA 30251

 3
3
Bed
 2
2
Bath
 2,268
2,268Sqft
 3
3Acres(Lot)
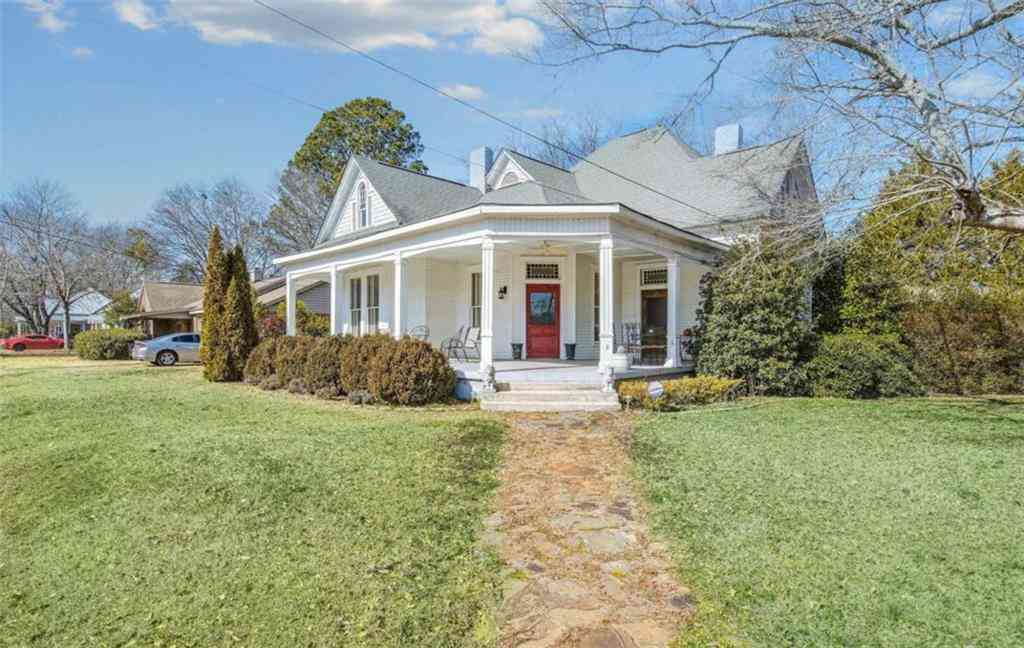
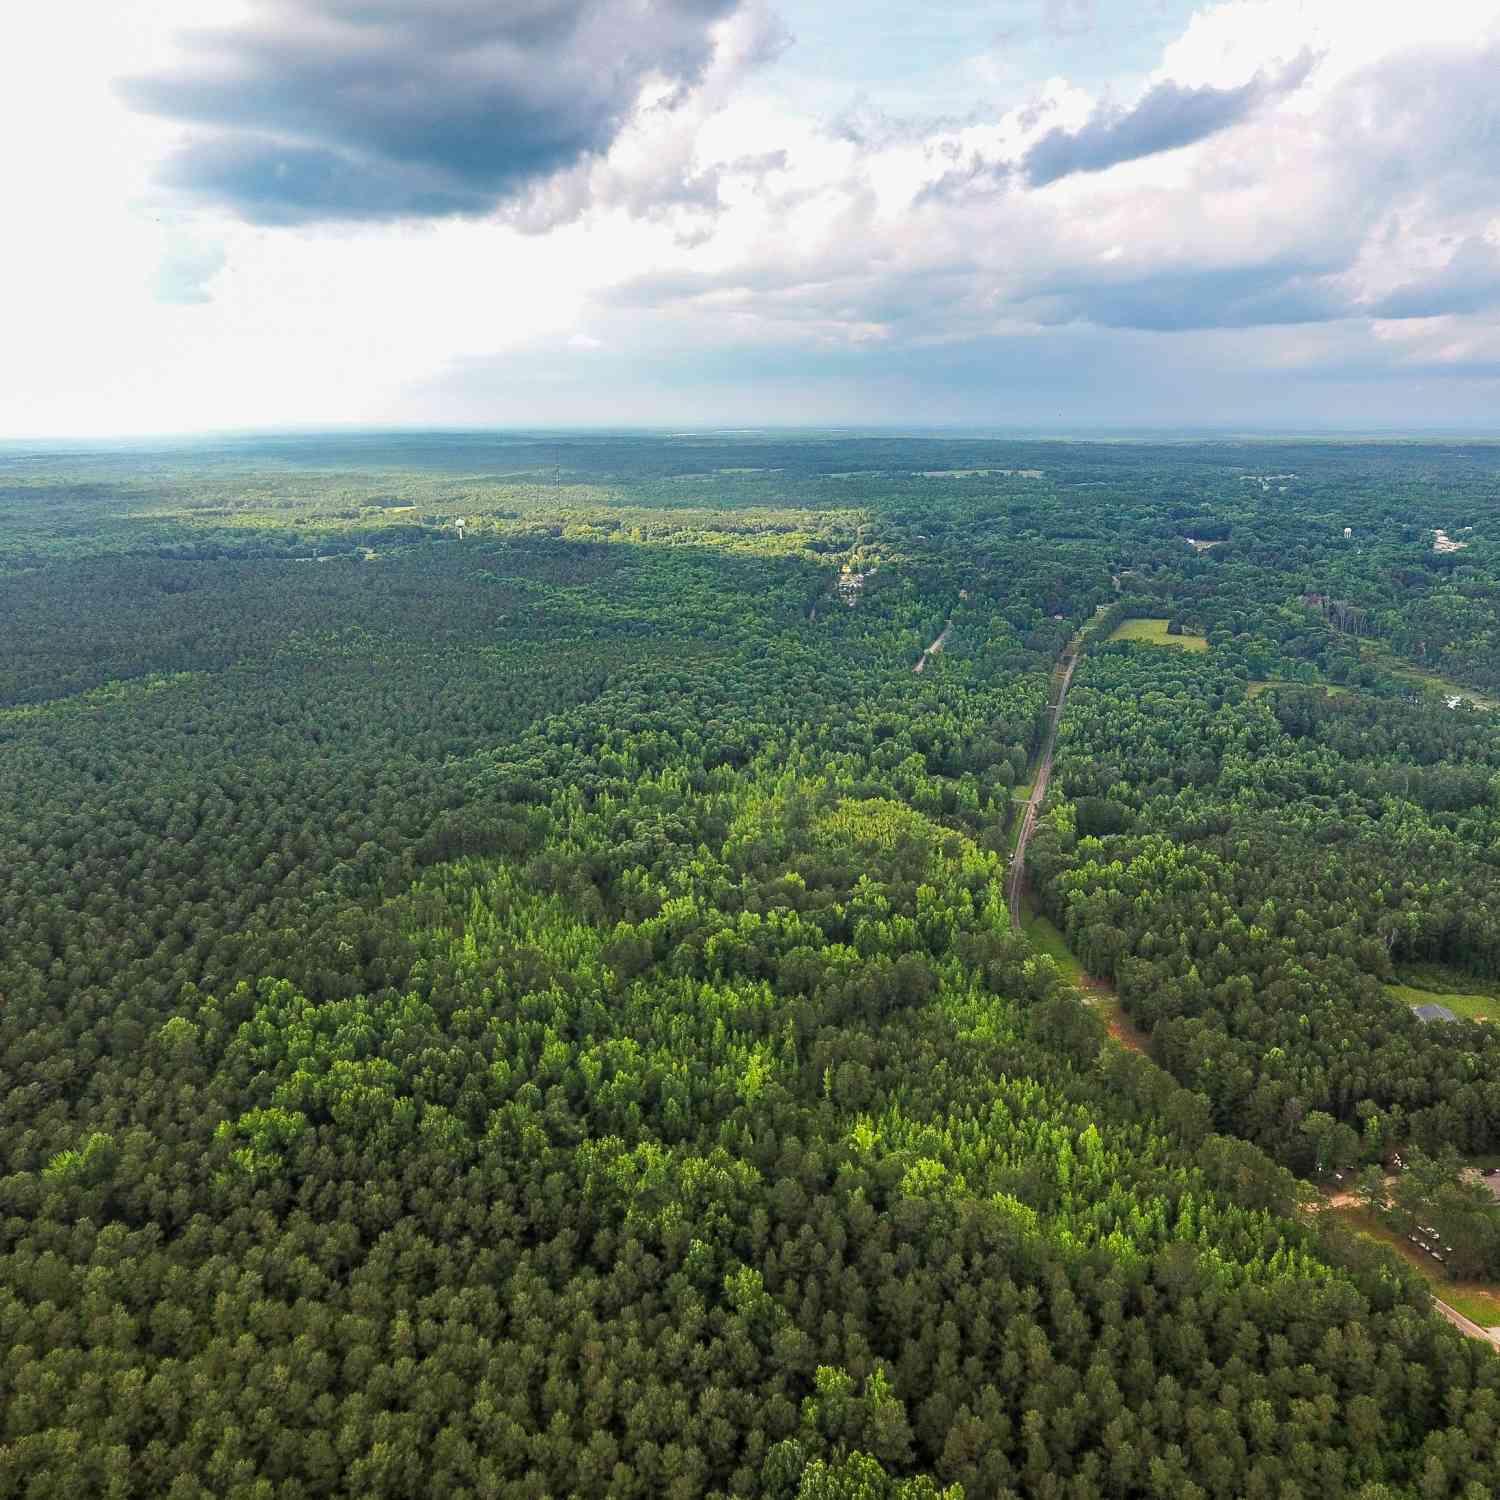
Peaceful, Private & Full of Possibilities! Set on approximately 3 acres with a shared pond, this inviting home offers space, privacy, and plenty of room to enjoy the outdoors. The newly updated and expanded front and back porches make it easy to take in the peaceful setting, while the fenced backyard adds even more outdoor space to enjoy. Inside, the open floor plan features beautiful heart pine flooring throughout the main living areas, abundant natural light, and a spacious kitchen with generous prep space, tile flooring, and a large walk-in pantry/laundry room. The primary suite offers a walk-in closet, double vanities, jetted tub, separate shower, and a versatile adjoining flex room with a closet and exterior door leading directly to the back porch. Upstairs, a spacious loft overlooks

 Property Details
 Map
Map
 Map
Map
What's Nearby
Nearby Areas
 Features
-
Bedroom Information
Total Bedrooms: 3 Bedrooms On Upper Level: 2 Bedrooms On Lower Level: 0 Main Bedrooms: 1 Room Type: Laundry,Loft Window Features: Insulated WindowsBathroom Information
Total Baths: 2 Full Baths: 2 Half Baths: 1 Full Baths Main: 1 Baths Full Lower: 0 Baths Full Upper: 1Water/Sewer
Water Source: Well Sewer: Septic Tank -
Kitchen Information
Kitchen: Kitchen Island,Pantry,Solid Surface Counters,Walk-in Pantry Dining Room: Dining Rm/Living Rm ComboInterior Features
Double Vanity,High Ceilings,Master On Main Level,Pulldown Attic Stairs,Separate Shower,Soaking Tub,Two Story Foyer,Vaulted Ceiling(s),Walk-In Closet(s),Whirlpool Bath Flooring: Carpet,Hardwood,TileAppliances
Cooktop,Dishwasher,Dryer,Oven (Wall),Refrigerator,WasherUtilities
Electricity Available,Water Available -
Cooling Features
Ceiling Fan(s),Central AirHeating Source
CentralFireplace
Number of Fireplaces: 1 Fireplace Features: Wood Burning Stove
-
Building Information
Built Year: 2002 Roof Type: Composition Basement: Crawl Space,None Levels: Two Property Age: 24 -
Security Features
Smoke Detector(s) -
Laundry Features
In KitchenPatio And Porch
PorchFencing
Back Yard,Chain Link,FencedConstruction Materials
Vinyl SidingProperty Condition
Resale
-
Lot Information
Lot Size (Acr): 3 Lot Size Source: Public Records Lot Features: Level,Private -
Property Information
Property Type: Residential Property Sub Type: Single Family Residence Structure Type: House Subdivision: None City: Luthersville State: GA Directions: GPS Friendly. From Griffin, Georgia: Take Williamson Rd, GA-362 W and Alvaton Rd to Strickland Dr in Meriwether County for 27.8 mi. Turn left onto Strickland Dr, Destination will be on the right. Property Status: New
-
Listing Price Information
Original List Price: $390,000
-
Tax Information
Annual Tax: $3798.11 Tax Year: 2025 -
Home Warranty
Home Warranty Paid: No
-
Virtual Tour
Parking Information
Parking Features: Side/Rear Entrance -
Homeowners Association Information
Association: No Association Fee Includes: None Community Features: None
-
School Information
Elementary School: Unity High School: Greenville Middle School: Greenville Source Neighborhood: None
How much is this property worth?
Curious about this home's true market value? Use our free Home Evaluation Tool to instantly get a personalized Comparative Market Analysis (CMA) report. Make smarter, data-driven decisions before you buy.

Nearby Home Value
| Address | Estimate | Bed | Bath | Sq. Ft | Lot Size |
|---|---|---|---|---|---|
| 134 Cemetary Road, Luthersville, GA, 30251 | $349,900 | 4 | 2 | 1,560 | 1,560 SqFt |
| 1250 Hunter Welch Parkway, Luthersville, GA, 30251 | $299,900 | 4 | 2 | 1,796 | 1,796 SqFt |
| 1419 Hunter Welch Parkway, Luthersville, GA, 30251 | $299,000 | 4 | 3 | 1,774 | 1,774 SqFt |
| 1443 Hunter Welch Parkway, Luthersville, GA, 30251 | $299,995 | 4 | 2 | 2,014 | 2,014 SqFt |
| 1651 Hunter Welch Parkway, Luthersville, GA, 30251 | $299,000 | 4 | 2 | 2,014 | 2,014 SqFt |
| 1883 Hunter Welch Parkway, Luthersville, GA, 30251 | $308,000 | 4 | 2 | 2,014 | 2,014 SqFt |
| 1888 Hunter Welch Parkway, Luthersville, GA, 30251 | $304,900 | 4 | 2 | 1,776 | 1,776 SqFt |
| 944 Hunter Welch Parkway, Luthersville, GA, 30251 | $303,000 | 4 | 2 | 1,796 | 1,796 SqFt |
| 401 Hunter Welch Parkway, Luthersville, GA, 30251 | $325,000 | 4 | 3 | 1,906 | 1,906 SqFt |
| 255 Wilson Road, Luthersville, GA, 30251 | $425,000 | 4 | 2 | 2,312 | 2,312 SqFt |
Similar Homes To 223 Strickland Drive
Nearby For Sale



The data relating to real estate for sale on this web site comes in part from the Broker Reciprocity Program of Georgia MLS. Real estate listings held by brokerage firms other than Byowner are marked with the Broker Reciprocity logo and detailed information about them includes the name of the listing brokers. Information deemed reliable but not guaranteed. Copyright 2026 Georgia MLS. All rights reserved.
ByOwner last updated this listing 08/15/2026 @ 10:03
More Cities with for Sale by Owner Homes
- Luthersville Homes For Sale By Owner
- Grantville Homes For Sale By Owner
- Moreland Homes For Sale By Owner
- Gay Homes For Sale By Owner
- Senoia Homes For Sale By Owner
- Newnan Homes For Sale By Owner
- Hogansville Homes For Sale By Owner
- Greenville Homes For Sale By Owner
- Sharpsburg Homes For Sale By Owner
- Peachtree City Homes For Sale By Owner
- Brooks Homes For Sale By Owner
- Concord Homes For Sale By Owner
- Woodbury Homes For Sale By Owner
- Tyrone Homes For Sale By Owner
- Lagrange Homes For Sale By Owner
- Franklin Homes For Sale By Owner
- Williamson Homes For Sale By Owner
- Warm Springs Homes For Sale By Owner
- Palmetto Homes For Sale By Owner
- Fayetteville Homes For Sale By Owner
Homes around $390,000







Verify Your Email
Please enter the 6-digit verification code
sent to your email address.