
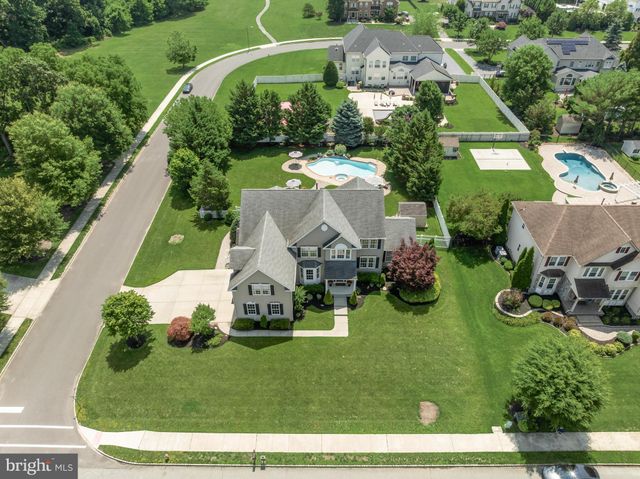
MLS: #NJBL2115104, Listed By: Christine Dash, Keller Williams Realty - Moorestown, Source:Bright MLS
40 Jasmine Road
LUMBERTON, NJ 08048

 5
5
Bed
 5
5
Bath
 6,553
6,553Sqft
 0.57
0.57Acre(Lot)
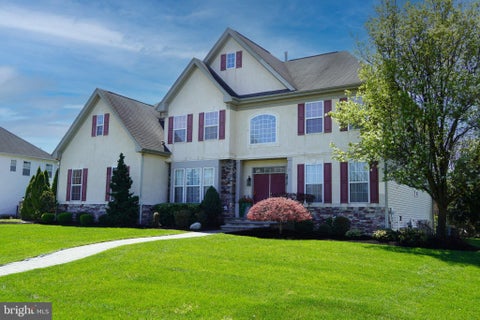
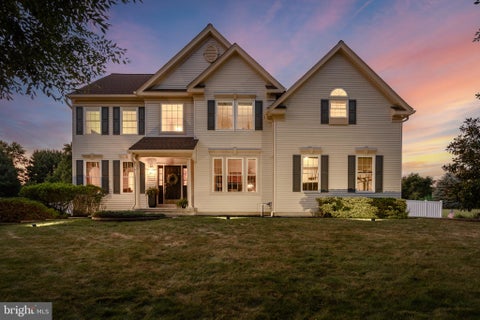
An extraordinary opportunity has arrived. Truly the American Dream! This impeccably updated & customized expanded Chandler model seamlessly blends timeless elegance with exceptional craftsmanship, offering 5 bedrooms, 4.5 baths, and an impressive layout designed for luxurious everyday living and unforgettable entertaining. From the moment you step inside, you'll be captivated by rich hardwood flooring, elegant wrought iron staircase spindles, and beautifully appointed spaces throughout. The spectacular two-story family room is the heart of the home, featuring custom built-in bookcases, a cozy gas fireplace, and walls of windows with sliding glass doors overlooking your private backyard oasis. The stunning gourmet kitchen flows effortlessly into a sun-filled morning room and is perfectly co

 Property Details
 Map
Map
 Map
Map
What's Nearby
Nearby Areas
 Features
-
Bedroom Information
Total beds: 5Bathroom Information
Total Baths: 5 Full Baths: 4 Half Baths: 1Room Information
Has Basement: Yes Basement: Finished -
Flooring Information
Wood, Hardwood, Carpet -
Roofing Information
Shingle -
Interior Features
Eat-in Kitchen, Bar, Ceiling Fan(s), Kitchen Island, Pantry, Recessed Lighting, Walk-In Closet(s), Cathedral Ceiling(s), High Ceilings, Built-in Features, Crown Molding, Open Floorplan, Soaking Tub Roof: Shingle Appliances: Double Oven, Cooktop, Gas Water Heater, Dishwasher, Dryer, Freezer, Microwave, Refrigerator, Stainless Steel Appliance(s) Laundry Features: Laundry Room, Upper Level Window Features: Window Coverings, Window Treatments -
Heating & Cooling
Has Heating: Yes Heating: Natural Gas, Forced Air Has Cooling: Yes Cooling: Central Air, Ceiling Fan(s), Electric
-
Building Information
Year Built: 2003 Building Area Total: 6953 Construction Materials: Vinyl Siding Pool Features: Gunite, Private Private Pool: Yes View: Garden -
Exterior Features
Exterior Features: Lighting, Rain Gutters
-
Lot Information
Lot Dimensions: 0.00 x 0.00 Lot Size Acres: 0.57 Lot Size Source: Assessor Lot Size Square Feet: 24829 Lot Description: Corner Lot, WaterfallProperty Information
Subdivision: COVENTRY GLEN Source Property Type: Residential Postal Code Plus 4: 5282 Property SubType: Single Family Residence Direction Faces: North Levels: Two Property Age: 23
-
Listing Price Information
Listing Price: $1150000
-
Tax Information
Parcel Number: 17-00033 14-00021 Tax Lot: 00021 Tax Year: 2025 Annual Tax: $18233
-
Parking Information
Parking Total: 3 Concrete, Garage, Inside Entrance, AttachedGarage Information
Has Garage: Yes Has Attached Garage: Yes Garage Space: 3Homeowners Association InformationAssociation Amenities: Playground Community Features: Sidewalks, Street Lights
-
School Information
Elementary School: BOBBYS RUN E.S.Junior High School: LUMBERTON M.S.Senior High School: RANCOCAS VALLEY REG. H.S. -
Location Information
Direction: Creek Rd to Cottonwood Dr. Turn Left on Thistle Ln. Turn Left on Jasmine Road. WaterSource: Public
How much is this property worth?
Curious about this home's true market value? Use our free Home Evaluation Tool to instantly get a personalized Comparative Market Analysis (CMA) report. Make smarter, data-driven decisions before you buy.

Nearby Home Value
| Address | Estimate | Bed | Bath | Sq. Ft | Lot Size |
|---|---|---|---|---|---|
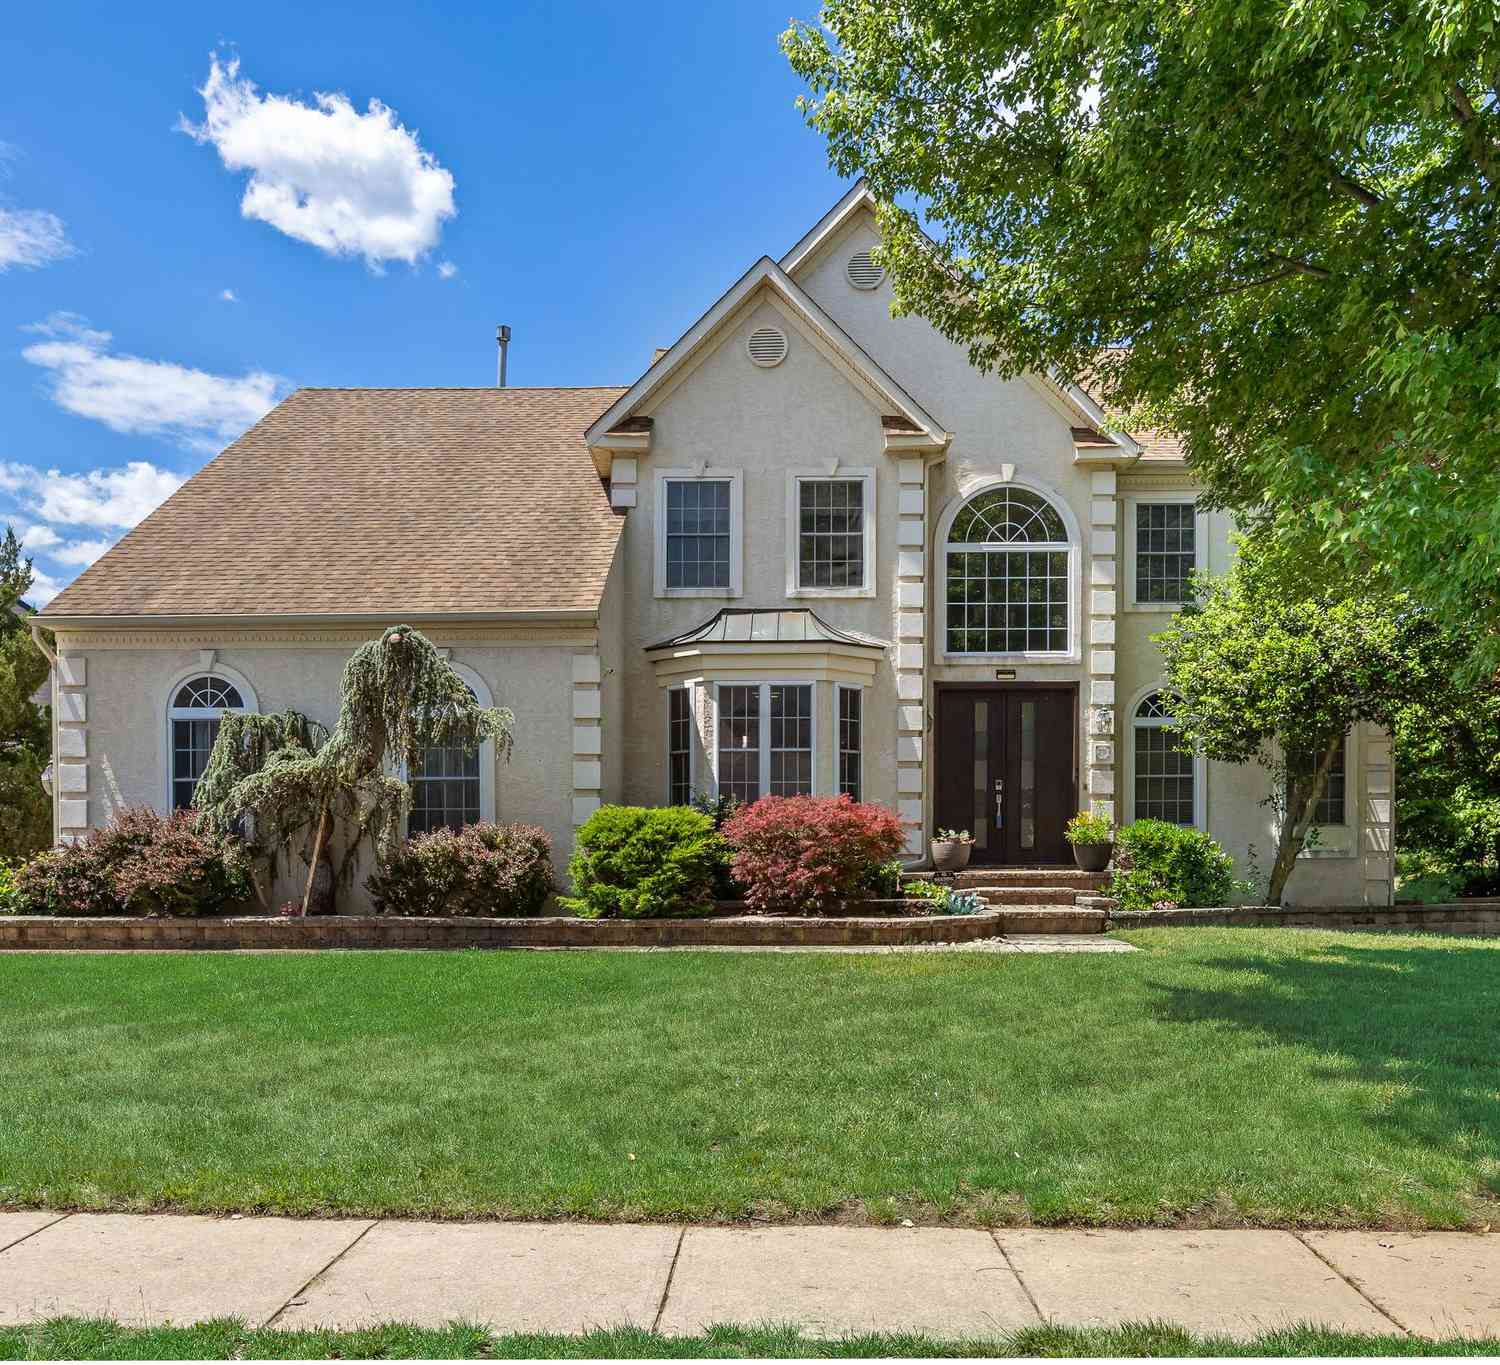
| 2 Rothbury Drive, Lumberton, NJ, 08048 | $824,900 | 4 | 3 | 3,858 | 3,858 SqFt |
| 4 Black Pine Lane, Lumberton, NJ, 08048 | $789,000 | 4 | 3 | 3,524 | 3,524 SqFt |
| 59 Glenwood Road, Lumberton, NJ, 08048 | $550,000 | 4 | 2 | 2,052 | 2,052 SqFt |
| 26 Glenwood Road, Lumberton, NJ, 08048 | $460,000 | 4 | 2 | 2,172 | 2,172 SqFt |
| 51 Nassau Road, Lumberton, NJ, 08048 | $400,000 | 3 | 2 | 1,620 | 1,620 SqFt |
| 420 Landing Street, Lumberton, NJ, 08048 | $423,500 | 3 | 1 | 1,500 | 1,500 SqFt |
| 7 Rockland Terrace, Lumberton, NJ, 08048 | $349,999 | 3 | 2 | 1,087 | 1,087 SqFt |
| 3 Glenwood Road, Lumberton, NJ, 08048 | $355,000 | 3 | 1 | 1,221 | 1,221 SqFt |
| 736 Main Street, Lumberton, NJ, 08048 | $379,900 | 3 | 1 | 960 | 960 SqFt |
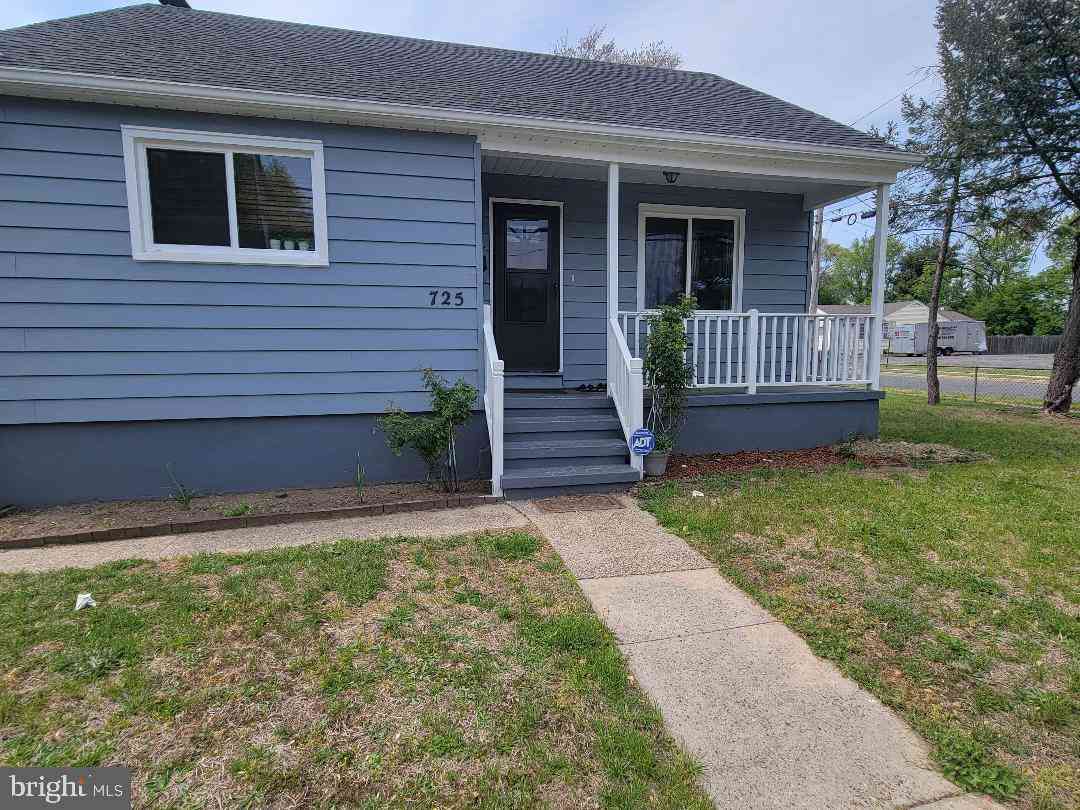
| 725 Main Street, Lumberton, NJ, 08048 | $394,999 | 3 | 2 | 1,164 | 1,164 SqFt |
Similar Homes To 40 Jasmine Road
Nearby For Sale
The data relating to real estate for sale on this website appears in part through the BRIGHT Internet Data Exchange program, a voluntary cooperative exchange of property listing data between licensed real estate brokerage firms in which ByOwner participates, and is provided by BRIGHT through a licensing agreement. The information provided by this website is for the personal, non-commercial use of consumers and may not be used for any purpose other than to identify prospective properties consumers may be interested in purchasing. Some properties which appear for sale on this website may no longer be available because they are under contract, have closed or are no longer being offered for sale. Information Deemed Reliable But Not Guaranteed. Copyright © 2026 Bright MLS. All rights reserved.
ByOwner last updated this listing 07/17/2026 @ 15:10
More Cities with for Sale by Owner Homes
- Lumberton Homes For Sale By Owner
- Hainesport Homes For Sale By Owner
- Eastampton Homes For Sale By Owner
- Mount Holly Homes For Sale By Owner
- Westampton Homes For Sale By Owner
- Mount Laurel Homes For Sale By Owner
- Pemberton Homes For Sale By Owner
- Medford Homes For Sale By Owner
- Willingboro Homes For Sale By Owner
- Marlton Homes For Sale By Owner
- Jobstown Homes For Sale By Owner
- Burlington Homes For Sale By Owner
- Riverside Homes For Sale By Owner
- Beverly Homes For Sale By Owner
- Moorestown Homes For Sale By Owner
- Maple Shade Homes For Sale By Owner
- Delanco Homes For Sale By Owner
- Columbus Homes For Sale By Owner
- Edgewater Park Homes For Sale By Owner
- Florence Homes For Sale By Owner
Homes around $1,150,000









Verify Your Email
Please enter the 6-digit verification code
sent to your email address.