
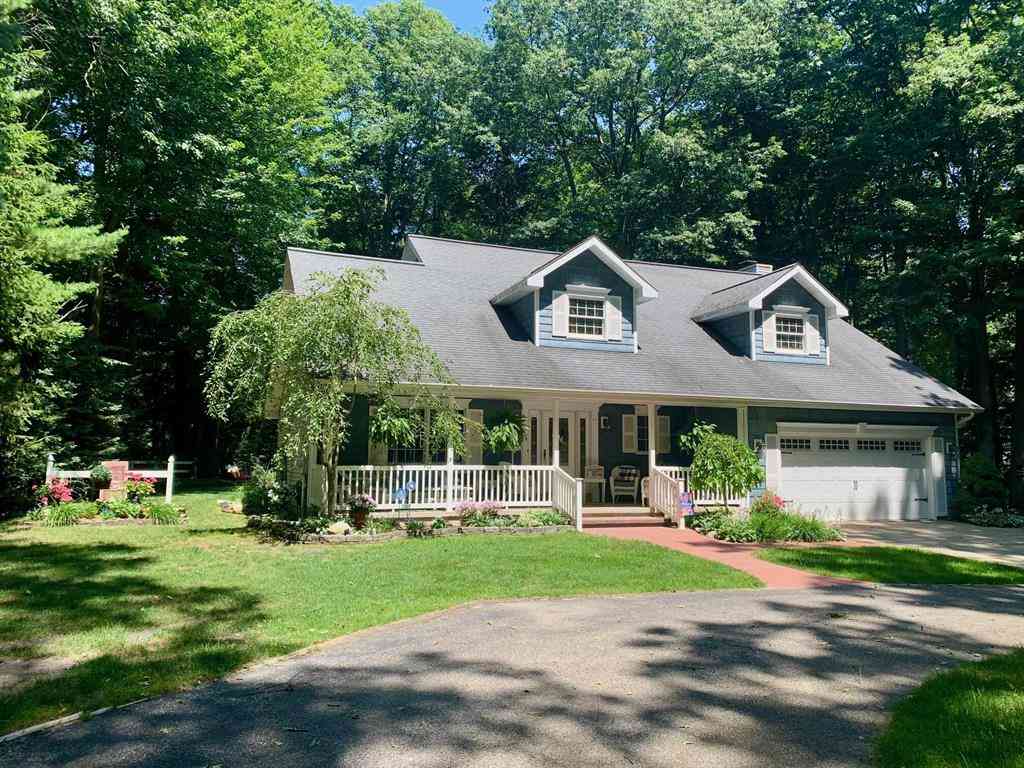
7354 W M-116
Ludington, Michigan 49431

 3
3
Bed
 2.5
2.5
Bath
 2,270
2,270Sqft
 0.79
0.79Acre(Lot)
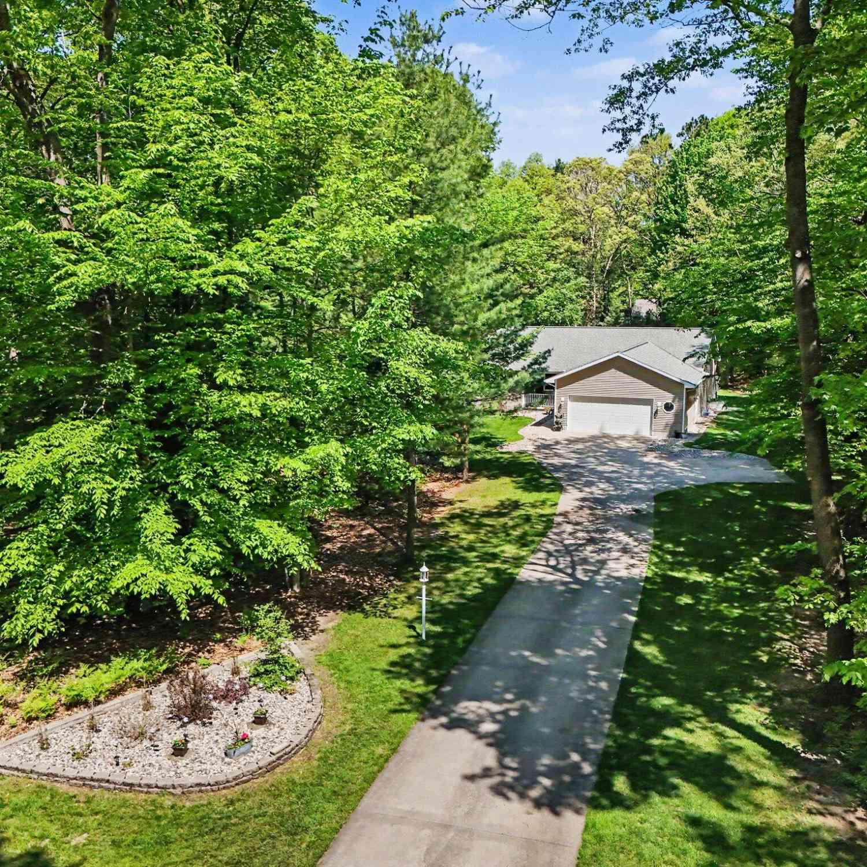
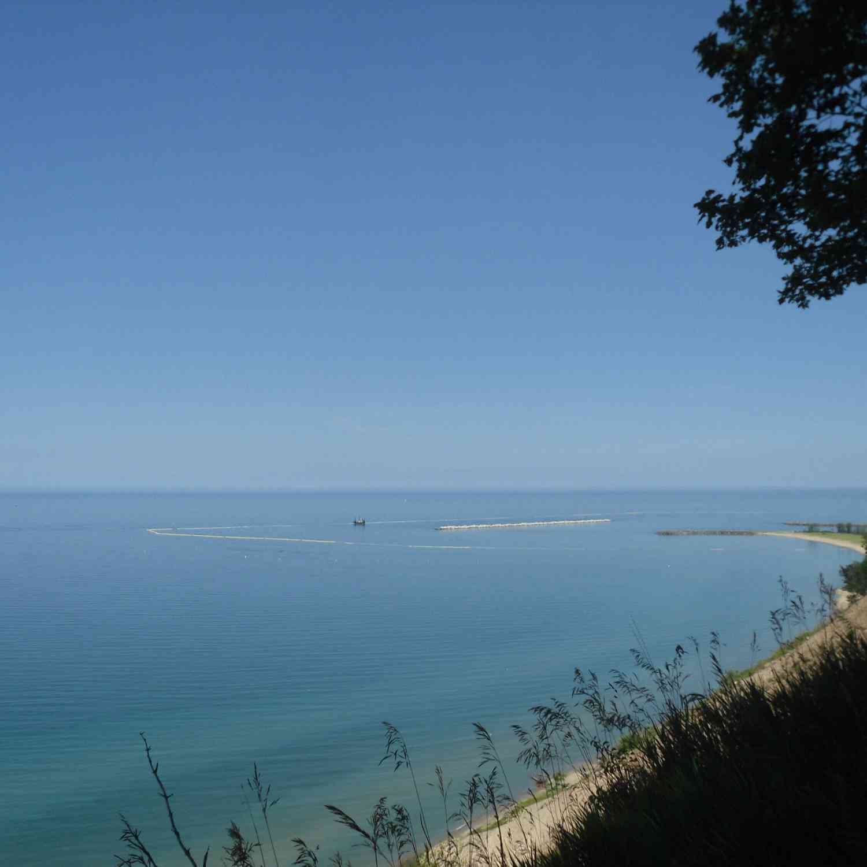
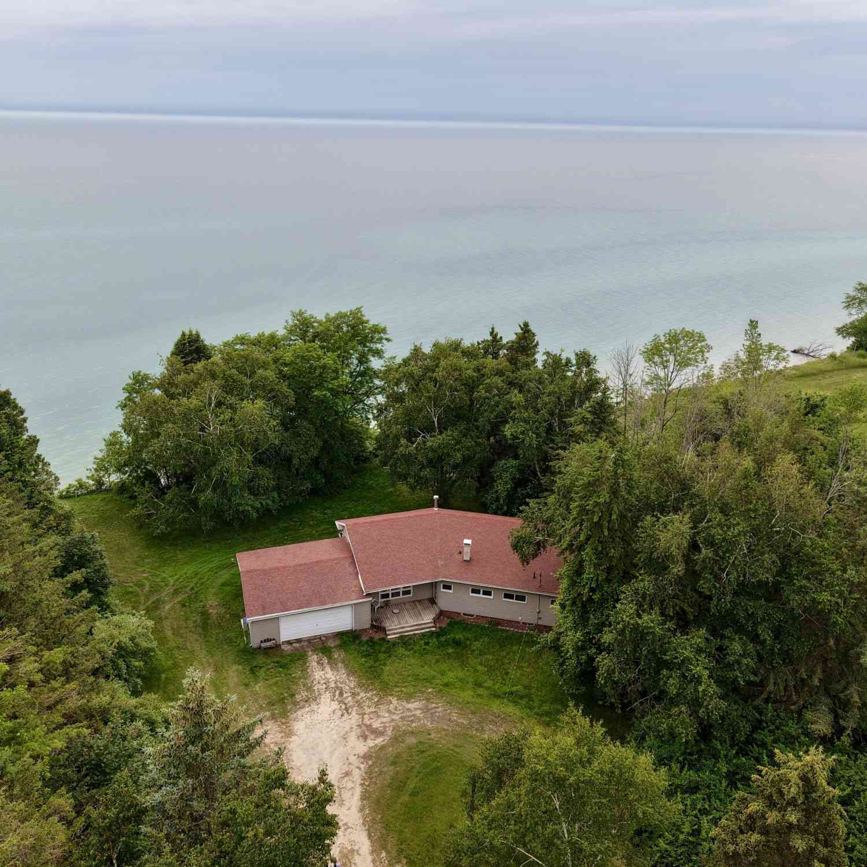
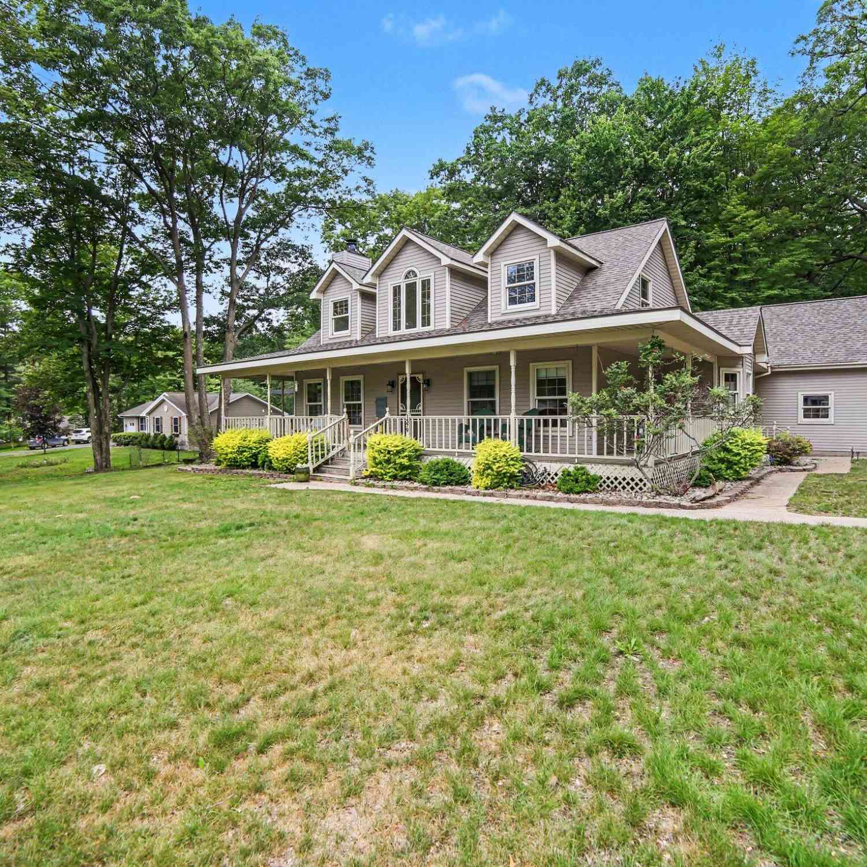
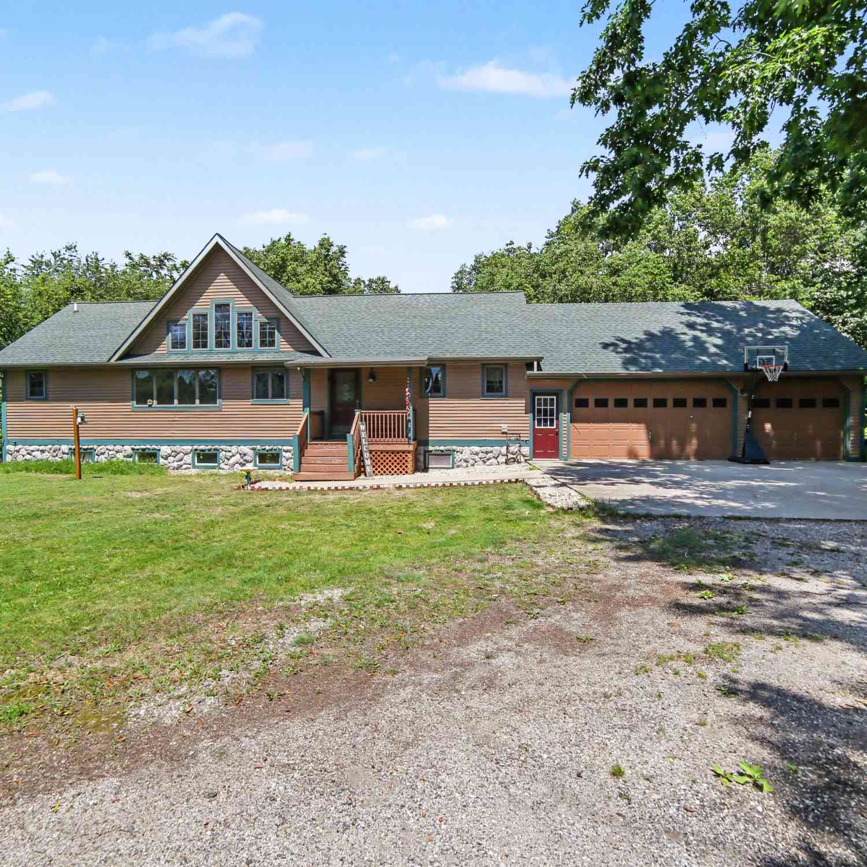
Premier Ludington Location! Just minutes from the sandy shores of Lake Michigan, Hamlin Lake, and Ludington State Park on M-116, this lovely home and property is ready for immediate occupancy. Situated on a large wooded parcel, and set back from the road with a circular drive, this 3 bedroom/2 1/2 bath home built in 1989 is well appointed and is in immaculate condition! The grand entry, with light pouring through from the vaulted dormer above, welcomes you the the main floor with two living areas - one has a wood burning fireplace; both formal and informal dining areas; a fabulous kitchen with Cambria quartz tops which overlooks the sunny back deck and yard; 1/2 bath and laundry. Three large bedrooms on the second floor include an expansive Primary Suite with private full bath, and a secon

 Property Details
 Map
Map
 Map
Map
What's Nearby
Nearby Areas
 Features
-
Bedroom Information
Total Bedrooms: 3Bathroom Information
Total Baths: 2.5 Full Baths: 2 Half Baths: 1 -
Room Information
Total Rooms: 3 Porches: Porch - Covered,Deck,PorchInterior Features
Other Roof: Shingle Fireplace: Yes Appliances: Dishwasher,Dryer,Freezer,Microwave,Range/Stove,Refrigerator,Washer -
Heating & Cooling
Cooling: Ceiling Fan(s),Central Air Heating: Forced Air Heating Fuel: Natural GasFireplace
Family Room
-
Building Information
Year Built: 1988 Building Stories: 2 Story Fireplace: Family Room Roof: Shingle Foundation/Basement: Basement,Crawl Architecture: Traditional -
Exterior Features
Construction: Vinyl -
Utility Features
Sewer: Septic Tank (Existing) -
Water
Well (Existing)
-
Lot Information
Lot Size: 0.79 Lot Dimensions: ~144 x 240 Lot Features: Wooded Frontage Feet: 140 -
Property Information
SQ ft: 2270 Subdivision: Lincoln Hills Country Club Subdivision Annex Financing: Cash,Conventional,FHA,VA
-
Listing Price Information
Original List Price: $585,000 -
Listing Information
Possession: At Close Legal Description: LINCOLN HILLS COUNTRY CLUB SUBDIVISION ANNEX LOT 9 & COMM AT NW COR OF LOT 10 TH S ALG W LINE OF LOT 10 TO SW COR TH SE'LY ALG S LINE OF LOT 10 30 FT TH NE'LY TO A POINT ON N LINE OF LOT 10 28 FT E'LY OF NW COR TH NW'LY ALG N LINE LOT 10 28 FT TO POB
-
Tax Information
Annual Tax: $3,622 Parcel Number: 00736000900 -
Possession
At Close -
Legal Information
Legal Description: Section: LINCOLN HILLS COUNTRY CLUB SUBDIVISION ANNEX LOT 9 & COMM AT NW COR OF LOT 10 TH S ALG W LINE OF LOT 10 TO SW COR TH SE'LY ALG S LINE OF LOT 10 30 FT TH NE'LY TO A POINT ON N LINE OF LOT 10 28 FT E'LY OF NW COR TH NW'LY ALG N LINE LOT 10 28 FT TO POB
-
Parking Information
Has Garage: Yes Garage Description: Door Opener,Attached -
Multi-Unit Information
Road Frontage: Paved
-
School Information
School District: Ludington -
Fire Place Information
Fire Place: Yes Fire Place Location: Family Room -
Utility Information
Water: Well (Existing) Sewer: Septic Tank (Existing)
How much is this property worth?
Curious about this home's true market value? Use our free Home Evaluation Tool to instantly get a personalized Comparative Market Analysis (CMA) report. Make smarter, data-driven decisions before you buy.

Nearby Home Value
| Address | Estimate | Bed | Bath | Sq. Ft | Lot Size |
|---|---|---|---|---|---|
| 3100 W 1st Street , Ludington, MI, 49431 | $430,000 | 2 | 2.5 | 1,795 | 1,795 SqFt |
| 3283 W Kinney, Ludington, MI, 49431 | $599,000 | 6 | 5 | 5,024 | 5,024 SqFt |
| 3175 W Hansen Road, Ludington, MI, 49431 | $429,000 | 3 | 2 | 3,600 | 3,600 SqFt |
| 1072 N Brookridge Road, Ludington, MI, 49431 | $352,000 | 2 | 1 | 1,161 | 1,161 SqFt |
| 1125 Kristie Lane, Ludington, MI, 49431 | $370,000 | 3 | 3 | 1,985 | 1,985 SqFt |
| 3757 W Woodview Drive, Ludington, MI, 49431 | $99,900 | 3 | 2 | 1,528 | 1,528 SqFt |
| 3773 W Forest Hill Circle, Ludington, MI, 49431 | $105,000 | 3 | 2 | 1,238 | 1,238 SqFt |
| 4016 W Conrad Road, Ludington, MI, 49431 | $60,000 | -- | -- | 2,152 | 2,152 SqFt |
| 1583 N Dennis Road, Ludington, MI, 49431 | $399,000 | 3 | 2 | 1,336 | 1,336 SqFt |
| 4935 W Deren Road, Ludington, MI, 49431 | $340,000 | 4 | 4 | 1,439 | 1,439 SqFt |
Similar Homes To 7354 W M-116
Nearby For Sale


Disclosure: The accuracy of all information, regardless of source, is not guaranteed or warranted. All information should be independently verified. Any use of search facilities of data on the site, other than by a consumer looking to purchase real estate, is prohibited. IDX provided courtesy of Realcomp II Ltd., via ByOwner.com and REALCOMP, Copyright 2026 Realcomp II Ltd. Shareholders. REALTOR (R) licensed in the state of Michigan. The listing broker’s offer of compensation is made only to participants of the MLS where the listing is filed and to participants of any data share partner MLS.
ByOwner last updated this listing 08/07/2026 @ 03:30
More Cities with for Sale by Owner Homes
- Ludington Homes For Sale By Owner
- Scottville Homes For Sale By Owner
- Custer Homes For Sale By Owner
- Pentwater Homes For Sale By Owner
- Free Soil Homes For Sale By Owner
- Fountain Homes For Sale By Owner
- Branch Homes For Sale By Owner
- Manistee Homes For Sale By Owner
- Hart Homes For Sale By Owner
- Mears Homes For Sale By Owner
- Eastlake Homes For Sale By Owner
- Shelby Homes For Sale By Owner
- Walkerville Homes For Sale By Owner
- Irons Homes For Sale By Owner
- New Era Homes For Sale By Owner
- Baldwin Homes For Sale By Owner
- Wellston Homes For Sale By Owner
- Onekama Homes For Sale By Owner
- Hesperia Homes For Sale By Owner
- Brethren Homes For Sale By Owner
Homes around $585,000




Verify Your Email
Please enter the 6-digit verification code
sent to your email address.