

37436 Ables Street
Lucerne Valley, CA 92356

 4
4
Bed
 2
2
Bath
 1,759
1,759Sqft
 2.67
2.67Acres(Lot)
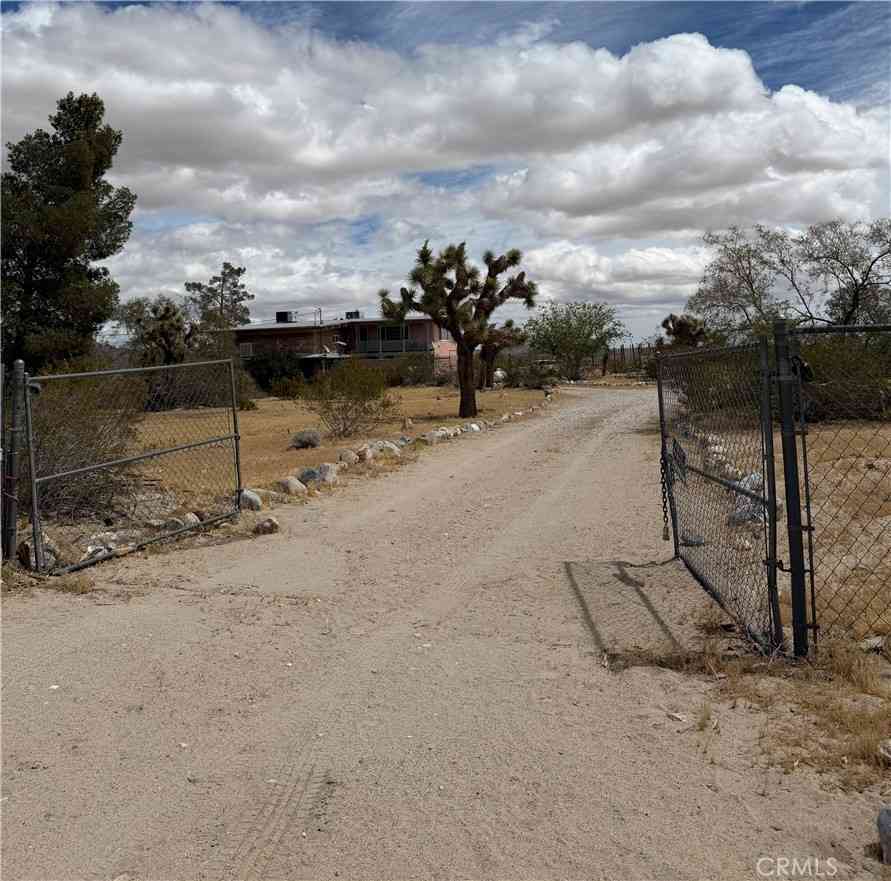
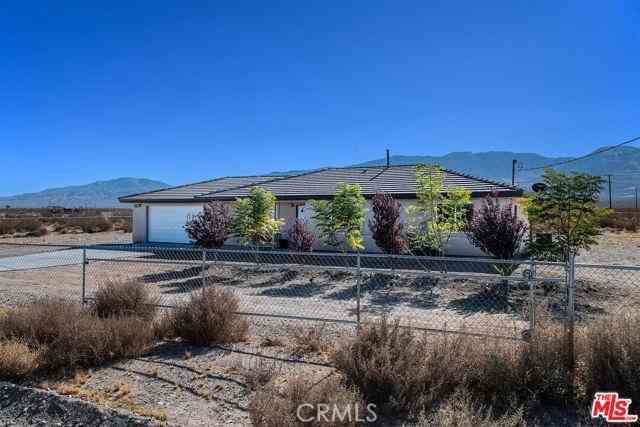
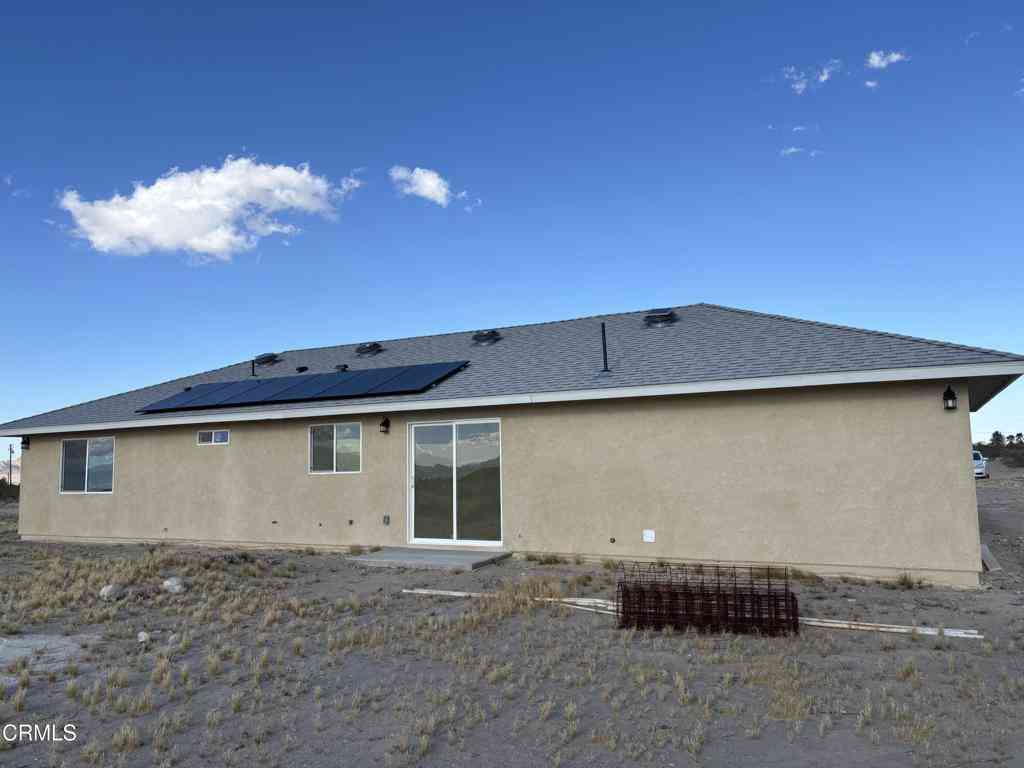
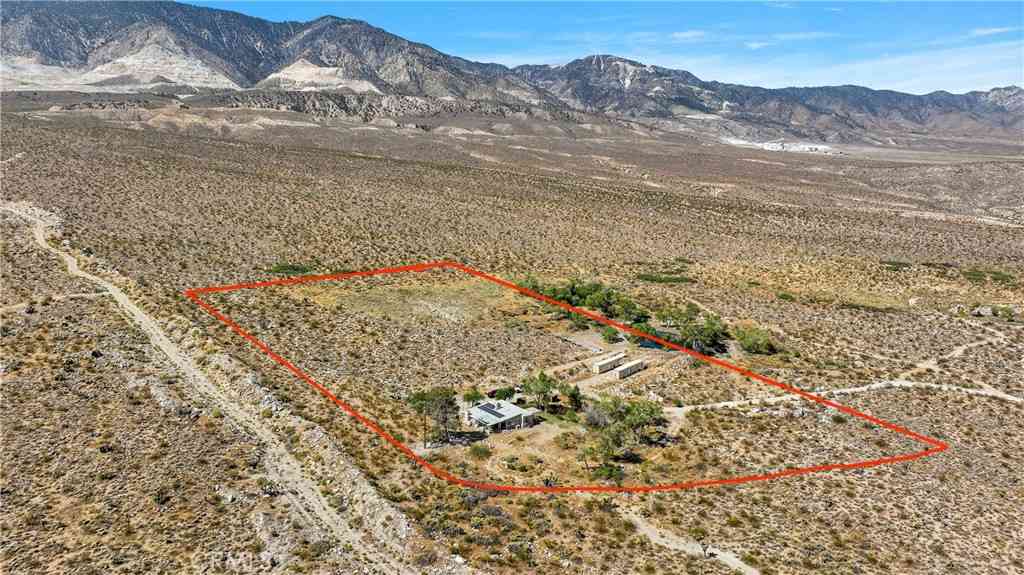
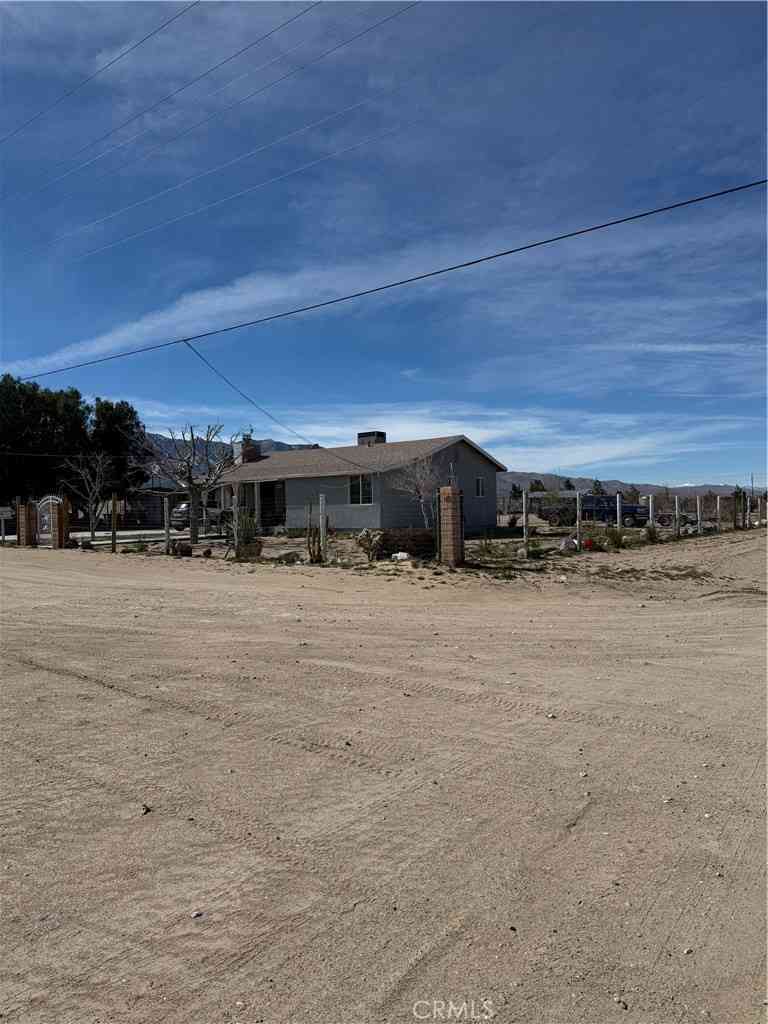
Discover the perfect blend of modern comfort and scenic beauty in this exceptional Lucerne Valley residence. This move-in-ready 4-bedroom, 2-bath home boasts all-new dual pane windows throughout the house and garage, a brand-new HVAC system, fresh interior and exterior paint, new carpet in the living room, and luxurious vinyl plank flooring in the bedrooms. New lighting illuminates every room, including the garage and shop, creating a bright and welcoming atmosphere. The beautifully updated kitchen boasts new appliances and stunning quartz countertops, enhanced by elegant new tile surrounding the rock fireplace and hearth. An indoor laundry area adds convenience. A new 60-foot leach line with septic system inspection and certification provides peace of mind. Situated on 2.67 usable acres w

 Property Details
 Map
Map
 Map
Map
What's Nearby
Nearby Areas
 Features
-
Bedroom Information
Total beds: 4Bathroom Information
Total Baths: 2Roofing Information
CompositionFlooring Information
Carpet, Laminate, Tile -
Interior Features
BreakfastBar, CeilingFans, HighCeilings, Pantry, QuartzCounters, RecessedLighting, Storage, WalkInClosetsRoof: CompositionAppliances: Dishwasher, EnergyStarQualifiedAppliances, ElectricOven, ElectricRange, Disposal, GasWaterHeaterLaundry Features: WasherHookup, GasDryerHookup, InsideWindow Features: DoublePaneWindows -
Heating & Cooling
Has Heating: Yes Heating: Central, ForcedAir, Fireplaces, Propane Has Cooling: Yes Cooling: CentralAir
-
Building Information
Year Built: 1957Construction Materials: Brick, Drywall, StuccoStories: 1Patio And Porch Features: Concrete, Open, PatioPool Features: NonePrivate Pool: NoView: Desert, Mountains, Valley
-
Lot Information
Lot Dimensions: 349' x 333' x 349' x 333' Main Square Feet: 2.67 Lot Size Acres: 2.67 Lot Size Source: PublicRecords Lot Size Square Feet: 116,305 Lot Description: DesertBack,DesertFront,HorseProperty,LotOver40000Sqft,Level
-
Listing Price Information
Listing Price: $379900Conventional, FHA, UsdaLoan, VaLoan
-
Tax Information
Parcel Number: 0449053050000 Tax Lot: 31
-
Virtual Tour
Parking Information
Parking Total: 2 Driveway, WorkshopInGarageGarage Information
Has Garage: Yes Has Attached Garage: Yes Garage Space: 2
-
Location Information
Direction: From the 4 way stop sign, go east on Old Woman Springs Rd. Turn left on Camp Rock Rd. Quick right on East End Rd. Left on Dido St. Right on Ables St. PIQ will be on the left. Security Features: CarbonMonoxideDetectors,SmokeDetectors
How much is this property worth?
Curious about this home's true market value? Use our free Home Evaluation Tool to instantly get a personalized Comparative Market Analysis (CMA) report. Make smarter, data-driven decisions before you buy.

Nearby Home Value
| Address | Estimate | Bed | Bath | Sq. Ft | Lot Size |
|---|---|---|---|---|---|
| Emerald Rd, Lucerne Valley, CA, 92356 | $240,000 | 2 | 1 | 946 | 946 SqFt |
| 42480 Buckeye Lane, Lucerne Valley, CA, 92356 | $180,000 | 2 | 2 | 1,687 | 1,687 SqFt |
| 10424 Santa Fe Fire Road, Lucerne Valley, CA, 92356 | $475,000 | 3 | 3 | 1,989 | 1,989 SqFt |
| 38484 Foothill Road, Lucerne Valley, CA, 92356 | $275,000 | 3 | 3 | 2,260 | 2,260 SqFt |
| 37950 E End, Lucerne Valley, CA, 92356 | $399,000 | -- | -- | 5,300 | 5,300 SqFt |
| 15030 Fairlane, Lucerne Valley, CA, 92356 | $215,000 | 4 | 2 | 1,056 | 1,056 SqFt |
| 35980 Lantana Street, Lucerne Valley, CA, 92356 | $335,000 | 3 | 2 | 1,056 | 1,056 SqFt |
| 37023 Rabbit Springs Road, Lucerne Valley, CA, 92356 | $170,000 | 2 | 1 | 854 | 854 SqFt |
| 37051 Pearl, Lucerne Valley, CA, 92356 | $375,000 | 1 | 1 | 480 | 480 SqFt |
| 55777 Lantana Street, Lucerne Valley, CA, 92356 | $185,000 | 2 | 1 | 955 | 955 SqFt |
Similar Homes To 37436 Ables Street
Nearby For Sale





The information being provided by Miami Association of REALTORS® is for the consumer's personal, non-commercial use. Any information relating to real estate for sale referenced on this web site comes from the Internet Data Exchange (IDX) program of the Miami Association of REALTORS®. The accuracy of all information is deemed reliable but not guaranteed and should be personally verified through personal inspection by and/or with the appropriate professionals. The data contained herein is copyrighted by Miami Association of REALTORS® and is protected by all applicable copyright laws. Any unauthorized dissemination of this information is in violation of copyright laws and is strictly prohibited. Copyright 2026 Miami Association of REALTORS®. All rights reserved.
ByOwner last updated this listing 07/28/2026 @ 01:20
More Cities with for Sale by Owner Homes
- Lucerne Valley Homes For Sale By Owner
- Fawnskin Homes For Sale By Owner
- Baldwin Lake Homes For Sale By Owner
- Sugarloaf Homes For Sale By Owner
- Big Bear City Homes For Sale By Owner
- Big Bear Homes For Sale By Owner
- Big Bear Lake Homes For Sale By Owner
- Apple Valley Homes For Sale By Owner
- Green Valley Lake Homes For Sale By Owner
- Cedar Glen Homes For Sale By Owner
- Running Springs Homes For Sale By Owner
- Blue Jay Homes For Sale By Owner
- Hesperia Homes For Sale By Owner
- Lake Arrowhead Homes For Sale By Owner
- Twin Peaks Homes For Sale By Owner
- Victorville Homes For Sale By Owner
- Angelus Oaks Homes For Sale By Owner
- Rimforest Homes For Sale By Owner
- Crestline Homes For Sale By Owner
- Oro Grande Homes For Sale By Owner
Homes around $379,900












Verify Your Email
Please enter the 6-digit verification code
sent to your email address.