

400 Manila Street
Lucedale, MS 39452

 4
4
Bed
 3
3
Bath
 2.34
2.34Acres(Lot)
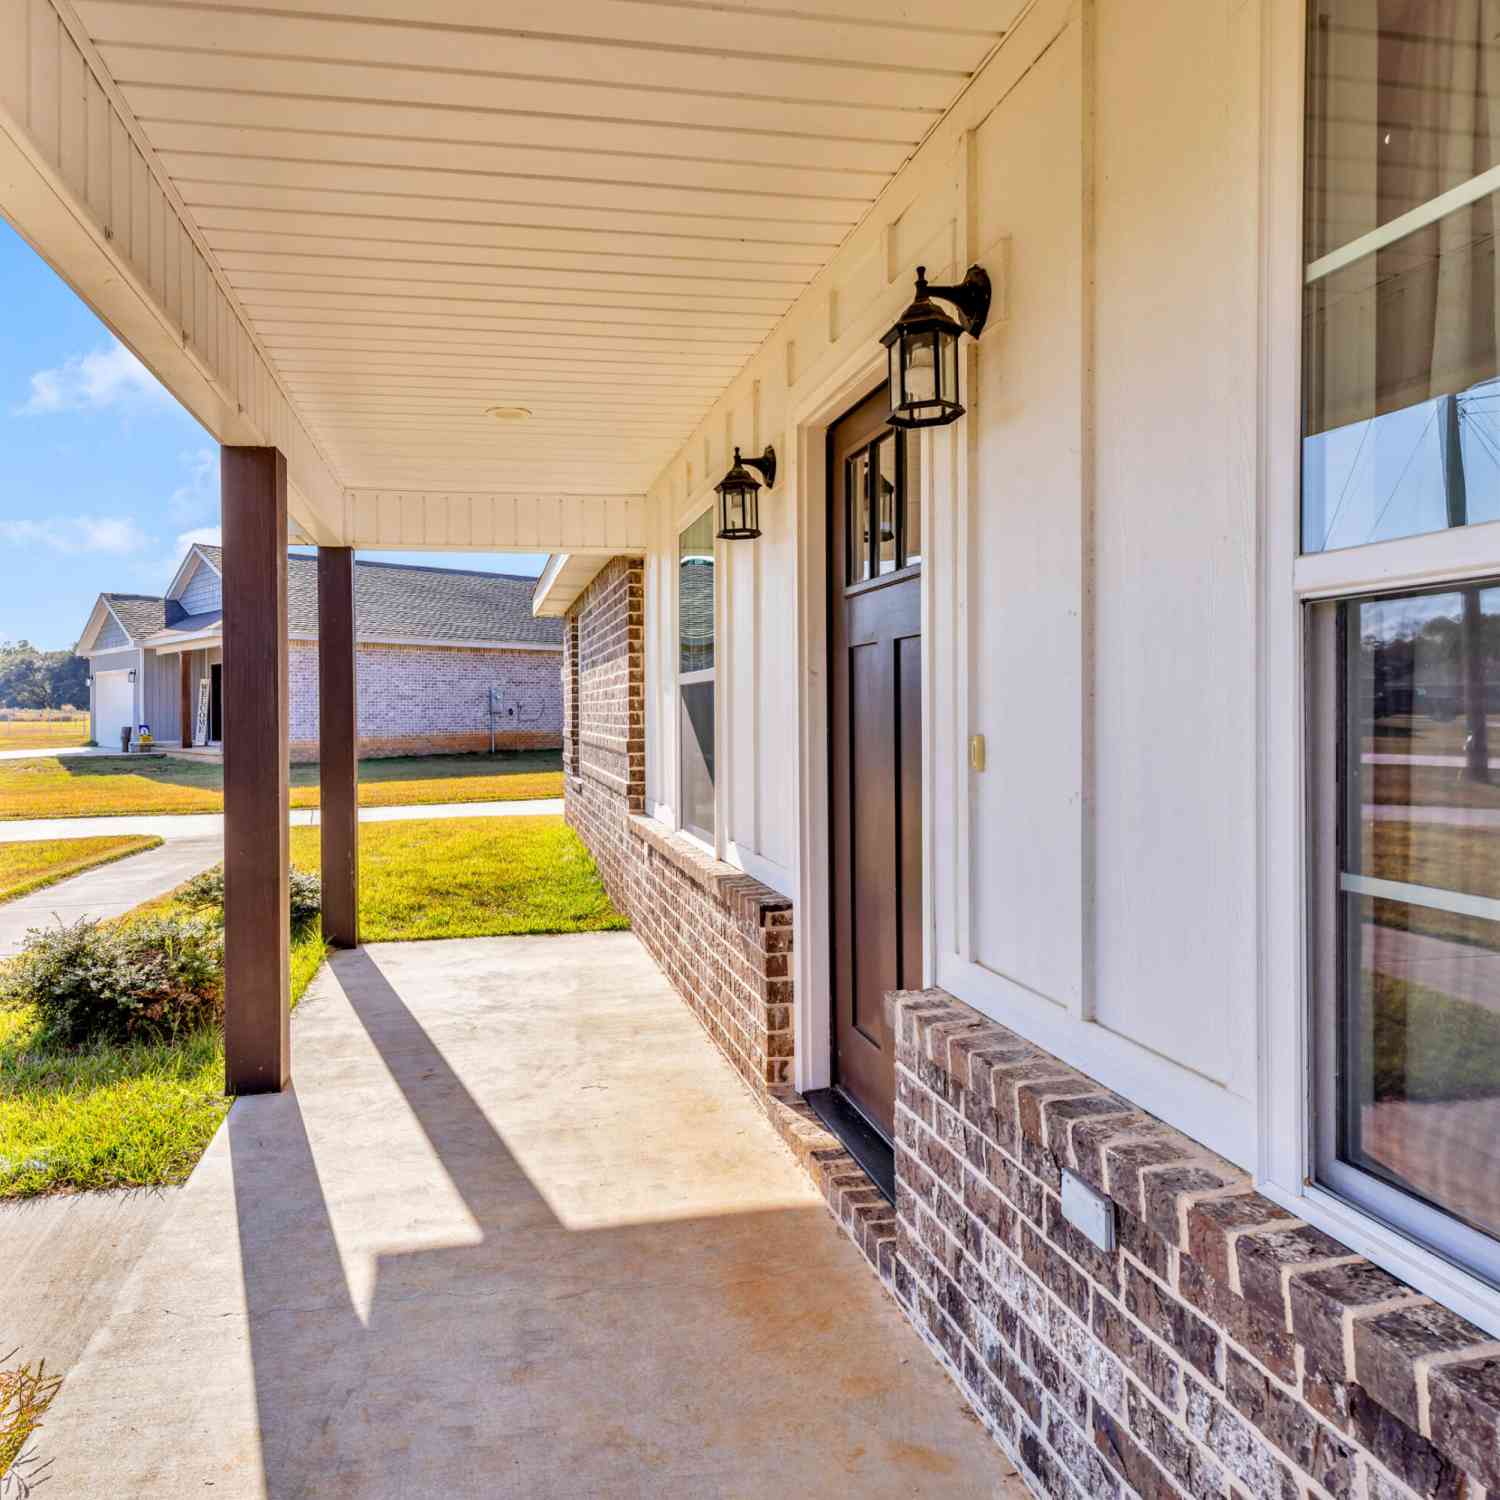
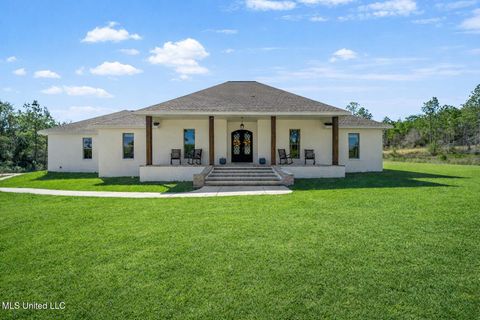
Beautiful Updated Brick Home! 4BR/2.5BA with approximately 4,000 SF on 2.3 acres in the city limits. Features include an entry foyer, hardwood floors, formal dining room, den with fireplace, granite countertops, stainless appliances, pantry, and large bedrooms. The spacious master suite offers a walk-in closet and private bathroom with a walk-in shower, soaking tub, and double vanity. Enjoy the double garage and back porch with a built-in grill—perfect for entertaining! Owner Financing Available.
 Property Details
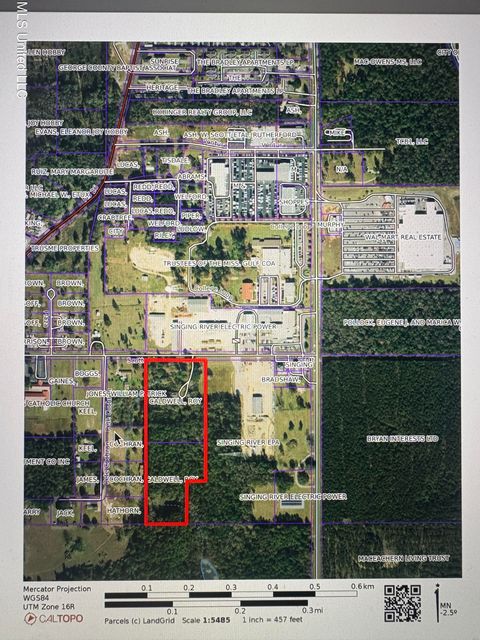
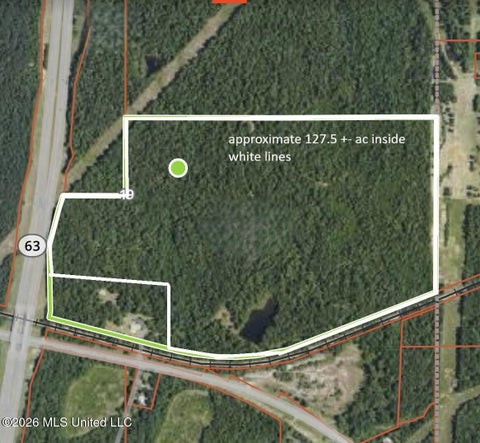
 Map
Map
 Map
Map
What's Nearby
Nearby Areas
 Features
-
Bedroom Information
Total beds: 4Bathroom Information
Total Baths: 3 Full Baths: 2 Half Baths: 1 -
Flooring Information
Carpet, Ceramic Tile, Wood, Other -
Roofing Information
Asphalt, Shingle -
Interior Features
Cedar Closet(s), Ceiling Fan(s), Crown Molding, Double Vanity, Eat-in Kitchen, Entrance Foyer, Granite Counters, Pantry, Recessed Lighting, Soaking Tub, Storage, Walk-In Closet(s) Roof: Asphalt, Shingle Appliances: Cooktop, Double Oven, Microwave, Refrigerator -
Heating & Cooling
Has Heating: Yes Heating: Central Has Cooling: Yes Cooling: Central Air, Ceiling Fan(s)
-
Building Information
Building Area Total: 4000 Construction Materials: Brick Stories: 1 Patio And Porch Features: Porch, Rear Porch Private Pool: No -
Exterior Features
Exterior Features: Outdoor Grill, Rain Gutters
-
Lot Information
Main Square Feet: 2.34 Acres Lot Size Acres: 2.34 Lot Size Square Feet: 101930.4 Lot Description: City Lot, Few Trees, LevelProperty Information
Subdivision: Metes And Bounds Source Property Type: Residential Property SubType: Single Family Residence Levels: One
-
Listing Price Information
Listing Price: $529000 Original Price: $559000 Cash, Conventional, FHA, VA Loan
-
Tax Information
Parcel Number: 0308-33-4-a018.00 Tax Year: 2025 Annual Tax: $4729 Tax Legal Desc: 2.34 acres (see attached survey)
-
Garage Information
Has Garage: Yes Garage Space: 2
-
School Information
Elementary School: LucedaleJunior High School: George Middle SchoolSenior High School: George County -
Utility Information
Electricity Connected, Sewer Connected, Water Connected -
Location Information
WaterSource: Public
How much is this property worth?
Curious about this home's true market value? Use our free Home Evaluation Tool to instantly get a personalized Comparative Market Analysis (CMA) report. Make smarter, data-driven decisions before you buy.

Nearby Home Value
| Address | Estimate | Bed | Bath | Sq. Ft | Lot Size |
|---|---|---|---|---|---|
| 15 Crown Drive, Lucedale, MS, 39452 | $237,400 | 3 | 2 | -- | 0.47 Acre |
| 153 Firefly Drive, Lucedale, MS, 39452 | $355,000 | 4 | 3 | -- | 0.48 Acre |
| E Highway 198, Lucedale, MS, 39452 | $240,625 | -- | -- | -- | 17.50 Acres |
| 64 Kings Crossing Drive, Lucedale, MS, 39452 | $232,400 | 4 | 2 | -- | 0.37 Acre |
| 133 Mulberry Drive, Lucedale, MS, 39452 | $269,900 | 4 | 2 | -- | 0.61 Acre |
| 5295 Agricola Latonia R.., Lucedale, MS, 39452 | $550,000 | 3 | 2 | -- | 11 Acres |
| 18177 U.s. 98, Lucedale, MS, 39452 | $549,900 | 3 | 3 | -- | 8.25 Acres |
| 25825 Setina Road, Lucedale, MS, 39452 | $197,000 | 3 | 2 | -- | 2.25 Acres |
| 181 Geiger Road, Lucedale, MS, 39452 | $150,000 | 1 | 1 | -- | 15.50 Acres |
| 138 Estelle Drive, Lucedale, MS, 39452 | $359,900 | 3 | 2 | -- | 1.49 Acres |
Similar Homes To 400 Manila Street
Nearby For Sale


Information is deemed to be reliable but not guaranteed. Copyright © 2026 MLS United, LLC.
ByOwner last updated this listing 09/02/2026 @ 12:06
More Cities with for Sale by Owner Homes
- Lucedale Homes For Sale By Owner
- Wilmer Homes For Sale By Owner
- Semmes Homes For Sale By Owner
- Vancleave Homes For Sale By Owner
- Grand Bay Homes For Sale By Owner
- Ocean Springs Homes For Sale By Owner
- Moss Point Homes For Sale By Owner
- Eight Mile Homes For Sale By Owner
- Gautier Homes For Sale By Owner
- Irvington Homes For Sale By Owner
- Pascagoula Homes For Sale By Owner
- Theodore Homes For Sale By Owner
- Prichard Homes For Sale By Owner
- Saraland Homes For Sale By Owner
- Bayou La Batre Homes For Sale By Owner
- Mobile Homes For Sale By Owner
- Citronelle Homes For Sale By Owner
- Satsuma Homes For Sale By Owner
- Chunchula Homes For Sale By Owner
- Leakesville Homes For Sale By Owner
Homes around $529,000








Verify Your Email
Please enter the 6-digit verification code
sent to your email address.
Verify Your Phone Number
Please enter the 6-digit verification code
sent to your mobile phone.