

5912 112th Street
Lubbock, TX 79424

 4
4
Bed
 3
3
Bath
 2,570
2,570Sqft
 0.21
0.21Acre(Lot)
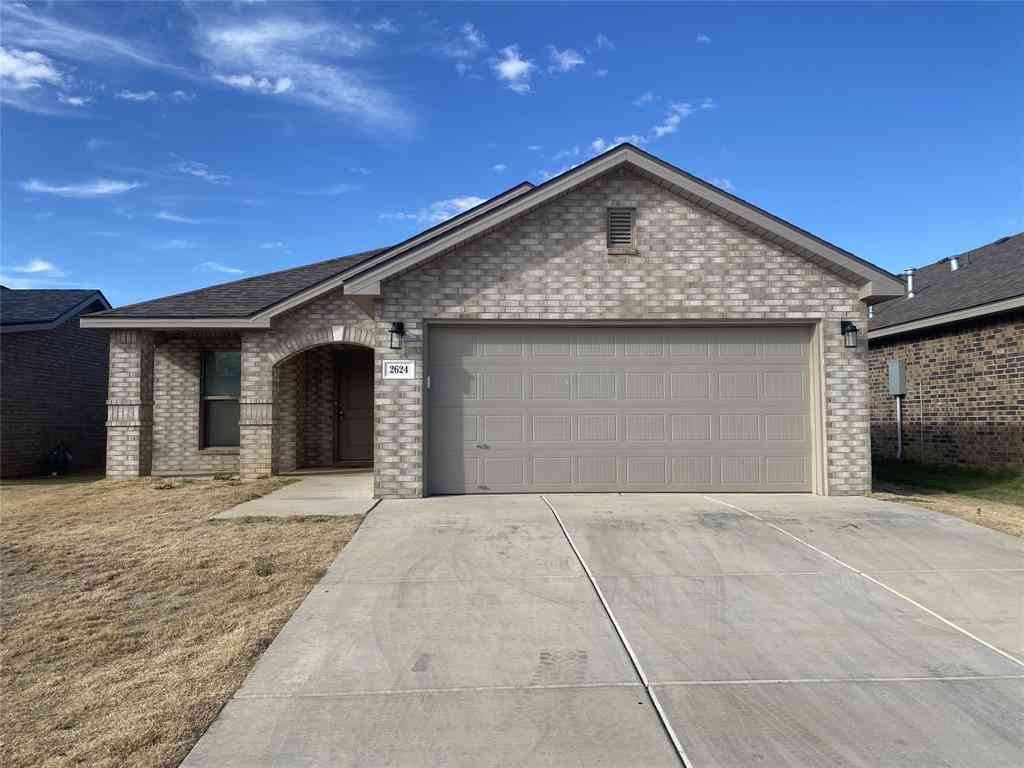
Welcome home to this beautiful 4-bedroom, 3-bath home with a dedicated office and 3-car garage in the highly sought after Lubbock-Cooper Liberty High School District. This thoughtfully designed home offers 2570 square feet of comfortable, functional living space with plenty of room for both everyday life and entertaining. The spacious open-concept living area features a wall switch gas fireplace and flows seamlessly into the kitchen with walk in pantry and dining space, while the private office provides the perfect place to work from home, study, or create a flex space. The well-planned bedroom and bathroom layout offers room and privacy for family and guest alike. Outside, enjoy a large covered patio and backyard with plenty of space to relax or entertain. Additional features include a 3-

 Property Details
 Map
Map
 Map
Map
What's Nearby
Nearby Areas
 Features
-
Bedroom Information
Total beds: 4Bathroom Information
Total Baths: 3 Full Baths: 3Room Information
Rooms Total: 4 -
Flooring Information
Carpet, Vinyl -
Roofing Information
Composition -
Interior Features
Pantry, Ceiling Fan(s) Roof: Composition Appliances: Built-In Electric Oven, Disposal, Microwave, Vented Exhaust Fan, Water Purifier Owned, Water Softener Owned, Gas Cooktop, Gas Water Heater Laundry Features: Electric Dryer Hookup, Inside, Laundry Room, Main Level, Washer Hookup Window Features: Blinds, Double Pane Windows -
Heating & Cooling
Has Heating: Yes Heating: Central, Natural Gas Has Cooling: Yes Cooling: Central Air, Electric, Ceiling Fan(s)
-
Building Information
Year Built: 2023 Building Area Total: 2570 Construction Materials: Brick Patio And Porch Features: Porch, Covered, Patio Private Pool: No Association Fee Frequency: Monthly
-
Lot Information
Main Square Feet: 0.21 Acres Lot Size Acres: 0.2112 Lot Size Square Feet: 9199.872 Lot Description: Landscaped, Sprinklers In Front, Sprinklers In RearProperty Information
Subdivision: EL & RR Co., MH Source Property Type: Residential MLS Area Minor: WW Property SubType: Single Family Residence Levels: One Property Age: 3
-
Listing Price Information
Listing Price: $524900 Cash, Conventional, FHA, VA Loan
-
Tax Information
Parcel Number: R290380-00000-1790-000 Tax Lot: 179 Tax Block: 0
-
Parking Information
Attached, Concrete, Garage, Garage Door Opener, Garage Faces RearGarage Information
Has Garage: Yes Has Attached Garage: Yes Garage Space: 3Homeowners Association InformationHas Association: Yes HOA: $30.00 Association Amenities: Landscaping, Other Community Features: Curbs, Other, Sidewalks, Street Lights
-
School Information
Elementary School: OtherJunior High School: OtherSenior High School: Other -
Utility Information
Electricity Available, Natural Gas Available, Sewer Available, Water Connected -
Location Information
Direction: Head south on Frankford Ave. and turn right on 112th Street. House is on the right. WaterSource: Public Security Features: Smoke Detector(s), Security System, Security System Owned
How much is this property worth?
Curious about this home's true market value? Use our free Home Evaluation Tool to instantly get a personalized Comparative Market Analysis (CMA) report. Make smarter, data-driven decisions before you buy.

Similar Homes To 5912 112th Street
Nearby For Sale


The information being provided by San Angelo Association of Realtors is for the consumer’s personal, non-commercial use and may not be used for any purpose other than to identify prospective properties consumers may be interested in purchasing. The information is deemed reliable but not guaranteed and should therefore be independently verified. ©2026 San Angelo Association of Realtors All rights reserved.
ByOwner last updated this listing 08/16/2026 @ 03:28
More Cities with for Sale by Owner Homes
- Lubbock Homes For Sale By Owner
- Shallowater Homes For Sale By Owner
- New Home Homes For Sale By Owner
- Brownfield Homes For Sale By Owner
- Plainview Homes For Sale By Owner
- Lamesa Homes For Sale By Owner
- Seagraves Homes For Sale By Owner
- Dimmitt Homes For Sale By Owner
- Tulia Homes For Sale By Owner
- Seminole Homes For Sale By Owner
- Snyder Homes For Sale By Owner
- Ira Homes For Sale By Owner
- Tatum Homes For Sale By Owner
- Friona Homes For Sale By Owner
- Texico Homes For Sale By Owner
- Hermleigh Homes For Sale By Owner
- Hereford Homes For Sale By Owner
- Paducah Homes For Sale By Owner
- Portales Homes For Sale By Owner
- Coahoma Homes For Sale By Owner



Verify Your Email
Please enter the 6-digit verification code
sent to your email address.