
1830 Alfresco Pl
Louisville, KY 40205

 2
2
Bed
 1
1
Bath
 1,246
1,246Sqft
 0.18
0.18Acre(Lot)
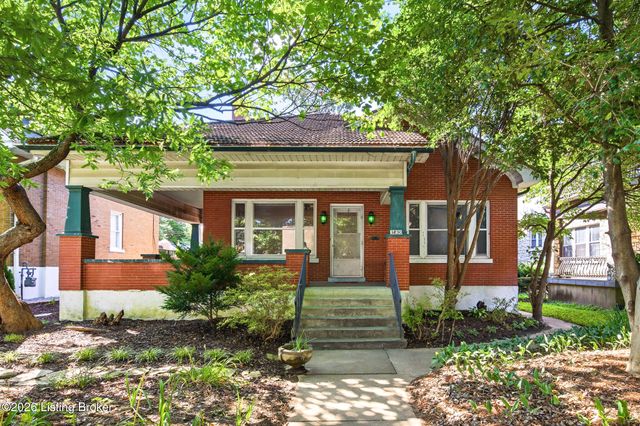
Tucked behind a beautiful and lush sea of green, sits this architectural emerald in the middle of the Deer Park neighborhood in The Highlands, which was home to the same owner for 41 years. A Spanish tile roof hangs over the home's proud and spacious covered wrap-around porch, an outdoor living space that is hard to pull yourself away from. With hardwood floors, 9' ceilings, millwork, and countless picture windows- this bungalow has the character that only century old homes can provide-and is a blank canvas for its next lucky homeowner(s). The living room boasts a grandiose hearth with art-nouveau tiles that complement the ornate pair of stained-glass windows-which cast a beautiful glow into your space and provide added privacy. The sprawling dining room has additional access to the front

 Property Details
 Map
Map
 Map
Map
What's Nearby
Nearby Areas
 Features
-
Bedroom Information
Total beds: 2Bathroom Information
Total Baths: 1 Full Baths: 1Room Information
Rooms Total: 6 Has Basement: Yes Basement: Unfinished -
Roofing Information
Tile -
Interior Features
Roof: Tile -
Heating & Cooling
Has Heating: Yes Heating: Radiant Cooling: None
-
Building Information
Year Built: 1924 Building Area Total: 1246 Construction Materials: Brick Stories: 1 Patio And Porch Features: Wrap Around, Patio, Porch Private Pool: No
-
Lot Information
Lot Dimensions: 50X160 Main Square Feet: 0.18 Acres Lot Size Acres: 0.18 Lot Size Square Feet: 8000Property Information
Subdivision: DEER PARK Source Property Type: Residential MLS Area Minor: 02-Butchertwn/Hghlnds/Germantwn Property SubType: Single Family Residence Property Age: 102
-
Listing Price Information
Listing Price: $315000
-
Tax Information
Parcel Number: 10076K00610000 Tax Lot: 0061 Tax Block: 076k
-
Parking Information
DetachedGarage Information
Has Garage: Yes Garage Space: 2
-
Utility Information
Electricity Connected -
Location Information
Direction: When heading north on Bardstown Road from Taylorsville Rd, turn left onto Douglass Blvd. When approaching Bellarmine University, Alfresco Place will be on your right. turn right. Home is on the first block on your right. WaterSource: Public
How much is this property worth?
Curious about this home's true market value? Use our free Home Evaluation Tool to instantly get a personalized Comparative Market Analysis (CMA) report. Make smarter, data-driven decisions before you buy.

Nearby Home Value
| Address | Estimate | Bed | Bath | Sq. Ft | Lot Size |
|---|---|---|---|---|---|
| 1521 Woodluck Ave, Louisville, KY, 40205 | $334,900 | 4 | 3 | 1,900 | 1,900 SqFt |
| 1510 Vivian Ln, Louisville, KY, 40205 | $499,500 | 4 | 3 | 2,820 | 2,820 SqFt |
| 3011 Betty Ln, Louisville, KY, 40205 | $285,000 | 4 | 3 | 1,811 | 1,811 SqFt |
| 2624 Wendell Ave, Louisville, KY, 40205 | $249,500 | 3 | 1 | 1,050 | 1,050 SqFt |
| 3016 Carson Way, Louisville, KY, 40205 | $299,000 | 4 | 1 | 1,411 | 1,411 SqFt |
| 2509 Gardiner Ln, Louisville, KY, 40205 | $299,000 | 3 | 3 | 2,166 | 2,166 SqFt |
| 2332 Brighton Dr, Louisville, KY, 40205 | $499,500 | 4 | 2 | 2,302 | 2,302 SqFt |
| 2644 Drayton Dr, Louisville, KY, 40205 | $319,000 | 3 | 2 | 1,418 | 1,418 SqFt |
| 2219 Wendell Ave, Louisville, KY, 40205 | $350,000 | 3 | 2 | 1,825 | 1,825 SqFt |
| 2625 Drayton Dr, Louisville, KY, 40205 | $325,000 | 4 | 2 | 1,987 | 1,987 SqFt |
Similar Homes To 1830 Alfresco Pl
Nearby For Sale
The data relating to real estate for sale on this website comes in part from the Internet Data Exchange Program of Metro Search, Inc. Real estate listings held by IDX Brokerage firms other than ByOwner are marked with the Internet Data Exchange logo or the Internet Data Exchange thumbnail logo and detailed information about them includes the name of the listing IDX Brokers. The Broker providing these data believes them to be correct, but advises interested parties to confirm them before relying on them in a purchase decision. IDX information is provided exclusively for consumers' personal, non-commercial use and may not be used for any purpose other than to identify prospective properties consumers may be interested in purchasing. Information deemed reliable but not guaranteed. Copyright © 2026 Metro Search, Inc. All Rights Reserved.
ByOwner last updated this listing 07/28/2026 @ 14:37
More Cities with for Sale by Owner Homes
- Louisville Homes For Sale By Owner
- Clarksville Homes For Sale By Owner
- New Albany Homes For Sale By Owner
- Jeffersonville Homes For Sale By Owner
- Fairdale Homes For Sale By Owner
- Sellersburg Homes For Sale By Owner
- Floyds Knobs Homes For Sale By Owner
- Prospect Homes For Sale By Owner
- Brooks Homes For Sale By Owner
- Anchorage Homes For Sale By Owner
- Memphis Homes For Sale By Owner
- Charlestown Homes For Sale By Owner
- Pewee Valley Homes For Sale By Owner
- Goshen Homes For Sale By Owner
- Shepherdsville Homes For Sale By Owner
- Mt Washington Homes For Sale By Owner
- Fisherville Homes For Sale By Owner
- Crestwood Homes For Sale By Owner
- Corydon Homes For Sale By Owner
- Simpsonville Homes For Sale By Owner
Homes around $315,000









Verify Your Email
Please enter the 6-digit verification code
sent to your email address.