
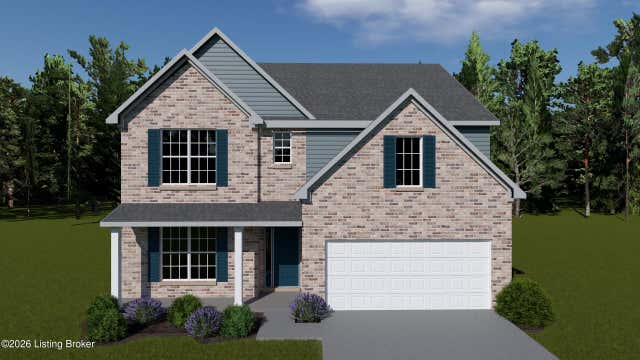
14116 Halden Ridge Way
Louisville, KY 40245

 4
4
Bed
 3
3
Bath
 2,653
2,653Sqft
 0.17
0.17Acre(Lot)
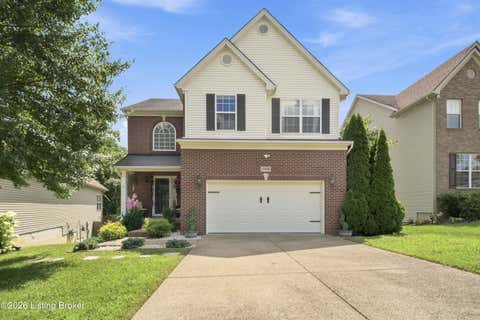
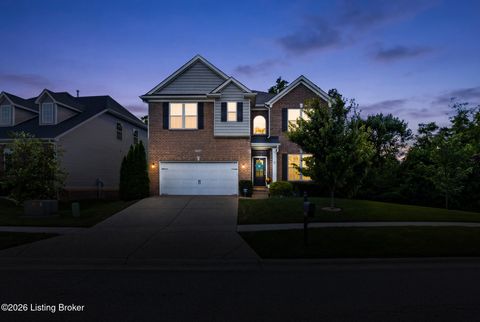
This Dogwood floor plan offers lots of room to spread out, with a guest suite and full bath with fully tiled shower on the first floor and a primary bedroom suite plus two bedrooms and loft on the second floor. The flex room off the entry can serve as an office or formal living or dining room. The kitchen includes a step-in pantry and island with counter dining, opening to the large central Family Room. There is a door leading to the covered rear deck. The hall from the garage offers semi-private access to the guest area. The upstairs primary bedroom includes a trey ceiling and the bath has a double bowl vanity, garden tub and separate tiled shower, linen closet, and dual closets. Two bedrooms with generously sized closets, a hall bath, a utility room with folding counter, and large loft

 Property Details
 Map
Map
 Map
Map
What's Nearby
Nearby Areas
 Features
-
Bedroom Information
Total beds: 4Bathroom Information
Total Baths: 3 Full Baths: 3Room Information
Rooms Total: 13 Basement: None -
Roofing Information
Shingle -
Interior Features
Roof: Shingle -
Heating & Cooling
Has Heating: Yes Heating: Forced Air, Natural Gas Has Cooling: Yes Cooling: Central Air
-
Building Information
Year Built: 2026 Building Area Total: 2653 Construction Materials: Vinyl Siding, Brick Veneer, Frame Stories: 2 Patio And Porch Features: Deck Private Pool: No
-
Lot Information
Main Square Feet: 0.17 Acres Lot Size Acres: 0.17 Lot Size Square Feet: 7370Property Information
Subdivision: BELLINGHAM PARK Source Property Type: Residential MLS Area Minor: 08-DglasHls/Hurstbrn/Mdltwn/Anchrg/StMatt Property SubType: Single Family Residence Property Age: 0
-
Listing Price Information
Listing Price: $523021
-
Tax Information
Parcel Number: 21407802970000 Tax Lot: 297 Tax Block: 4078
-
Parking Information
AttachedGarage Information
Has Garage: Yes Has Attached Garage: Yes Garage Space: 2Homeowners Association InformationHas Association: Yes HOA: $575.00
-
Utility Information
Natural Gas Available -
Location Information
Direction: I-265 to LaGrange Rd. Right on Factory Ln, Left into neighborhood. Right on Halden Ridge Way. At corner turn left and house in on the left. Or Old Henry Road to Factory Lane to Bellingham Park. WaterSource: Public
How much is this property worth?
Curious about this home's true market value? Use our free Home Evaluation Tool to instantly get a personalized Comparative Market Analysis (CMA) report. Make smarter, data-driven decisions before you buy.

Nearby Home Value
| Address | Estimate | Bed | Bath | Sq. Ft | Lot Size |
|---|---|---|---|---|---|
| 6733 Aiken Rd, Louisville, KY, 40245 | $319,900 | 3 | 2 | 1,904 | 1,904 SqFt |
| 290 Lansdowne Cres, Louisville, KY, 40245 | $1,350,000 | 4 | 5 | 4,852 | 4,852 SqFt |
| 279 Lansdowne Cres Cres, Louisville, KY, 40245 | $1,495,000 | 5 | 5 | 4,559 | 4,559 SqFt |
| 18701 Foxbough Glen Pl, Louisville, KY, 40245 | $635,000 | 4 | 3 | 3,320 | 3,320 SqFt |
| 507 Standwick Way, Louisville, KY, 40245 | $675,000 | 4 | 3 | 4,869 | 4,869 SqFt |
| 108 Pembridge Ct, Louisville, KY, 40245 | $485,000 | 2 | 2 | 1,506 | 1,506 SqFt |
| 18405 Standwick Dr, Louisville, KY, 40245 | $499,500 | 4 | 4 | 3,166 | 3,166 SqFt |
| 18406 Standwick Dr, Louisville, KY, 40245 | $650,000 | 3 | 2 | 2,251 | 2,251 SqFt |
| 19120 Sturbridge Cir, Louisville, KY, 40245 | $829,000 | 5 | 5 | 4,154 | 4,154 SqFt |
| 1107 Bruce Wood Ct, Louisville, KY, 40245 | $429,500 | 3 | 3 | 2,800 | 2,800 SqFt |
Similar Homes To 14116 Halden Ridge Way
Nearby For Sale
The data relating to real estate for sale on this website comes in part from the Internet Data Exchange Program of Metro Search, Inc. Real estate listings held by IDX Brokerage firms other than ByOwner are marked with the Internet Data Exchange logo or the Internet Data Exchange thumbnail logo and detailed information about them includes the name of the listing IDX Brokers. The Broker providing these data believes them to be correct, but advises interested parties to confirm them before relying on them in a purchase decision. IDX information is provided exclusively for consumers' personal, non-commercial use and may not be used for any purpose other than to identify prospective properties consumers may be interested in purchasing. Information deemed reliable but not guaranteed. Copyright © 2026 Metro Search, Inc. All Rights Reserved.
ByOwner last updated this listing 07/31/2026 @ 09:24
More Cities with for Sale by Owner Homes
- Louisville Homes For Sale By Owner
- Clarksville Homes For Sale By Owner
- New Albany Homes For Sale By Owner
- Jeffersonville Homes For Sale By Owner
- Fairdale Homes For Sale By Owner
- Sellersburg Homes For Sale By Owner
- Floyds Knobs Homes For Sale By Owner
- Prospect Homes For Sale By Owner
- Brooks Homes For Sale By Owner
- Anchorage Homes For Sale By Owner
- Memphis Homes For Sale By Owner
- Charlestown Homes For Sale By Owner
- Pewee Valley Homes For Sale By Owner
- Goshen Homes For Sale By Owner
- Shepherdsville Homes For Sale By Owner
- Mt Washington Homes For Sale By Owner
- Fisherville Homes For Sale By Owner
- Crestwood Homes For Sale By Owner
- Corydon Homes For Sale By Owner
- Simpsonville Homes For Sale By Owner
Homes around $523,021











Verify Your Email
Please enter the 6-digit verification code
sent to your email address.