

MLS: #679083, Listed By: KRISTIN FIELDS, KEETON & CO REAL ESTATE, Source:Bright MLS
64 Ferndale Dr Dr
LOUISA, VA 23093

 3
3
Bed
 2
2
Bath
 1,398
1,398Sqft
 0.25
0.25Acre(Lot)
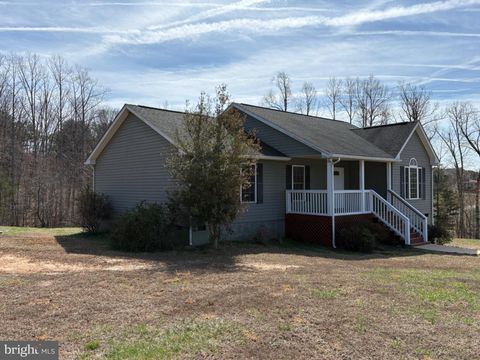
Welcome to this charming 1-story rancher in Louisa's desirable Blue Ridge Shores subdivision! Built in 2007, this 1,400-square-foot home offers convenient single-level living with 3 bedrooms and 2 full bathrooms. The spacious open kitchen showcases a custom backsplash and flows seamlessly into the dining and living areas, creating the perfect space for everyday living and entertaining. Relax in the generously sized primary suite featuring a luxurious jacuzzi tub, or unwind by the cozy wood-burning fireplace. Outside, you'll find a fully fenced backyard and dual porches, ideal for enjoying the outdoors. Additional highlights include low-maintenance vinyl siding, a gravel driveway, high-speed fiber internet, and a brand-new water heater installed in 2026. Located in the sought-after Blue Rid

 Property Details
 Map
Map
 Map
Map
What's Nearby
Nearby Areas
 Features
-
Bedroom Information
Total beds: 3Bathroom Information
Total Baths: 2 Full Baths: 2Room Information
Basement: Crawl Space -
Flooring Information
Carpet, Vinyl -
Interior Features
Appliances: Dryer, Washer Laundry Features: Washer Hookup -
Heating & Cooling
Has Heating: Yes Heating: Heat Pump Cooling: Central Air
-
Building Information
Year Built: 2007 Building Area Total: 1398 Construction Materials: Vinyl Siding Private Pool: No Association Fee Frequency: Annually
-
Lot Information
Lot Size Acres: 0.25Property Information
Subdivision: BLUE RIDGE SHORES Source Property Type: Residential Zoning Description: Residential General Property SubType: Single Family Residence Levels: One Property Age: 19
-
Listing Price Information
Listing Price: $314900
-
Tax Information
Tax Year: 2024 Annual Tax: $2113.2
-
Homeowners Association InformationHas Association: Yes Included Fees: Trash HOA: $1,275.00 Association Amenities: Tennis Court(s), Jogging Path
-
School Information
Elementary School: TREVILIANSJunior High School: LOUISASenior High School: LOUISA -
Location Information
Direction: Searchable on Google Maps WaterSource: Public
How much is this property worth?
Curious about this home's true market value? Use our free Home Evaluation Tool to instantly get a personalized Comparative Market Analysis (CMA) report. Make smarter, data-driven decisions before you buy.

Nearby Home Value
| Address | Estimate | Bed | Bath | Sq. Ft | Lot Size |
|---|---|---|---|---|---|
| Amick Rd #AW6, Louisa, VA, 23093 | $389,825 | 4 | 3 | 1,831 | 1,831 SqFt |
| Dixie Holw #DH10B, Louisa, VA, 23093 | $372,080 | 3 | 2 | 1,481 | 1,481 SqFt |
| 621 Ridgemont Drive, Louisa, VA, 23093 | $574,900 | 5 | 3 | 3,000 | 3,000 SqFt |
| 161 Troy Road, Louisa, VA, 23093 | $379,900 | 3 | 1 | 1,600 | 1,600 SqFt |
| 420 Rolling Path Rd Rd, Louisa, VA, 23093 | $269,500 | 3 | 1 | 810 | 810 SqFt |
| 45 Cimarron Court, Louisa, VA, 23093 | $519,000 | 3 | 2 | 1,766 | 1,766 SqFt |
| 249 Derby Lane, Louisa, VA, 23093 | $425,000 | 3 | 2 | 1,680 | 1,680 SqFt |
| 1910 Jefferson Hwy #JH .., Louisa, VA, 23093 | $389,989 | 4 | 3 | 1,886 | 1,886 SqFt |
| 1920 Waltons Store Rd Rd, Louisa, VA, 23093 | $360,000 | 3 | 2 | 1,404 | 1,404 SqFt |
| 727 Chalklevel Road, Louisa, VA, 23093 | $309,900 | 3 | 1 | 1,326 | 1,326 SqFt |
Similar Homes To 64 Ferndale Dr Dr
Nearby For Sale

The data relating to real estate for sale on this website appears in part through the BRIGHT Internet Data Exchange program, a voluntary cooperative exchange of property listing data between licensed real estate brokerage firms in which ByOwner participates, and is provided by BRIGHT through a licensing agreement. The information provided by this website is for the personal, non-commercial use of consumers and may not be used for any purpose other than to identify prospective properties consumers may be interested in purchasing. Some properties which appear for sale on this website may no longer be available because they are under contract, have closed or are no longer being offered for sale. Information Deemed Reliable But Not Guaranteed. Copyright © 2026 Bright MLS. All rights reserved.
ByOwner last updated this listing 07/09/2026 @ 19:16
More Cities with for Sale by Owner Homes
- Louisa Homes For Sale By Owner
- Gordonsville Homes For Sale By Owner
- Unionville Homes For Sale By Owner
- Orange Homes For Sale By Owner
- Zion Crossroads Homes For Sale By Owner
- Rhoadesville Homes For Sale By Owner
- Troy Homes For Sale By Owner
- Kents Store Homes For Sale By Owner
- Rapidan Homes For Sale By Owner
- Bumpass Homes For Sale By Owner
- Rochelle Homes For Sale By Owner
- Mineral Homes For Sale By Owner
- Partlow Homes For Sale By Owner
- Barboursville Homes For Sale By Owner
- Keswick Homes For Sale By Owner
- Palmyra Homes For Sale By Owner
- Gum Spring Homes For Sale By Owner
- Beaverdam Homes For Sale By Owner
- Ruckersville Homes For Sale By Owner
- Locust Grove Homes For Sale By Owner
Homes around $314,900










Verify Your Email
Please enter the 6-digit verification code
sent to your email address.