

6415 Riggs
Los Angeles, CA 90045

 6
6
Bed
 6
6
Bath
 6,125
6,125Sqft
14,634Sqft(Lot)
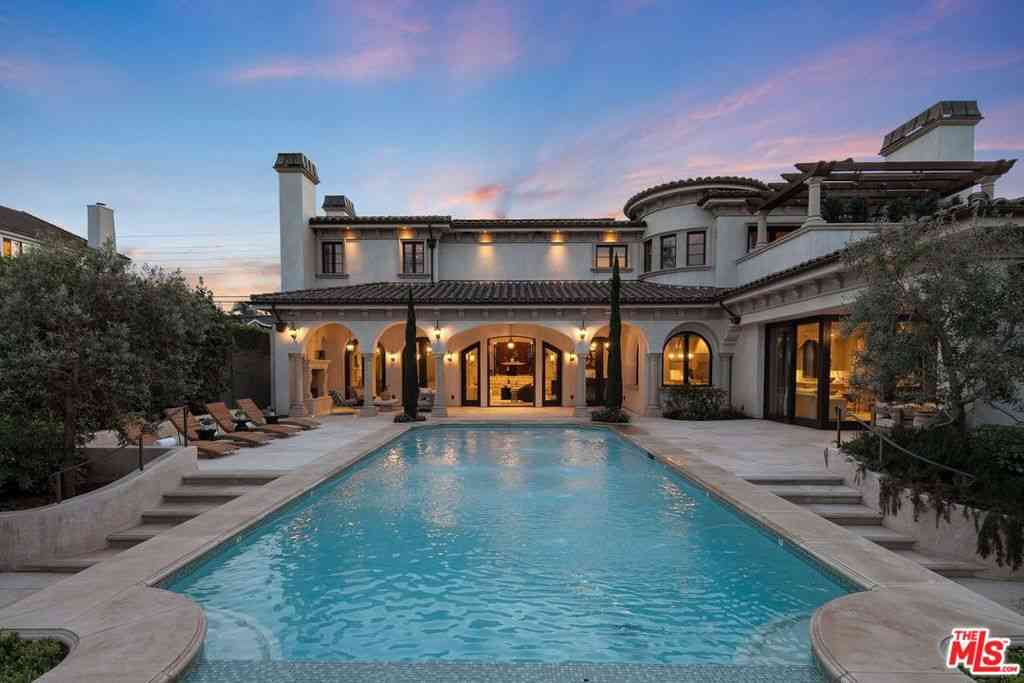
With 180-degree views spanning from the Pacific Ocean to Downtown Los Angeles, this remarkable custom residence blends timeless sophistication with modern comfort on an extra-large bluff-front lot of nearly 15,000 square feet in the coveted Upper North Kentwood neighborhood of Westchester. Every detail has been thoughtfully curated to create an exceptional living experience in this rare offering on prestigious Riggs Place. A gracious entry welcomes guests into a dramatic foyer with a sweeping staircase, wide-plank wood floors, and a striking statement chandelier. Bathed in natural light, the thoughtfully designed floor plan flows effortlessly through expansive living and dining spaces ideal for intimate gatherings and large-scale entertaining. The stunning chef's kitchen is anchored by an

 Property Details
 Map
Map
 Map
Map
What's Nearby
Nearby Areas
 Features
-
Bedroom Information
Total beds: 6Bathroom Information
Total Baths: 6 Full Baths: 6Roofing Information
Composition, ShingleFlooring Information
Wood -
Interior Features
BreakfastBar, BuiltInFeatures, CeilingFans, OpenFloorplan, RecessedLighting, Loft, PrimarySuite, WineCellar, WalkInClosetsRoof: Composition, ShingleAppliances: BuiltInRange, DoubleOven, Dishwasher, GasOven, Microwave, Refrigerator, RangeHood, TrashCompactorLaundry Features: Inside, LaundryRoomWindow Features: CustomCoverings, DoublePaneWindows -
Heating & Cooling
Has Heating: Yes Heating: Central, Solar Has Cooling: Yes Cooling: CentralAir
-
Building Information
Year Built: 2016Stories: 2Patio And Porch Features: FrontPorch, Open, Patio, PorchPool Features: Heated, InGround, PrivatePrivate Pool: YesView: CityLights, MountainsAssociation Fee Frequency: Annually
-
Lot Information
Main Square Feet: 14634 Lot Size Acres: 0.336 Lot Size Source: Assessor Lot Size Square Feet: 14,634 Lot Description: BackYard,FrontYard,Lawn,Landscaped,Level,Walkstreet
-
Listing Price Information
Listing Price: $5695000Cash, CashToNewLoan, Conventional
-
Tax Information
Parcel Number: 4110013030 Tax Lot: 46
-
Virtual Tour
Parking Information
Parking Total: 2 CircularDriveway, DirectAccess, Driveway, Garage, PrivateGarage Information
Has Garage: Yes Has Attached Garage: Yes Garage Space: 2Homeowners Association Information
Has Association: YesHOA: $35.00Association Amenities: OtherCommunity Features: StreetLights
-
Location Information
Direction: South of W Centinela Ave, West of Sepulveda Blvd, East of Kentwood Ave, South of W 77th St. WaterSource: Public Security Features: CarbonMonoxideDetectors,SmokeDetectors
How much is this property worth?
Curious about this home's true market value? Use our free Home Evaluation Tool to instantly get a personalized Comparative Market Analysis (CMA) report. Make smarter, data-driven decisions before you buy.

Nearby Home Value
| Address | Estimate | Bed | Bath | Sq. Ft | Lot Size |
|---|---|---|---|---|---|
| 6925 Kittyhawk Avenue, Los Angeles, CA, 90045 | $7,150,000 | 34 | 34 | 20,157 | 20,157 SqFt |
| 7024 Kittyhawk Avenue, Los Angeles, CA, 90045 | $1,359,000 | 6 | -- | 2,832 | 2,832 SqFt |
| 7832 Midfield Avenue, Los Angeles, CA, 90045 | $1,195,000 | 2 | 2 | 1,280 | 1,280 SqFt |
| 5400 Thornburn Street, Los Angeles, CA, 90045 | $1,150,000 | 4 | -- | 2,087 | 2,087 SqFt |
| 5310 W 82nd Street, Los Angeles, CA, 90045 | $1,499,000 | 3 | 2 | 1,299 | 1,299 SqFt |
| 7607 Goddard, Los Angeles, CA, 90045 | $1,299,000 | 3 | 2 | 1,694 | 1,694 SqFt |
| 5503 Thornburn Street, Los Angeles, CA, 90045 | $1,195,000 | 5 | 3 | 2,726 | 2,726 SqFt |
| 7871 Toland Avenue, Los Angeles, CA, 90045 | $1,299,000 | 2 | -- | 1,396 | 1,396 SqFt |
| 7361 Flight Avenue, Los Angeles, CA, 90045 | $1,089,000 | 2 | 2 | 1,836 | 1,836 SqFt |
| 5577 W 82nd Street, Los Angeles, CA, 90045 | $895,000 | 3 | 2 | 1,487 | 1,487 SqFt |
Similar Homes To 6415 Riggs
Nearby For Sale





The information being provided by Miami Association of REALTORS® is for the consumer's personal, non-commercial use. Any information relating to real estate for sale referenced on this web site comes from the Internet Data Exchange (IDX) program of the Miami Association of REALTORS®. The accuracy of all information is deemed reliable but not guaranteed and should be personally verified through personal inspection by and/or with the appropriate professionals. The data contained herein is copyrighted by Miami Association of REALTORS® and is protected by all applicable copyright laws. Any unauthorized dissemination of this information is in violation of copyright laws and is strictly prohibited. Copyright 2026 Miami Association of REALTORS®. All rights reserved.
ByOwner last updated this listing 08/12/2026 @ 17:50
More Cities with for Sale by Owner Homes
- Los Angeles Homes For Sale By Owner
- Huntington Park Homes For Sale By Owner
- Maywood Homes For Sale By Owner
- South Gate Homes For Sale By Owner
- Bell Gardens Homes For Sale By Owner
- Lynwood Homes For Sale By Owner
- Bell Homes For Sale By Owner
- East Los Angeles Homes For Sale By Owner
- View Park Homes For Sale By Owner
- Inglewood Homes For Sale By Owner
- Commerce Homes For Sale By Owner
- City Terrace Homes For Sale By Owner
- Gardena Homes For Sale By Owner
- Compton Homes For Sale By Owner
- Paramount Homes For Sale By Owner
- Monterey Park Homes For Sale By Owner
- Downey Homes For Sale By Owner
- Montebello Homes For Sale By Owner
- El Sereno Homes For Sale By Owner
- Lawndale Homes For Sale By Owner
Homes around $5,695,000







Verify Your Email
Please enter the 6-digit verification code
sent to your email address.