

5417 Stratford
Los Angeles, CA 90042

 5
5
Bed
 3
3
Bath
 2,081
2,081Sqft
5,223Sqft(Lot)
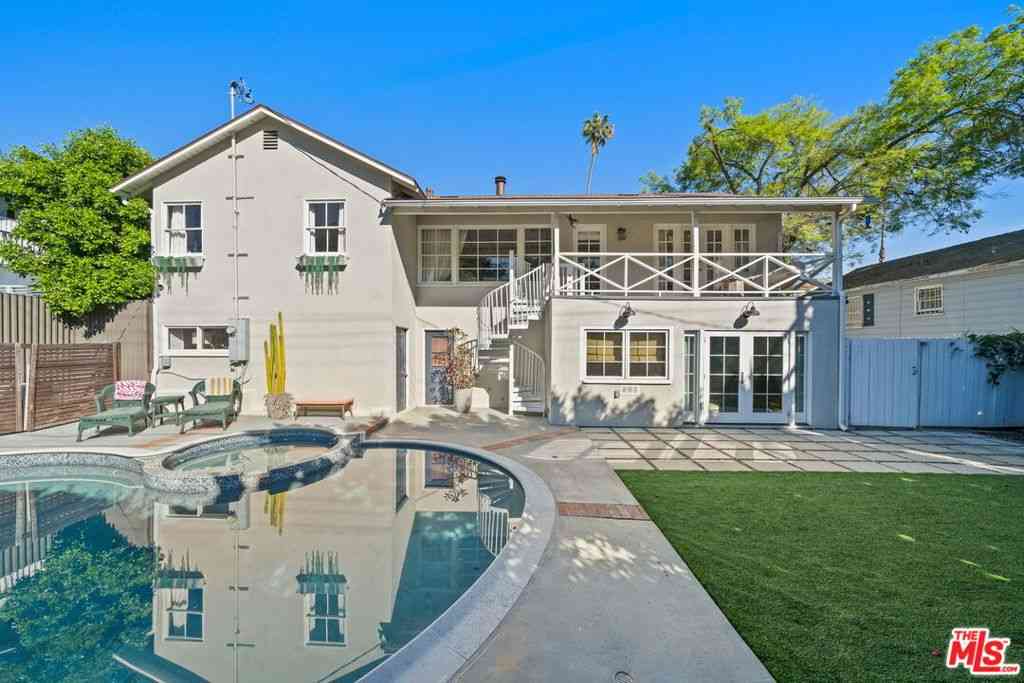
5417 Stratford Road is one of those properties that checks every box: a beautifully designed home with Spanish influence, a self-contained permitted ADU, and a lockable attached suite, all on one of Highland Park's most desirable streets. Interiors by Casa Ruby Design. Priced to sell. The main home draws you in with a white stucco facade, terracotta tile roof, and arched covered entry. Inside, the open-concept layout flows beneath graceful arched doorways with an abundance of natural light. The remodeled kitchen features custom cabinetry, quartz countertops, a statement peninsula, and premium dark stainless steel appliances. The original Batchelder tile fireplace, a hallmark of early 20th century California craftsmanship, grounds the dining area with history and soul. Designed for total au

 Property Details
 Open House
- 07/11 3 PM-6 PM
- 07/12 5 PM-7 PM
 Map
Map
 Map
Map
What's Nearby
Nearby Areas
Features
-
Bedroom Information
Total Bedrooms: 5Bathroom Information
Total Baths: 4 Full Baths: 3Water/Sewer
Water Source: Public Sewer: Sewer Tap Paid -
Interior Features
Roof: Flat,Spanish Tile Interior Features: Breakfast Bar,Built-in Features,Ceiling Fan(s),Separate/Formal Dining Room,In-Law Floorplan,Open Floorplan,Quartz Counters,Stone Counters,Recessed Lighting,All Bedrooms Down Property Appliances: 6 Burner Stove,Dishwasher,Gas Range,Microwave,Refrigerator Fireplace: Living Room Flooring: Vinyl -
Cooling Features
Central Air Air ConditioningHeating Source
Central Has HeatingFireplace
Fireplace Features: Living Room Has Fireplace: 1
-
Building Information
Year Built: 1926 Construction: Drywall,Frame,Stucco Roof: Flat,Spanish Tile -
Foundation
Raised,Slab -
Pool Features
NoneLaundry Features
Laundry ClosetPatio And Porch
Rear Porch,Concrete,Covered,Deck,Front Porch,Open,Patio,Tile
-
Lot Details
Lot Dimensions Source: Vendor Enhanced Lot Size Acres: 0.1199 -
Lot Size Source: Assessor Lot Size Square Feet: 5223
-
Listing Price Information
Original List Price: 1,575,000 Listing Contract Date: 2026-07-07 -
Lease Information
Listing Agreement: Exclusive Right To Sell
-
Tax Information
Parcel Number: 5479011024
-
Garage and Parking
Garage Description: Driveway,On StreetHomeowners Association
-
Other Property Info
Source Listing Status: Active Source Neighborhood: 632 - Highland Park Directions: N of York Blvd Source Property Type: Residential Area: 632 - Highland Park Property SubType: Single Family Residence -
Building and Construction
Property Age: 100 Common Walls: No Common Walls Property Condition: Additions/Alterations,Updated/Remodeled,Turnkey Structure Type: Single Family Residence Year Built Source: Assessor Total Square Feet Living: 2081 Entry Level: 1 Entry Location: Street Level Levels or Stories: One Building Total Stories: 1 Structure Type: House
How much is this property worth?
Curious about this home's true market value? Use our free Home Evaluation Tool to instantly get a personalized Comparative Market Analysis (CMA) report. Make smarter, data-driven decisions before you buy.

Nearby Home Value
| Address | Estimate | Bed | Bath | Sq. Ft | Lot Size |
|---|---|---|---|---|---|
| Stoll Drive, Los Angeles, CA, 90042 | $1,199,999 | 4 | 3 | 1,586 | 1,586 SqFt |
| 923 Larker Avenue, Los Angeles, CA, 90042 | $1,529,000 | 3 | 2 | 1,722 | 1,722 SqFt |
| 912 Adelante, Los Angeles, CA, 90042 | $1,398,000 | 3 | 2 | 1,530 | 1,530 SqFt |
| 1019 N Staley Lane, Los Angeles, CA, 90042 | $2,189,000 | 4 | 3 | 3,042 | 3,042 SqFt |
| 943 N Avenue 66, Los Angeles, CA, 90042 | $1,929,000 | 4 | 3 | 2,899 | 2,899 SqFt |
| 829 Cooper Ave, Los Angeles, CA, 90042 | $1,590,000 | 6 | 3 | 2,457 | 2,457 SqFt |
| 6720 Ferrara Street, Los Angeles, CA, 90042 | $1,148,000 | 6 | -- | 2,454 | 2,454 SqFt |
| 859 Cresthaven Drive, Los Angeles, CA, 90042 | $1,695,000 | 3 | 2 | 1,661 | 1,661 SqFt |
| 223 Chestnut Avenue, Los Angeles, CA, 90042 | $1,149,000 | 4 | 2 | 1,424 | 1,424 SqFt |
| 503 Oleander, Los Angeles, CA, 90042 | $899,000 | 4 | 2 | 1,197 | 1,197 SqFt |
Similar Homes To 5417 Stratford
Nearby For Sale




Copyright © 2026 by the Multiple Listing Service of the California Regional MLS®. This information is believed to be accurate but is not guaranteed. Subject to verification by all parties. This data is copyrighted and may not be transmitted, retransmitted, copied, framed, repurposed, or altered in any way for any other site, individual and/or purpose without the express written permission of the Multiple Listing Service of the California Regional MLS®. Information Deemed Reliable But Not Guaranteed. Any use of search facilities of data on this site, other than by a consumer looking to purchase real estate, is prohibited.
ByOwner last updated this listing 07/10/2026 @ 22:09
More Cities with for Sale by Owner Homes
- Los Angeles Homes For Sale By Owner
- Huntington Park Homes For Sale By Owner
- Maywood Homes For Sale By Owner
- South Gate Homes For Sale By Owner
- Bell Gardens Homes For Sale By Owner
- Lynwood Homes For Sale By Owner
- Bell Homes For Sale By Owner
- East Los Angeles Homes For Sale By Owner
- View Park Homes For Sale By Owner
- Inglewood Homes For Sale By Owner
- Commerce Homes For Sale By Owner
- City Terrace Homes For Sale By Owner
- Gardena Homes For Sale By Owner
- Los Angeles Homes For Sale By Owner
- Compton Homes For Sale By Owner
- Paramount Homes For Sale By Owner
- Monterey Park Homes For Sale By Owner
- Downey Homes For Sale By Owner
- Montebello Homes For Sale By Owner
- El Sereno Homes For Sale By Owner
Homes around $1,575,000










Verify Your Email
Please enter the 6-digit verification code
sent to your email address.