

3666 Roderick Road
Los Angeles, CA 90065

 4
4
Bed
 2
2
Bath
 2,140
2,140Sqft
4,582Sqft(Lot)
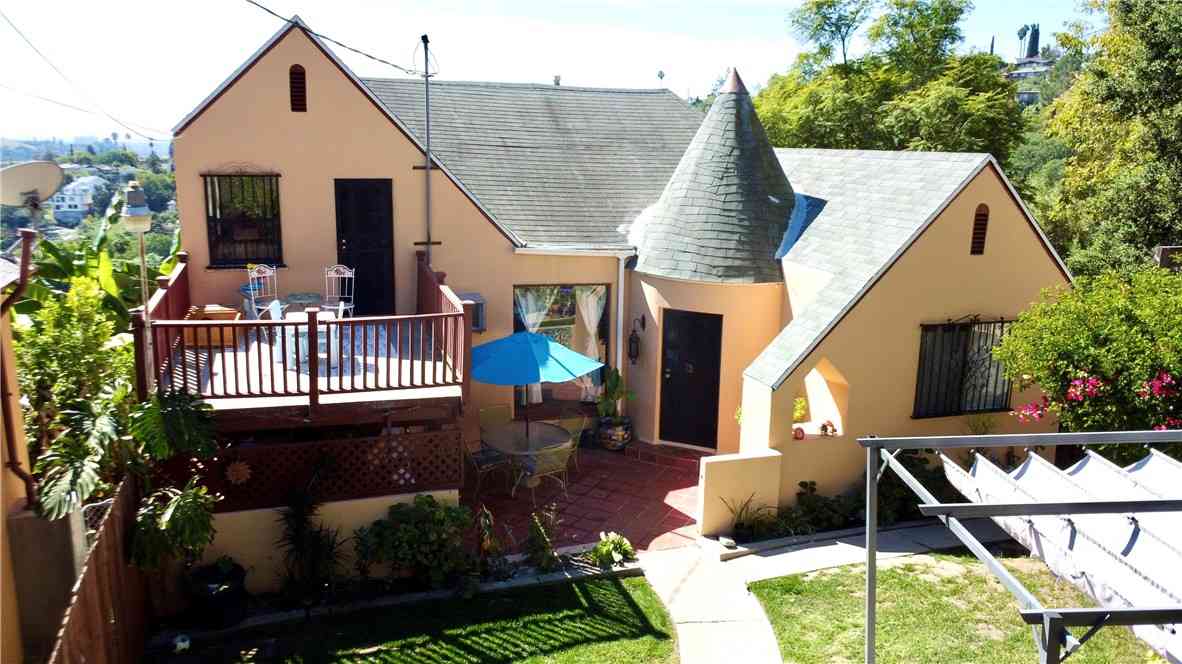
Nestled in the desirable hills of Glassell Park, this beautifully updated 4-bedroom, 2-bathroom home offers a rare blend of comfort, versatility, and scenic surroundings. Set on a lush, tree-lined lot, the property boasts tranquil neighborhood views and an inviting sense of privacy. Inside, the main living spaces are filled with natural light, featuring warm hardwood floors, a spacious living room with a classic fireplace, and thoughtfully designed interiors that create a welcoming atmosphere throughout. The kitchen is bright and functional with ample cabinetry and a charming breakfast nook framed by picturesque windows. All four bedrooms are generously sized, including serene retreats with large windows and peaceful greenery views. A dedicated dining area and additional flex spaces provi

 Property Details
 Map
Map
 Map
Map
What's Nearby
Nearby Areas
 Features
-
Bedroom Information
Total beds: 4Bathroom Information
Total Baths: 2 Full Baths: 2Roofing Information
ShingleFlooring Information
Carpet, Laminate, Tile, Wood -
Interior Features
Balcony, Breakfast Area, Separate/Formal Dining Room, Laminate Counters, Storage, Utility RoomRoof: ShingleAppliances: Dishwasher, Gas Cooktop, Microwave, Refrigerator, Water SoftenerLaundry Features: In Garage -
Heating & Cooling
Has Heating: Yes Heating: Floor Furnace, Wall Furnace Cooling: None
-
Building Information
Year Built: 1946Construction Materials: Frame, StuccoStories: 2Patio And Porch Features: NonePool Features: NonePrivate Pool: NoView: Hills, Neighborhood
-
Lot Information
Main Square Feet: 4582 Lot Size Acres: 0.1052 Lot Size Source: Public Records Lot Size Square Feet: 4,582 Lot Description: Sloped Down,Front Yard,Landscaped,Sprinklers None
-
Listing Price Information
Listing Price: $1198000Cash, Cash to New Loan, Conventional
-
Tax Information
Parcel Number: 5458030008 Tax Lot: 35
-
Virtual Tour
Parking Information
Parking Total: 2 Door-Single, Driveway, Garage, On StreetGarage Information
Has Garage: Yes Has Attached Garage: Yes Garage Space: 2
-
School Information
Elementary School: Junior High School: Senior High School: Franklin -
Utility Information
Electricity Connected, Natural Gas Connected, Sewer Connected, Water Connected -
Location Information
Direction: From N. Eagle Rock DriveTurn North on W Ave 36/Fletcher DrTurn Right on Roderick RdHome is on the Right WaterSource: Public Security Features: Carbon Monoxide Detector(s),Smoke Detector(s)
How much is this property worth?
Curious about this home's true market value? Use our free Home Evaluation Tool to instantly get a personalized Comparative Market Analysis (CMA) report. Make smarter, data-driven decisions before you buy.

Nearby Home Value
| Address | Estimate | Bed | Bath | Sq. Ft | Lot Size |
|---|---|---|---|---|---|
| 475 Rustic Drive, Los Angeles, CA, 90065 | $1,295,000 | 3 | 4 | 1,835 | 1,835 SqFt |
| 416 Museum Drive, Los Angeles, CA, 90065 | $595,000 | 2 | 1 | 576 | 576 SqFt |
| 512 Rustic Drive, Los Angeles, CA, 90065 | $1,675,000 | 3 | 3 | 2,635 | 2,635 SqFt |
| 475 Museum Drive, Los Angeles, CA, 90065 | $899,595 | 2 | 1 | 743 | 743 SqFt |
| 633 Sunnyhill Drive, Los Angeles, CA, 90065 | $1,999,999 | 4 | 2 | 2,161 | 2,161 SqFt |
| 641 Sunnyhill Drive, Los Angeles, CA, 90065 | $1,199,999 | 3 | 2 | 1,153 | 1,153 SqFt |
| 4683 Glenalbyn Drive, Los Angeles, CA, 90065 | $1,695,000 | 3 | 3 | 2,189 | 2,189 SqFt |
| 596 Quail Drive, Los Angeles, CA, 90065 | $1,497,000 | 3 | 2 | 1,452 | 1,452 SqFt |
| 4721 Marwood Drive, Los Angeles, CA, 90065 | $1,250,000 | 3 | 1 | 1,377 | 1,377 SqFt |
| 1114 Oban Drive, Los Angeles, CA, 90065 | $1,499,000 | 4 | 2 | 1,954 | 1,954 SqFt |
Similar Homes To 3666 Roderick Road
Nearby For Sale





The information being provided by Miami Association of REALTORS® is for the consumer's personal, non-commercial use. Any information relating to real estate for sale referenced on this web site comes from the Internet Data Exchange (IDX) program of the Miami Association of REALTORS®. The accuracy of all information is deemed reliable but not guaranteed and should be personally verified through personal inspection by and/or with the appropriate professionals. The data contained herein is copyrighted by Miami Association of REALTORS® and is protected by all applicable copyright laws. Any unauthorized dissemination of this information is in violation of copyright laws and is strictly prohibited. Copyright 2026 Miami Association of REALTORS®. All rights reserved.
ByOwner last updated this listing 07/24/2026 @ 00:12
More Cities with for Sale by Owner Homes
- Los Angeles Homes For Sale By Owner
- Huntington Park Homes For Sale By Owner
- Maywood Homes For Sale By Owner
- South Gate Homes For Sale By Owner
- Bell Gardens Homes For Sale By Owner
- Lynwood Homes For Sale By Owner
- Bell Homes For Sale By Owner
- East Los Angeles Homes For Sale By Owner
- View Park Homes For Sale By Owner
- Inglewood Homes For Sale By Owner
- Commerce Homes For Sale By Owner
- City Terrace Homes For Sale By Owner
- Gardena Homes For Sale By Owner
- Compton Homes For Sale By Owner
- Paramount Homes For Sale By Owner
- Monterey Park Homes For Sale By Owner
- Downey Homes For Sale By Owner
- Montebello Homes For Sale By Owner
- El Sereno Homes For Sale By Owner
- Lawndale Homes For Sale By Owner
Homes around $1,198,000





Verify Your Email
Please enter the 6-digit verification code
sent to your email address.