

2855 Club Drive
Los Angeles, CA 90064

 5
5
Bed
 4
4
Bath
 4,100
4,100Sqft
9,606Sqft(Lot)
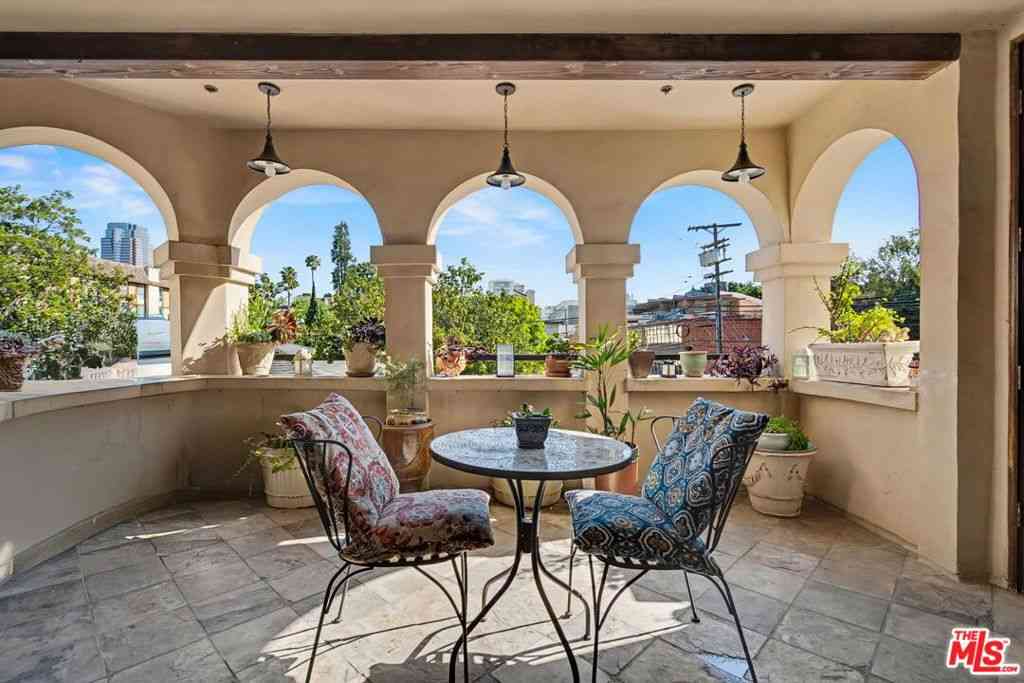
Located in the heart of Cheviot Hills, this immaculately renovated custom home has 5 bedrooms and 4 baths. It sits on a 10,000 square foot lot with a large grassy backyard under a majestic Oak tree. Gated and private, this estate offers a wide array of amenities and design details. Hardwood floors, wainscotting, step down formal living room, and treetop views. There's a formal dining room adjacent to a temperature controlled wine room. The large and bright gourmet chef's kitchen overlooks a more casual dining area that opens to the family's Great Room, complete with fireplace, built-in cabinetry, and social gathering space. Wall to wall French Doors access the backyard and allow an abundance of natural light to bask the interior in sunshine. The enormous backyard is a perfect partyscape: a

 Property Details
 Map
Map
 Map
Map
What's Nearby
Nearby Areas
 Features
-
Bedroom Information
Total Bedrooms: 5Bathroom Information
Total Baths: 5 Full Baths: 4 Half Baths: 1 -
Interior Features
Interior Features: Wine Cellar,Walk-In Closet(s) Property Appliances: Dishwasher,Disposal,Microwave,Refrigerator,Vented Exhaust Fan,Dryer,Washer Fireplace: Family Room Flooring: Wood Furnished Description: Unfurnished -
Cooling Features
Central Air Air ConditioningHeating Source
Central Has HeatingFireplace
Fireplace Features: Family Room Has Fireplace: 1
-
Building Information
Year Built: 1939 Building Area Total: 4,100 -
Pool Features
In GroundLaundry Features
Laundry Room
-
Lot Details
Lot Dimensions Source: Vendor Enhanced Lot Size Acres: 0.2205 Lot Size Dimensions: 60x160 -
Lot Size Source: Vendor Enhanced Lot Size Square Feet: 9606
-
Listing Price Information
Original List Price: 22,500 Listing Contract Date: 2026-06-30 -
Lease Information
Lease Term: 12 Months Listing Agreement: Exclusive Right To Lease
-
Tax Information
Parcel Number: 4316013008
-
Garage and Parking
Garage Description: Door-Multi,GarageHomeowners Association
Pets Allowed: Call -
Rental Info
Lease Term: 12 Months Tenant Pays: Cable TV,Electricity,Gas,Trash Collection,Water Security Deposit: 45000
-
Other Property Info
Source Listing Status: Active Source Neighborhood: C08 - Cheviot Hills/Rancho Park Availability Date: 2026-06-30 Postal Code Plus 4: 4617 Directions: North on Motor Avenue. Turn right onto Club Drive, and 2855 Club Drive will be on your right. Zoning: LAR1 Source Property Type: Residential Lease Area: C08 - Cheviot Hills/Rancho Park Property SubType: Single Family Residence -
Building and Construction
Property Age: 87 Structure Type: Single Family Residence Year Built Source: Vendor Enhanced Total Square Feet Living: 4100 Levels or Stories: Multi/Split
How much is this property worth?
Curious about this home's true market value? Use our free Home Evaluation Tool to instantly get a personalized Comparative Market Analysis (CMA) report. Make smarter, data-driven decisions before you buy.

Nearby Home Value
| Address | Estimate | Bed | Bath | Sq. Ft | Lot Size |
|---|---|---|---|---|---|
| 2800 Anchor Avenue, Los Angeles, CA, 90064 | $3,555,000 | 7 | 5 | 5,130 | 5,130 SqFt |
| 2718 Motor Avenue, Los Angeles, CA, 90064 | $3,250,000 | 3 | 4 | 3,620 | 3,620 SqFt |
| 10294 Cresta Drive, Los Angeles, CA, 90064 | $2,499,000 | 4 | 2 | 2,128 | 2,128 SqFt |
| 10328 Cresta Drive, Los Angeles, CA, 90064 | $5,295,000 | 5 | 3 | 5,119 | 5,119 SqFt |
| 10336 Monte Mar Drive, Los Angeles, CA, 90064 | $3,685,000 | 4 | 4 | 3,059 | 3,059 SqFt |
| 3320 Patricia Avenue, Los Angeles, CA, 90064 | $7,495,000 | 5 | 5 | 4,851 | 4,851 SqFt |
| 3370 Manning Court, Los Angeles, CA, 90064 | $1,995,000 | 3 | 2 | 1,840 | 1,840 SqFt |
| 10359 Monte Mar Drive, Los Angeles, CA, 90064 | $8,995,000 | 6 | 7 | 6,635 | 6,635 SqFt |
| 3062 Queensbury Drive, Los Angeles, CA, 90064 | $9,995,000 | 5 | 7 | 6,995 | 6,995 SqFt |
| 10335 Orton Avenue, Los Angeles, CA, 90064 | $2,295,000 | 3 | 2 | 1,334 | 1,334 SqFt |
Similar Homes To 2855 Club Drive
Nearby For Sale




Copyright © 2026 by the Multiple Listing Service of the California Regional MLS®. This information is believed to be accurate but is not guaranteed. Subject to verification by all parties. This data is copyrighted and may not be transmitted, retransmitted, copied, framed, repurposed, or altered in any way for any other site, individual and/or purpose without the express written permission of the Multiple Listing Service of the California Regional MLS®. Information Deemed Reliable But Not Guaranteed. Any use of search facilities of data on this site, other than by a consumer looking to purchase real estate, is prohibited.
ByOwner last updated this listing 07/07/2026 @ 19:19
More Cities with for Sale by Owner Homes
- Los Angeles Homes For Sale By Owner
- Huntington Park Homes For Sale By Owner
- Maywood Homes For Sale By Owner
- South Gate Homes For Sale By Owner
- Bell Gardens Homes For Sale By Owner
- Lynwood Homes For Sale By Owner
- Bell Homes For Sale By Owner
- East Los Angeles Homes For Sale By Owner
- View Park Homes For Sale By Owner
- Inglewood Homes For Sale By Owner
- Commerce Homes For Sale By Owner
- City Terrace Homes For Sale By Owner
- Gardena Homes For Sale By Owner
- Los Angeles Homes For Sale By Owner
- Compton Homes For Sale By Owner
- Paramount Homes For Sale By Owner
- Monterey Park Homes For Sale By Owner
- Downey Homes For Sale By Owner
- Montebello Homes For Sale By Owner
- El Sereno Homes For Sale By Owner
Homes around $22,500







Verify Your Email
Please enter the 6-digit verification code
sent to your email address.