
2746 Rinconia Drive
Los Angeles, CA 90068

 4
4
Bed
 3
3
Bath
 4,291
4,291Sqft
6,894Sqft(Lot)
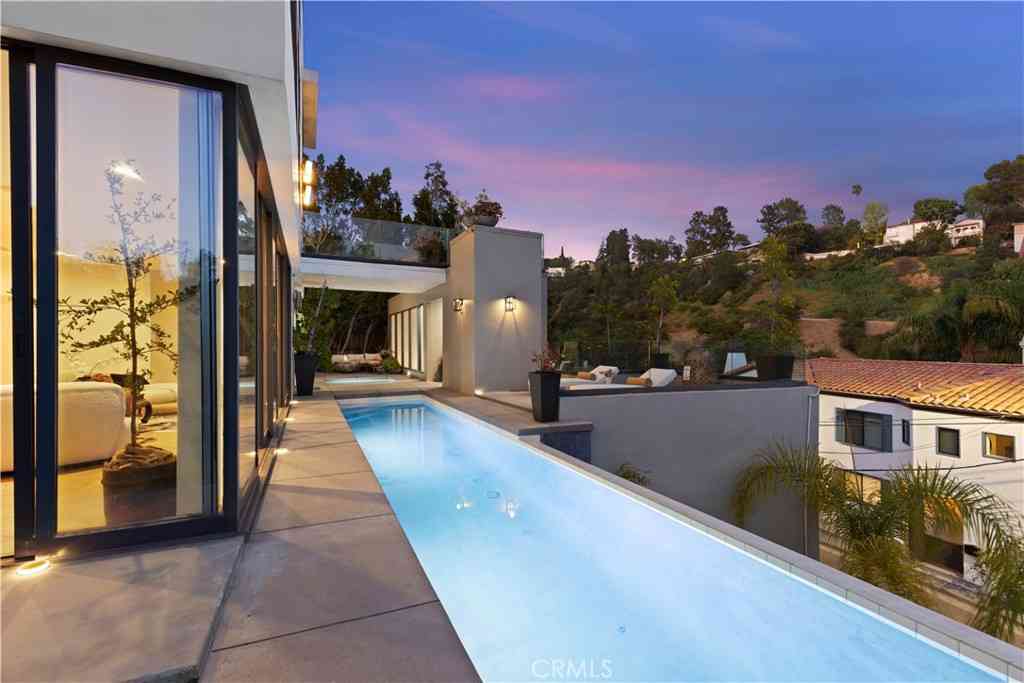
Price Improvement! Tucked away on a quiet cul-de-sac in the Hollywood Hills, this modern architectural masterpiece, designed by esteemed architect Jay Vanos, offers sweeping panoramic views of the surrounding hillside and twinkling city lights beyond. Inside, the main living space is highlighted by a spacious family room with lofty two-story ceilings and walls of glass that flood the space with natural light, while the adjacent chef’s kitchen is outfitted with top-of-the-line appliances and a sun-drenched breakfast nook. The entertainer’s level features a formal living room with a sleek wet bar, two well-appointed bedrooms and a full bathroom, all opening to an outdoor retreat that boasts an infinity pool and oversized spa, perfect for hosting and relaxing in style. On the upper level, you

 Property Details
 Map
Map
 Map
Map
What's Nearby
Nearby Areas
 Features
-
Bedroom Information
Total beds: 4Bathroom Information
Total Baths: 4 Full Baths: 3 Half Baths: 1 -
Interior Features
Wet Bar, Breakfast Bar, Built-in Features, Breakfast Area, Elevator, High Ceilings, Pantry, Recessed Lighting, Storage, Two Story Ceilings, Wired for Sound, Bedroom on Main Level, Entrance Foyer, Primary Suite, Walk-In Closet(s)Appliances: Double Oven, Dishwasher, Freezer, Gas Cooktop, Microwave, Refrigerator, Range Hood, Trash CompactorLaundry Features: Inside, Laundry RoomWindow Features: Custom Covering(s) -
Heating & Cooling
Has Heating: Yes Heating: Central Has Cooling: Yes Cooling: Central Air
-
Building Information
Year Built: 2009Patio And Porch Features: Deck, Patio, RooftopPool Features: Infinity, PrivatePrivate Pool: YesView: City Lights, Hills, Panoramic, Pool, Trees/Woods -
Exterior Features
Exterior Features: Awning(s), Lighting
-
Lot Information
Main Square Feet: 6894 Lot Size Acres: 0.1583 Lot Size Source: Assessor Lot Size Square Feet: 6,894 Lot Description: 0-1 Unit/Acre
-
Listing Price Information
Listing Price: $2749000Original Price: $2850000Cash, Cash to New Loan
-
Tax Information
Parcel Number: 5585014028 Tax Lot: 1
-
Virtual Tour
Parking Information
Parking Total: 3 Driveway, GarageGarage Information
Has Garage: Yes Has Attached Garage: Yes Garage Space: 3
-
School Information
Elementary School: Cheremoya Junior High School: Le Conte Senior High School: Hollywood -
Location Information
Direction: Waze WaterSource: Public Security Features: Security System
How much is this property worth?
Curious about this home's true market value? Use our free Home Evaluation Tool to instantly get a personalized Comparative Market Analysis (CMA) report. Make smarter, data-driven decisions before you buy.

Nearby Home Value
| Address | Estimate | Bed | Bath | Sq. Ft | Lot Size |
|---|---|---|---|---|---|
| 2177 Fern Dell Place, Los Angeles, CA, 90068 | $4,850,000 | 4 | 5 | 4,064 | 4,064 SqFt |
| 2216 E Live Oak Drive, Los Angeles, CA, 90068 | $3,895,000 | 4 | 5 | 4,130 | 4,130 SqFt |
| 5631 Park Oak Place, Los Angeles, CA, 90068 | $2,430,000 | 3 | 3 | 2,283 | 2,283 SqFt |
| 3147 Hollyridge Drive, Los Angeles, CA, 90068 | $2,149,999 | 3 | 3 | 2,500 | 2,500 SqFt |
| 3072 Hollyridge Drive, Los Angeles, CA, 90068 | $3,699,000 | 4 | 6 | 3,708 | 3,708 SqFt |
| 2426 Cazaux Place, Los Angeles, CA, 90068 | $1,900,000 | 4 | 4 | 3,314 | 3,314 SqFt |
| 5800 Spring Oak Terrace, Los Angeles, CA, 90068 | $2,695,000 | 5 | 3 | 2,284 | 2,284 SqFt |
| 2549 Canyon Oak Drive, Los Angeles, CA, 90068 | $3,995,000 | 4 | 4 | 3,882 | 3,882 SqFt |
| 5860 Carolus Drive, Los Angeles, CA, 90068 | $2,800,000 | 3 | 4 | 2,185 | 2,185 SqFt |
| 6105 Mulholland Highway, Los Angeles, CA, 90068 | $2,250,000 | 3 | 3 | 2,515 | 2,515 SqFt |
Similar Homes To 2746 Rinconia Drive
Nearby For Sale





The information being provided by Miami Association of REALTORS® is for the consumer's personal, non-commercial use. Any information relating to real estate for sale referenced on this web site comes from the Internet Data Exchange (IDX) program of the Miami Association of REALTORS®. The accuracy of all information is deemed reliable but not guaranteed and should be personally verified through personal inspection by and/or with the appropriate professionals. The data contained herein is copyrighted by Miami Association of REALTORS® and is protected by all applicable copyright laws. Any unauthorized dissemination of this information is in violation of copyright laws and is strictly prohibited. Copyright 2026 Miami Association of REALTORS®. All rights reserved.
ByOwner last updated this listing 07/26/2026 @ 12:06
More Cities with for Sale by Owner Homes
- Los Angeles Homes For Sale By Owner
- Huntington Park Homes For Sale By Owner
- Maywood Homes For Sale By Owner
- South Gate Homes For Sale By Owner
- Bell Gardens Homes For Sale By Owner
- Lynwood Homes For Sale By Owner
- Bell Homes For Sale By Owner
- East Los Angeles Homes For Sale By Owner
- View Park Homes For Sale By Owner
- Inglewood Homes For Sale By Owner
- Commerce Homes For Sale By Owner
- City Terrace Homes For Sale By Owner
- Gardena Homes For Sale By Owner
- Compton Homes For Sale By Owner
- Paramount Homes For Sale By Owner
- Monterey Park Homes For Sale By Owner
- Downey Homes For Sale By Owner
- Montebello Homes For Sale By Owner
- El Sereno Homes For Sale By Owner
- Lawndale Homes For Sale By Owner
Homes around $2,749,000







Verify Your Email
Please enter the 6-digit verification code
sent to your email address.