

2306 Cheryl Place
Los Angeles, CA 90049

 5
5
Bed
 3
3
Bath
 4,735
4,735Sqft
12,698Sqft(Lot)
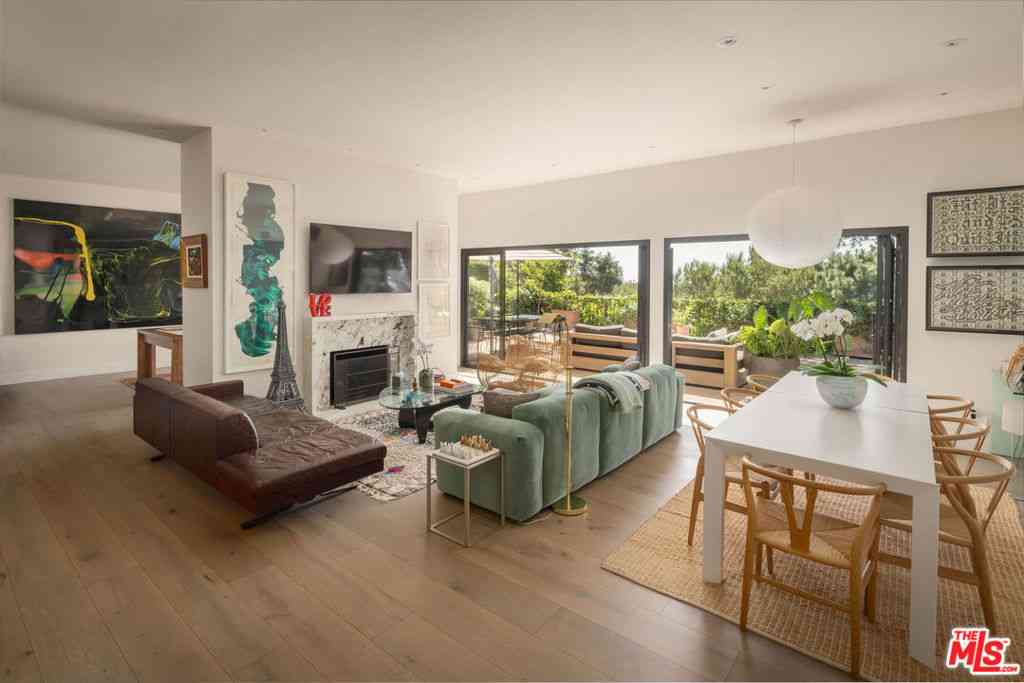
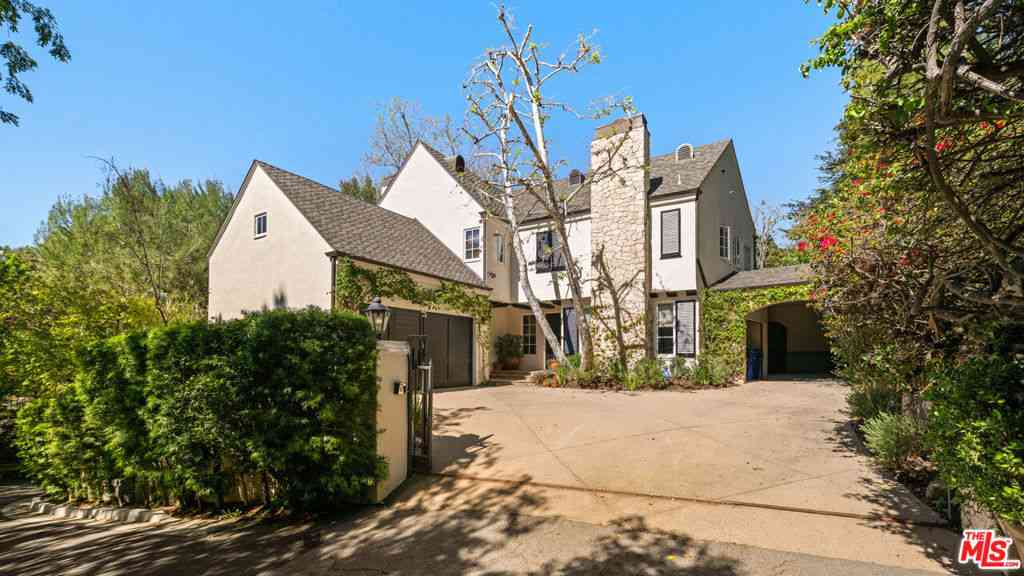
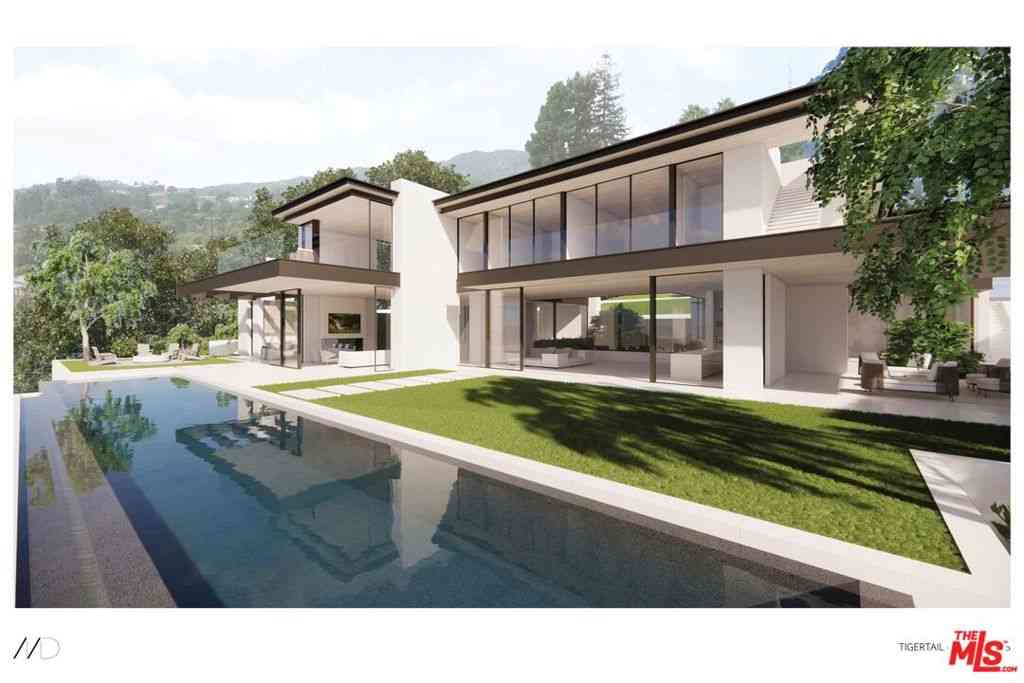
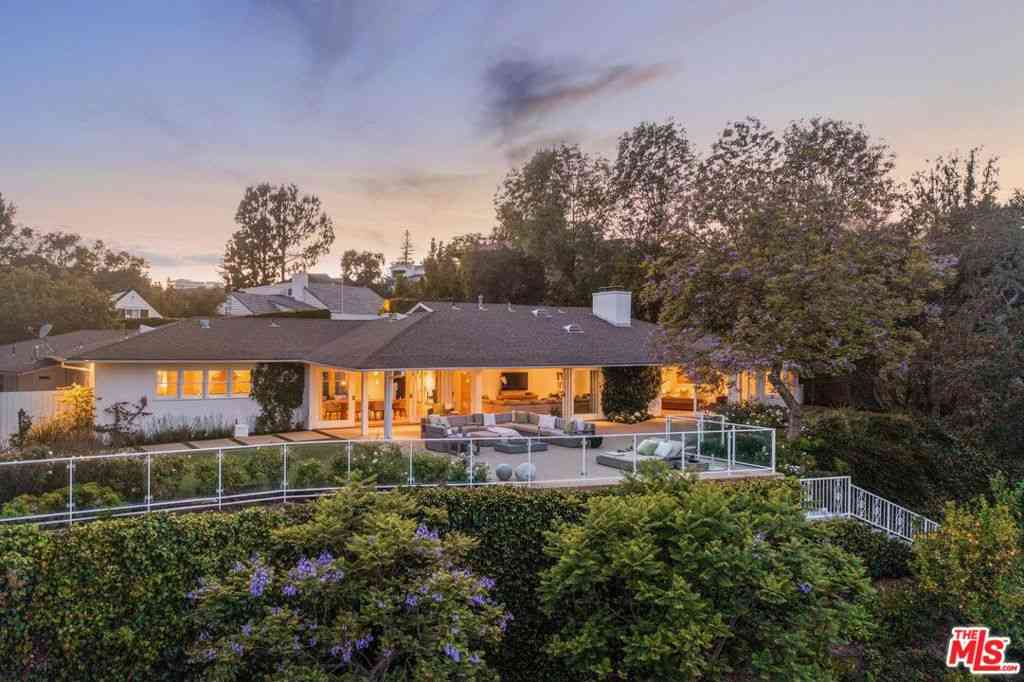
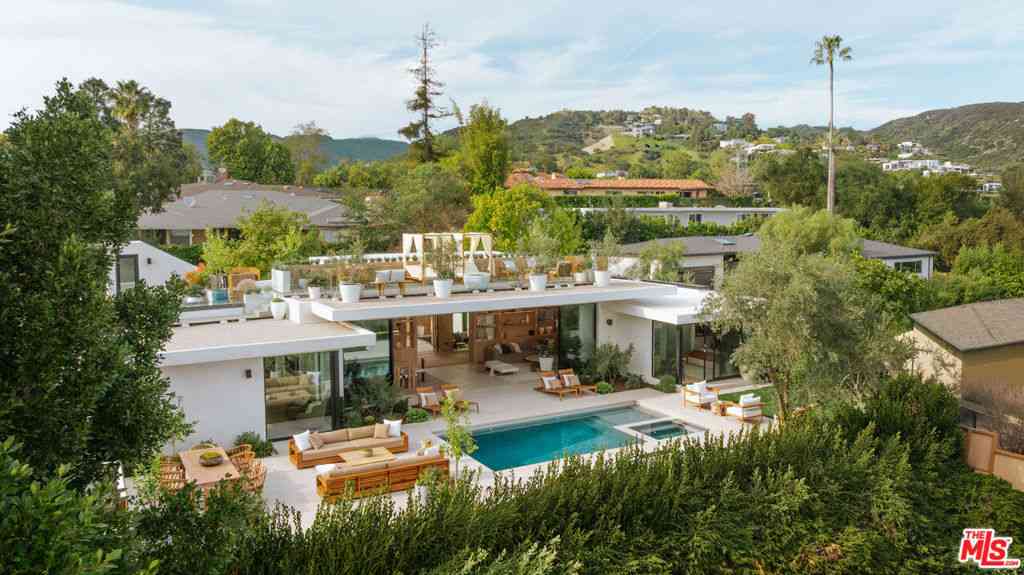
Sophisticated and refined, this Brentwood home offers the ease of predominantly single-level living combined with an exceptional balance of scale, functionality, privacy, and resort-style outdoor living. Featuring five bedrooms, a dedicated office, a separate entertainment lounge, and multiple living spaces, the home is designed for both everyday family life and effortless entertaining. Its thoughtful layout and layered living spaces offer a level of livability and functionality often associated with substantially larger homes. A spectacular reinterpretation and expansion of a classic circa-1963 Brentwood Mid-Century Modern, the home seamlessly combines timeless architectural character with modern comfort and livability. A welcoming foyer opens to a sun-drenched living room with soaring ne

 Property Details
 Map
Map
 Map
Map
What's Nearby
Nearby Areas
 Features
-
Bedroom Information
Total beds: 5Bathroom Information
Total Baths: 5 Full Baths: 3 Half Baths: 1Flooring Information
Tile, Wood -
Interior Features
Walk-In Pantry, Walk-In Closet(s)Appliances: Barbecue, Disposal, Microwave, RefrigeratorLaundry Features: Inside -
Heating & Cooling
Has Heating: Yes Heating: Central Has Cooling: Yes Cooling: Central Air
-
Building Information
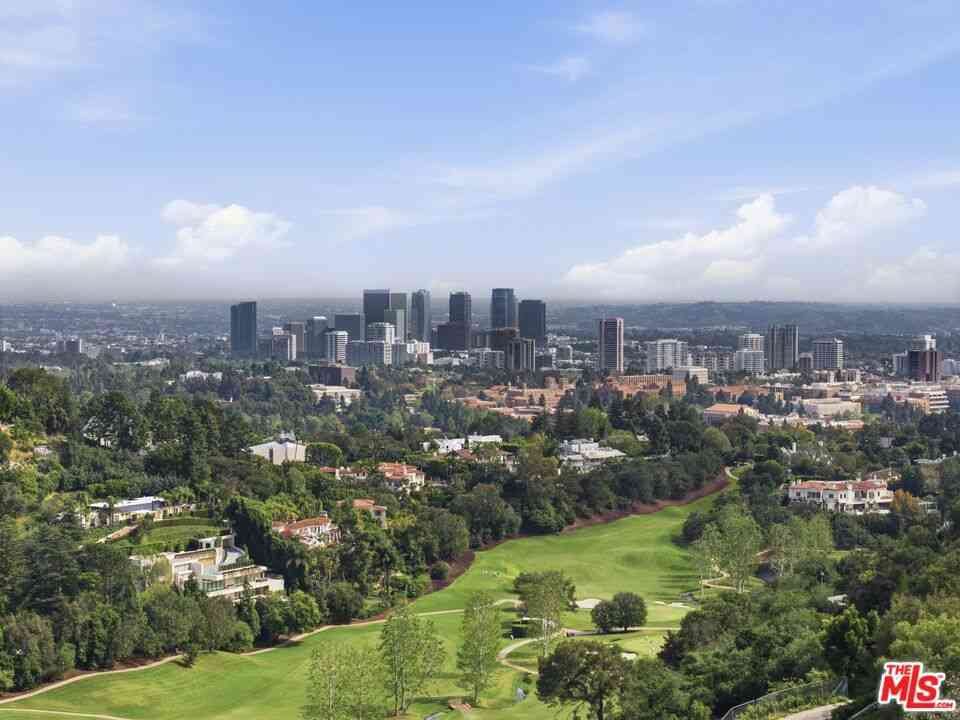
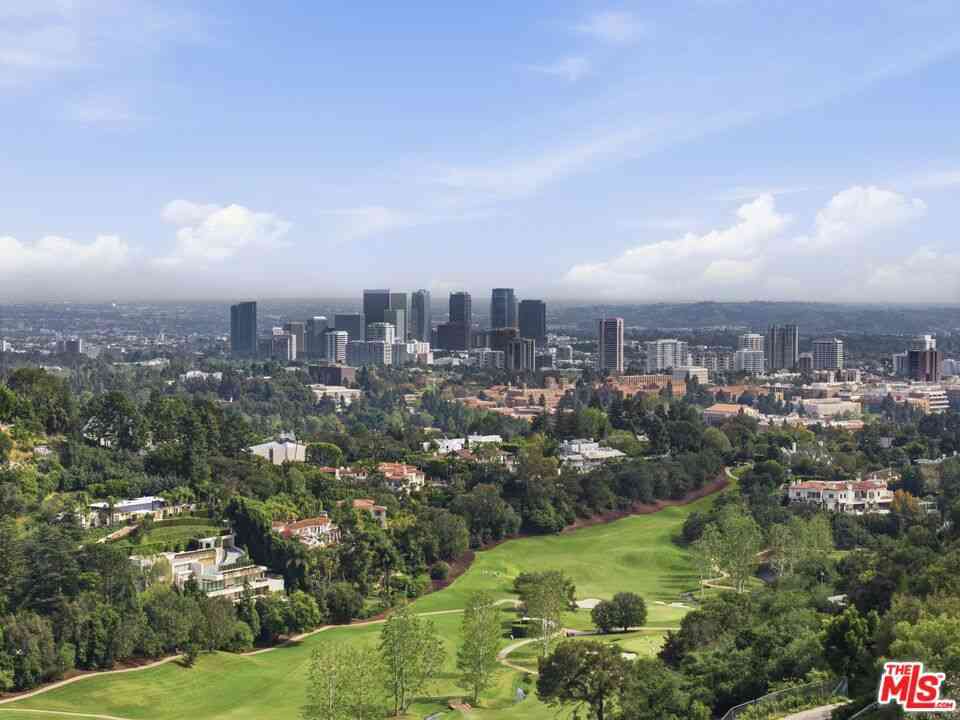
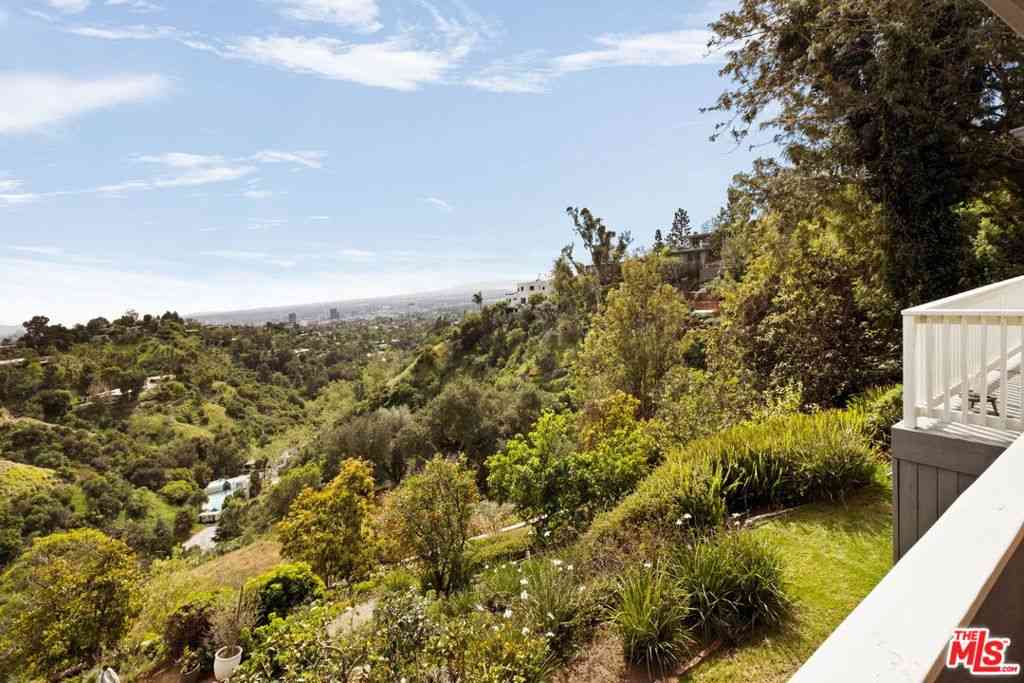
Year Built: 1963Building Area Total: 4735Pool Features: In GroundPrivate Pool: NoView: Catalina, City Lights, Canyon, Park/Greenbelt, Mountain(s), Ocean -
Exterior Features
Exterior Features: Fire Pit
-
Lot Information
Lot Dimensions: 98x110 Main Square Feet: 12698 Lot Size Acres: 0.2915 Lot Size Source: Appraiser Lot Size Square Feet: 12,698
-
Listing Price Information
Listing Price: $7395000
-
Tax Information
Parcel Number: 4492015031
-
Parking Information
Parking Total: 2Garage Information
Has Garage: Yes Has Attached Garage: Yes Garage Space: 2
-
Location Information
Direction: Mandeville to Westridge to Bayliss to Cheryl Place.
How much is this property worth?
Curious about this home's true market value? Use our free Home Evaluation Tool to instantly get a personalized Comparative Market Analysis (CMA) report. Make smarter, data-driven decisions before you buy.

Nearby Home Value
| Address | Estimate | Bed | Bath | Sq. Ft | Lot Size |
|---|---|---|---|---|---|
| 15739 Mulholland Place, Los Angeles, CA, 90049 | $1,899,000 | 3 | 3 | 1,934 | 1,934 SqFt |
| 11287 Chalon Road, Los Angeles, CA, 90049 | $7,750,000 | 4 | 3 | 3,554 | 3,554 SqFt |
| 11531 Orum Road, Los Angeles, CA, 90049 | $18,995,000 | 5 | 5 | 6,714 | 6,714 SqFt |
| 11201 Chalon Road, Los Angeles, CA, 90049 | $400,000,000 | 39 | 50 | 70,000 | 70,000 SqFt |
| 11027 Cashmere Street, Los Angeles, CA, 90049 | $3,869,000 | 4 | 2 | 3,273 | 3,273 SqFt |
| 11507 Orum Road, Los Angeles, CA, 90049 | $23,995,000 | 6 | 8 | 10,044 | 10,044 SqFt |
| 248 N Glenroy Avenue, Los Angeles, CA, 90049 | $8,995,000 | 5 | 6 | 4,899 | 4,899 SqFt |
| 11222 Bellagio Road, Los Angeles, CA, 90049 | $3,690,000 | 3 | 4 | 2,446 | 2,446 SqFt |
| 224 Glenroy Place, Los Angeles, CA, 90049 | $7,499,000 | 4 | 3 | 3,018 | 3,018 SqFt |
| 120 N Glenroy Avenue, Los Angeles, CA, 90049 | $22,995,000 | 9 | 13 | 13,852 | 13,852 SqFt |
Similar Homes To 2306 Cheryl Place
Nearby For Sale





The information being provided by Miami Association of REALTORS® is for the consumer's personal, non-commercial use. Any information relating to real estate for sale referenced on this web site comes from the Internet Data Exchange (IDX) program of the Miami Association of REALTORS®. The accuracy of all information is deemed reliable but not guaranteed and should be personally verified through personal inspection by and/or with the appropriate professionals. The data contained herein is copyrighted by Miami Association of REALTORS® and is protected by all applicable copyright laws. Any unauthorized dissemination of this information is in violation of copyright laws and is strictly prohibited. Copyright 2026 Miami Association of REALTORS®. All rights reserved.
ByOwner last updated this listing 07/27/2026 @ 01:36
More Cities with for Sale by Owner Homes
- Los Angeles Homes For Sale By Owner
- Huntington Park Homes For Sale By Owner
- Maywood Homes For Sale By Owner
- South Gate Homes For Sale By Owner
- Bell Gardens Homes For Sale By Owner
- Lynwood Homes For Sale By Owner
- Bell Homes For Sale By Owner
- East Los Angeles Homes For Sale By Owner
- View Park Homes For Sale By Owner
- Inglewood Homes For Sale By Owner
- Commerce Homes For Sale By Owner
- City Terrace Homes For Sale By Owner
- Gardena Homes For Sale By Owner
- Compton Homes For Sale By Owner
- Paramount Homes For Sale By Owner
- Monterey Park Homes For Sale By Owner
- Downey Homes For Sale By Owner
- Montebello Homes For Sale By Owner
- El Sereno Homes For Sale By Owner
- Lawndale Homes For Sale By Owner
Homes around $7,395,000








Verify Your Email
Please enter the 6-digit verification code
sent to your email address.