

139 S Orange Drive
Los Angeles, CA 90036

 7
7
Bed
 0
0
Bath
 5,200
5,200Sqft
7,138Sqft(Lot)
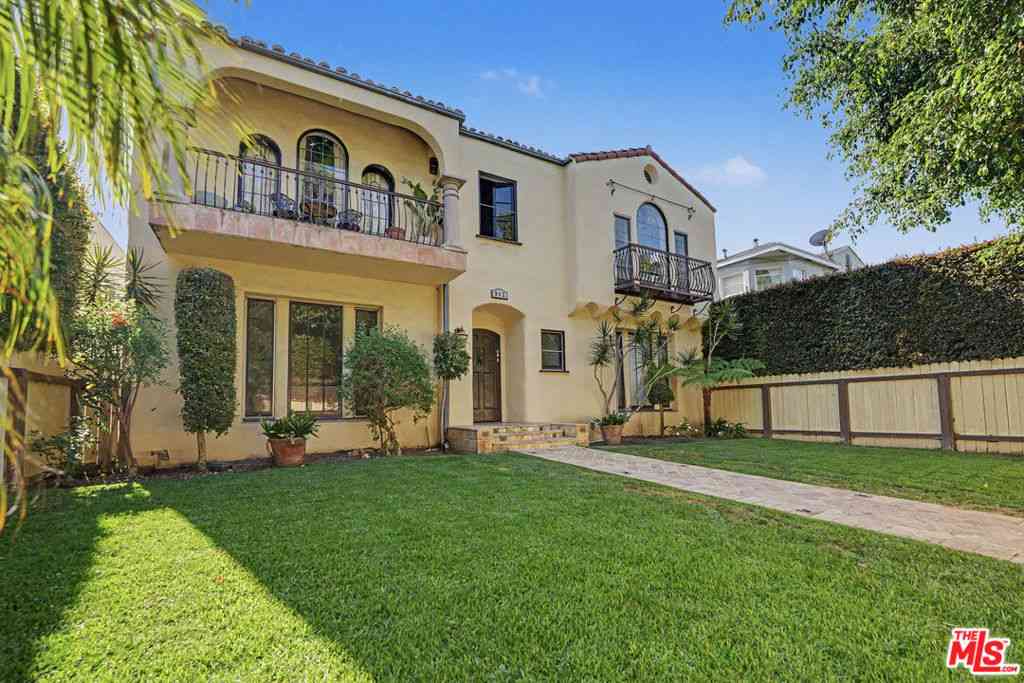
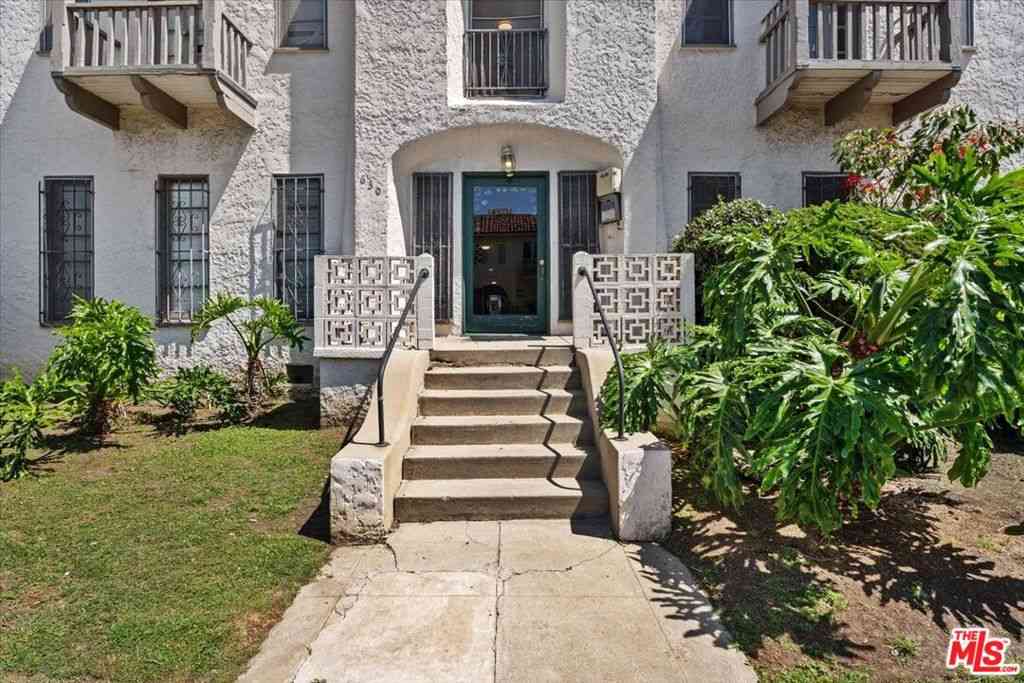
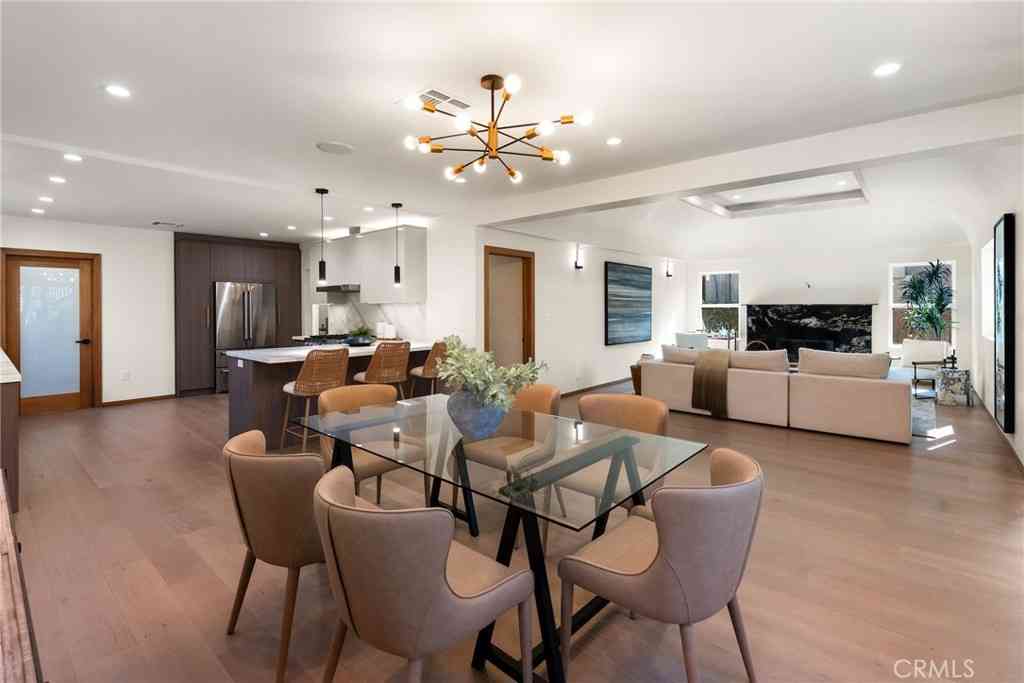
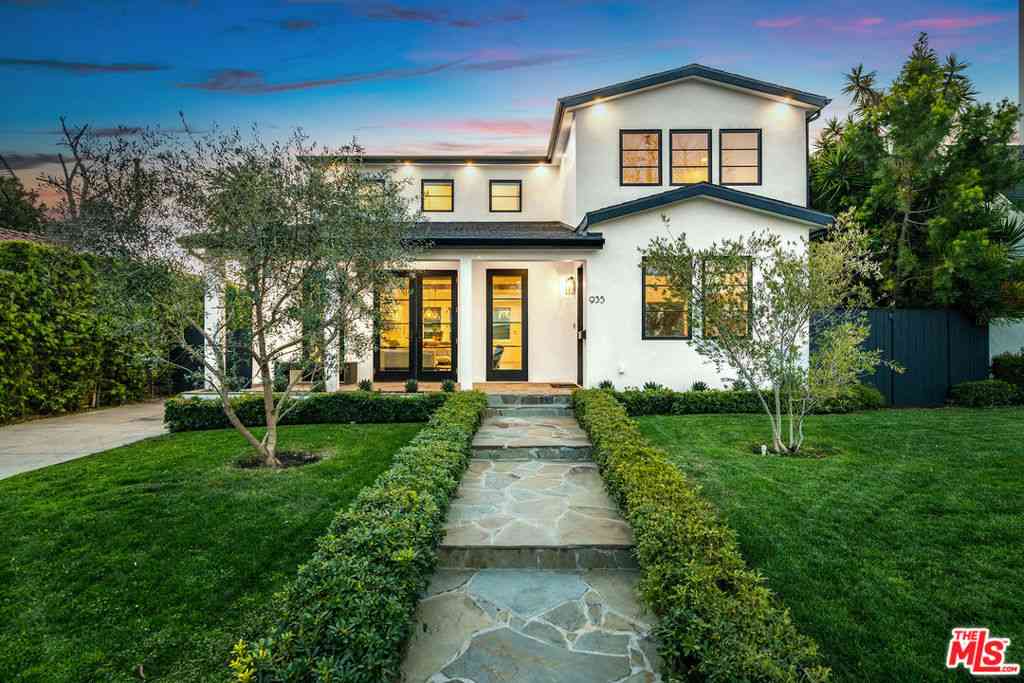
Expansive, thoughtfully updated, and exceptionally maintained, this classic French Revival duplex is situated on one of the most desirable blocks in Hancock Park. Rich in architectural character yet designed for modern living, the property showcases original hardwood floors, central A/C, in-unit laundry in both residences, soaring ceilings, and abundant natural light throughout. The positioning of each entrance on separate sides of the building creates a rare sense of privacy, allowing both residences to feel distinct and independent. The lower residence lives with the scale and functionality of a single-family home, offering 4 bedrooms and 3.5 bathrooms anchored by a chef-caliber kitchen featuring top-of-the-line Miele and Sub-Zero appliances, a massive center island with secondary prep s

 Property Details
 Map
Map
 Map
Map
What's Nearby
Nearby Areas
 Features
-
Bedroom Information
Total Bedrooms: 7Bathroom Information
Total Baths: 7 Full Baths: 0 Half Baths: 0 -
Interior Features
Property Appliances: Dishwasher,Disposal,Microwave,Refrigerator,Dryer,Washer -
Cooling Features
Central Air Air ConditioningHeating Source
Central Has Heating
-
Building Information
Year Built: 1925 Building Area Total: 5,200 -
Laundry Features
Stacked
-
Lot Details
Lot Dimensions Source: Vendor Enhanced Lot Size Acres: 0.1639 -
Lot Size Source: Vendor Enhanced Lot Size Square Feet: 7138
-
Listing Price Information
Original List Price: 2,799,000 Listing Contract Date: 2026-05-08 -
Lease Information
Listing Agreement: Exclusive Right To Sell
-
Tax Information
Parcel Number: 5513017023
-
Garage and Parking
Garage Description: Concrete,Carport,Door-Multi,Garage,GatedHomeowners Association
-
Other Property Info
Source Listing Status: Active Under Contract Source Neighborhood: C18 - Hancock Park-Wilshire Postal Code Plus 4: 3012 Directions: East of La Brea Ave, South of Beverly Blvd Zoning: LAR2 Source Property Type: Residential Income Area: C18 - Hancock Park-Wilshire -
Building and Construction
Property Age: 101 Year Built Source: Vendor Enhanced Total Square Feet Living: 5200 Levels or Stories: Three Or More
How much is this property worth?
Curious about this home's true market value? Use our free Home Evaluation Tool to instantly get a personalized Comparative Market Analysis (CMA) report. Make smarter, data-driven decisions before you buy.

Nearby Home Value
| Address | Estimate | Bed | Bath | Sq. Ft | Lot Size |
|---|---|---|---|---|---|
| 617 N Orange Drive, Los Angeles, CA, 90036 | $5,250,000 | 20 | -- | 15,000 | 15,000 SqFt |
| 361 N Mansfield Avenue, Los Angeles, CA, 90036 | $2,495,000 | 6 | -- | 5,194 | 5,194 SqFt |
| 619 N Sycamore Avenue, Los Angeles, CA, 90036 | $874,000 | 2 | 2 | 1,093 | 1,093 SqFt |
| 457 N Orange Drive, Los Angeles, CA, 90036 | $2,195,000 | 6 | -- | 4,297 | 4,297 SqFt |
| 202 S Citrus Avenue, Los Angeles, CA, 90036 | $4,325,000 | 5 | 3 | 4,322 | 4,322 SqFt |
| 367 N Orange Drive, Los Angeles, CA, 90036 | $2,195,000 | 6 | -- | 4,662 | 4,662 SqFt |
| 170 S Mansfield Avenue, Los Angeles, CA, 90036 | $2,895,000 | 7 | -- | 4,777 | 4,777 SqFt |
| 332 N Sycamore Avenue, Los Angeles, CA, 90036 | $6,200,000 | 20 | -- | 15,460 | 15,460 SqFt |
| 542 N Detroit Street, Los Angeles, CA, 90036 | $2,150,000 | 4 | 3 | 1,904 | 1,904 SqFt |
| 637 N Detroit Street, Los Angeles, CA, 90036 | $1,650,000 | 3 | 2 | 1,614 | 1,614 SqFt |
Similar Homes To 139 S Orange Drive
Nearby For Sale




Copyright © 2026 by the Multiple Listing Service of the California Regional MLS®. This information is believed to be accurate but is not guaranteed. Subject to verification by all parties. This data is copyrighted and may not be transmitted, retransmitted, copied, framed, repurposed, or altered in any way for any other site, individual and/or purpose without the express written permission of the Multiple Listing Service of the California Regional MLS®. Information Deemed Reliable But Not Guaranteed. Any use of search facilities of data on this site, other than by a consumer looking to purchase real estate, is prohibited.
ByOwner last updated this listing 07/07/2026 @ 10:02
More Cities with for Sale by Owner Homes
- Los Angeles Homes For Sale By Owner
- Huntington Park Homes For Sale By Owner
- Maywood Homes For Sale By Owner
- South Gate Homes For Sale By Owner
- Bell Gardens Homes For Sale By Owner
- Lynwood Homes For Sale By Owner
- Bell Homes For Sale By Owner
- East Los Angeles Homes For Sale By Owner
- View Park Homes For Sale By Owner
- Inglewood Homes For Sale By Owner
- Commerce Homes For Sale By Owner
- City Terrace Homes For Sale By Owner
- Gardena Homes For Sale By Owner
- Los Angeles Homes For Sale By Owner
- Compton Homes For Sale By Owner
- Paramount Homes For Sale By Owner
- Monterey Park Homes For Sale By Owner
- Downey Homes For Sale By Owner
- Montebello Homes For Sale By Owner
- El Sereno Homes For Sale By Owner
Homes around $2,799,000











Verify Your Email
Please enter the 6-digit verification code
sent to your email address.