

1389 Chelsea Drive
Los Altos, CA 94024

 5
5
Bed
 5
5
Bath
 2,560
2,560Sqft
10,000Sqft(Lot)
Stunning Fully Reimagined Luxury Residence in One of Los Altos Most Sought-After Neighborhoods. This home has been completely rebuilt down to the studs, showcasing exceptional craftsmanship & designer finishes throughout. The heart of the home is a spectacular chefs kitchen featuring top-of-the-line Thermador & Gaggenau appliances, custom Shinnoki cabinetry, oversized island, & porcelain countertops with a sophisticated travertine finish. The open-concept living area is filled with natural light from multiple skylights, soaring vaulted ceilings, & a dramatic 100" linear fireplace. Expansive multi-slide doors open to a backyard retreat featuring multiple seating areas, brand-new fencing, low-maintenance turf landscaping & newly poured concrete. Additional upgrades include new roof, modern s

 Property Details
 Open House
- 07/25 4 PM-7:30 PM
- 07/26 4 PM-7 PM
 Map
Map
 Map
Map
What's Nearby
Nearby Areas
Features
-
Bedroom Information
Total beds: 5Bathroom Information
Total Baths: 5 Full Baths: 4 Half Baths: 1Roofing Information
Shingle -
Interior Features
Roof: Shingle -
Heating & Cooling
Has Heating: Yes Heating: HeatPump Has Cooling: Yes Cooling: CentralAir
-
Building Information
Year Built: 1961Private Pool: No
-
Lot Information
Main Square Feet: 10000 Lot Size Acres: 0.2296 Lot Size Source: Assessor Lot Size Square Feet: 10,000
-
Listing Price Information
Listing Price: $5498000
-
Tax Information
Parcel Number: 19713006
-
Parking Information
Parking Total: 2Garage Information
Has Garage: Yes Has Attached Garage: Yes Garage Space: 2
-
School Information
Elementary School: Other Junior High School: Other Senior High School: Mountain View -
Location Information
Direction: Cross Street: Oak Ave WaterSource: Public
How much is this property worth?
Curious about this home's true market value? Use our free Home Evaluation Tool to instantly get a personalized Comparative Market Analysis (CMA) report. Make smarter, data-driven decisions before you buy.

Nearby Home Value
| Address | Estimate | Bed | Bath | Sq. Ft | Lot Size |
|---|---|---|---|---|---|
| 2077 Eugenia Way, Los Altos, CA, 94024 | $2,995,000 | 4 | 2 | 1,666 | 1,666 SqFt |
| 484 Aspen Way, Los Altos, CA, 94024 | $4,798,000 | 5 | 3 | 3,098 | 3,098 SqFt |
| 1440 Kring, Los Altos, CA, 94024 | $4,499,888 | 5 | 4 | 2,875 | 2,875 SqFt |
| 748 S Springer Road, Los Altos, CA, 94024 | $6,498,000 | 4 | 6 | 4,178 | 4,178 SqFt |
| 2160 Via Escalera, Los Altos, CA, 94024 | $3,988,000 | 4 | 2 | 2,089 | 2,089 SqFt |
| 730 Mora Drive, Los Altos, CA, 94024 | $5,300,000 | 4 | 3 | 3,671 | 3,671 SqFt |
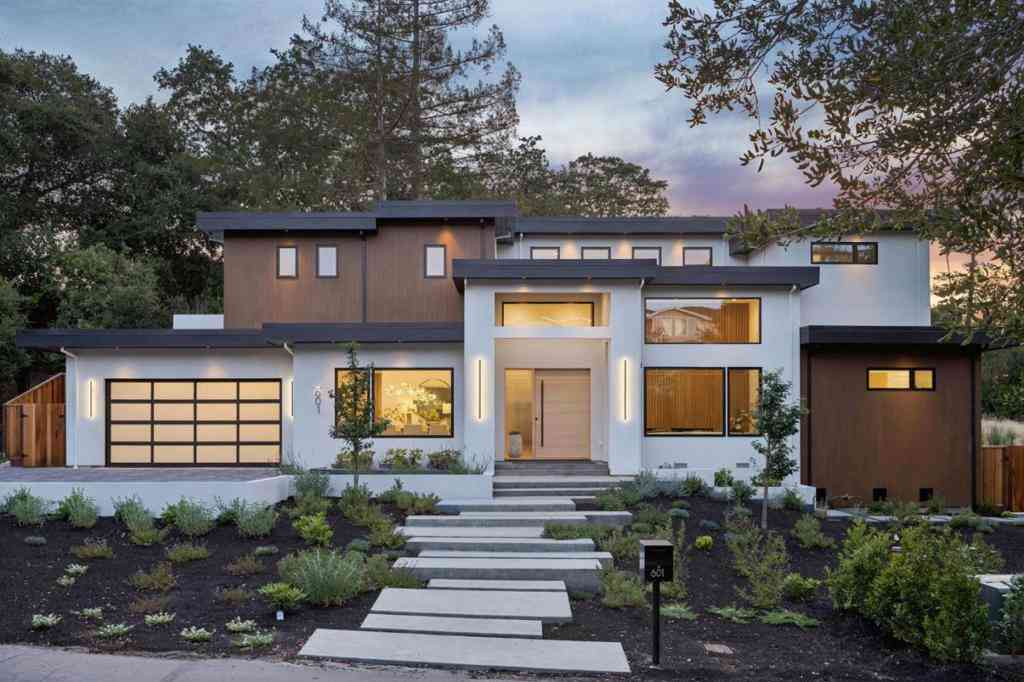
| 601 Joandra Court, Los Altos, CA, 94024 | $7,999,000 | 7 | 6 | 4,931 | 4,931 SqFt |
| 848 Nash Road, Los Altos, CA, 94024 | $7,995,000 | 5 | 4 | 3,907 | 3,907 SqFt |
| 10955 Stonebrook Drive, Los Altos Hills, CA, 94024 | $4,998,000 | 5 | 5 | 4,563 | 4,563 SqFt |
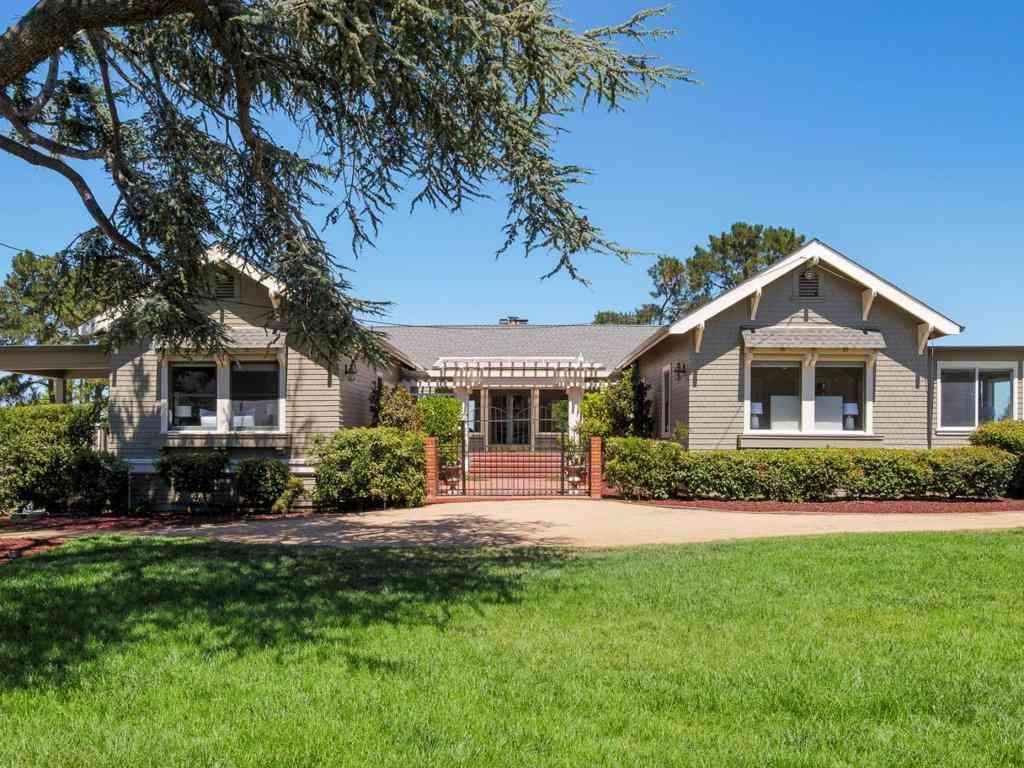
Similar Homes To 1389 Chelsea Drive
Nearby For Sale



The information being provided by Miami Association of REALTORS® is for the consumer's personal, non-commercial use. Any information relating to real estate for sale referenced on this web site comes from the Internet Data Exchange (IDX) program of the Miami Association of REALTORS®. The accuracy of all information is deemed reliable but not guaranteed and should be personally verified through personal inspection by and/or with the appropriate professionals. The data contained herein is copyrighted by Miami Association of REALTORS® and is protected by all applicable copyright laws. Any unauthorized dissemination of this information is in violation of copyright laws and is strictly prohibited. Copyright 2026 Miami Association of REALTORS®. All rights reserved.
ByOwner last updated this listing 07/23/2026 @ 09:54
More Cities with for Sale by Owner Homes
- Los Altos Homes For Sale By Owner
- Los Altos Hills Homes For Sale By Owner
- Mountain View Homes For Sale By Owner
- Sunnyvale Homes For Sale By Owner
- Palo Alto Homes For Sale By Owner
- Cupertino Homes For Sale By Owner
- Portola Valley Homes For Sale By Owner
- Menlo Park Homes For Sale By Owner
- East Palo Alto Homes For Sale By Owner
- Atherton Homes For Sale By Owner
- Alviso Homes For Sale By Owner
- Saratoga Homes For Sale By Owner
- La Honda Homes For Sale By Owner
- Santa Clara Homes For Sale By Owner
- Woodside Homes For Sale By Owner
- Redwood City Homes For Sale By Owner
- Campbell Homes For Sale By Owner
- San Carlos Homes For Sale By Owner
- Monte Sereno Homes For Sale By Owner
- Newark Homes For Sale By Owner
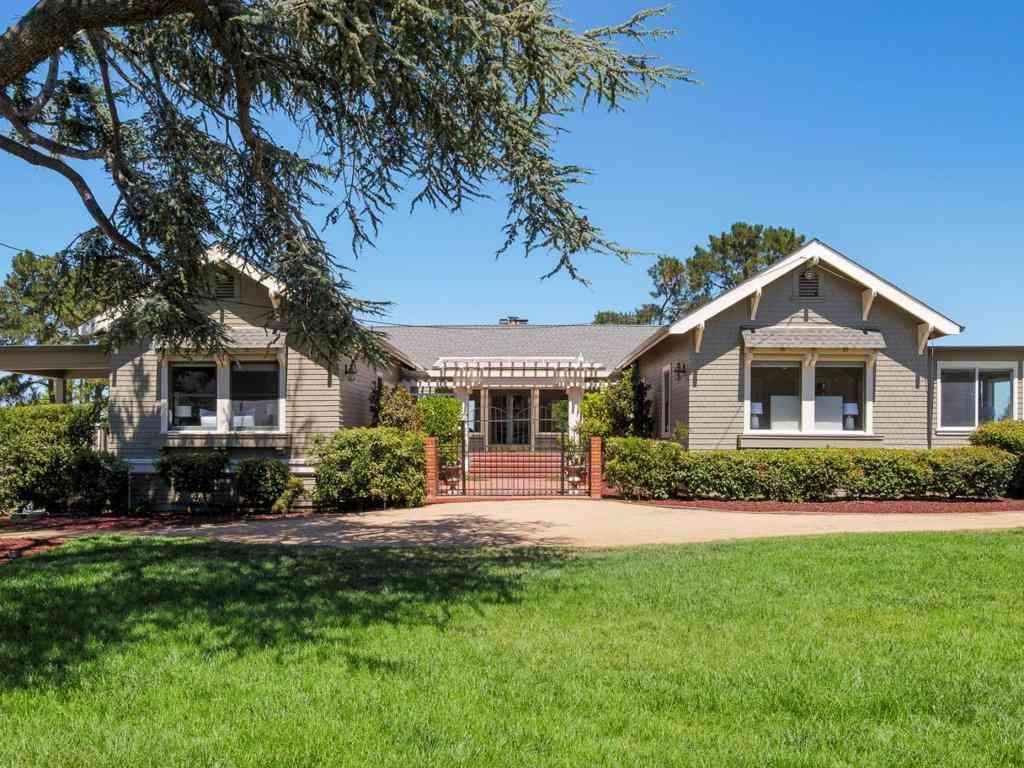
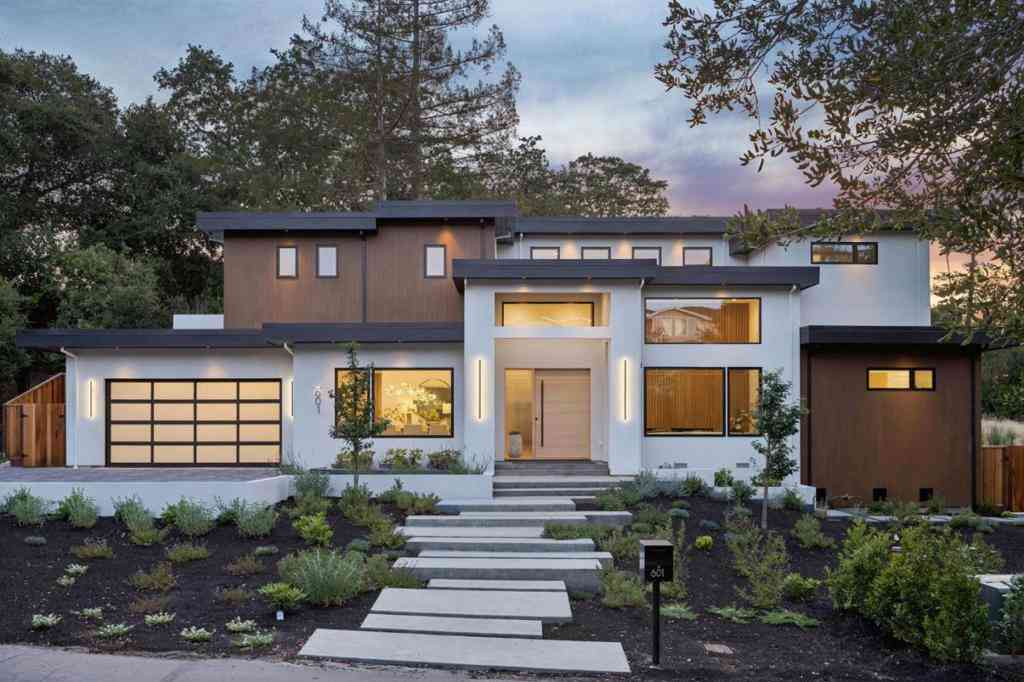
Homes around $5,498,000








Verify Your Email
Please enter the 6-digit verification code
sent to your email address.