

Savoie Court
Loomis, CA 95650

 4
4
Bed
 3
3
Bath
 3,092
3,092Sqft
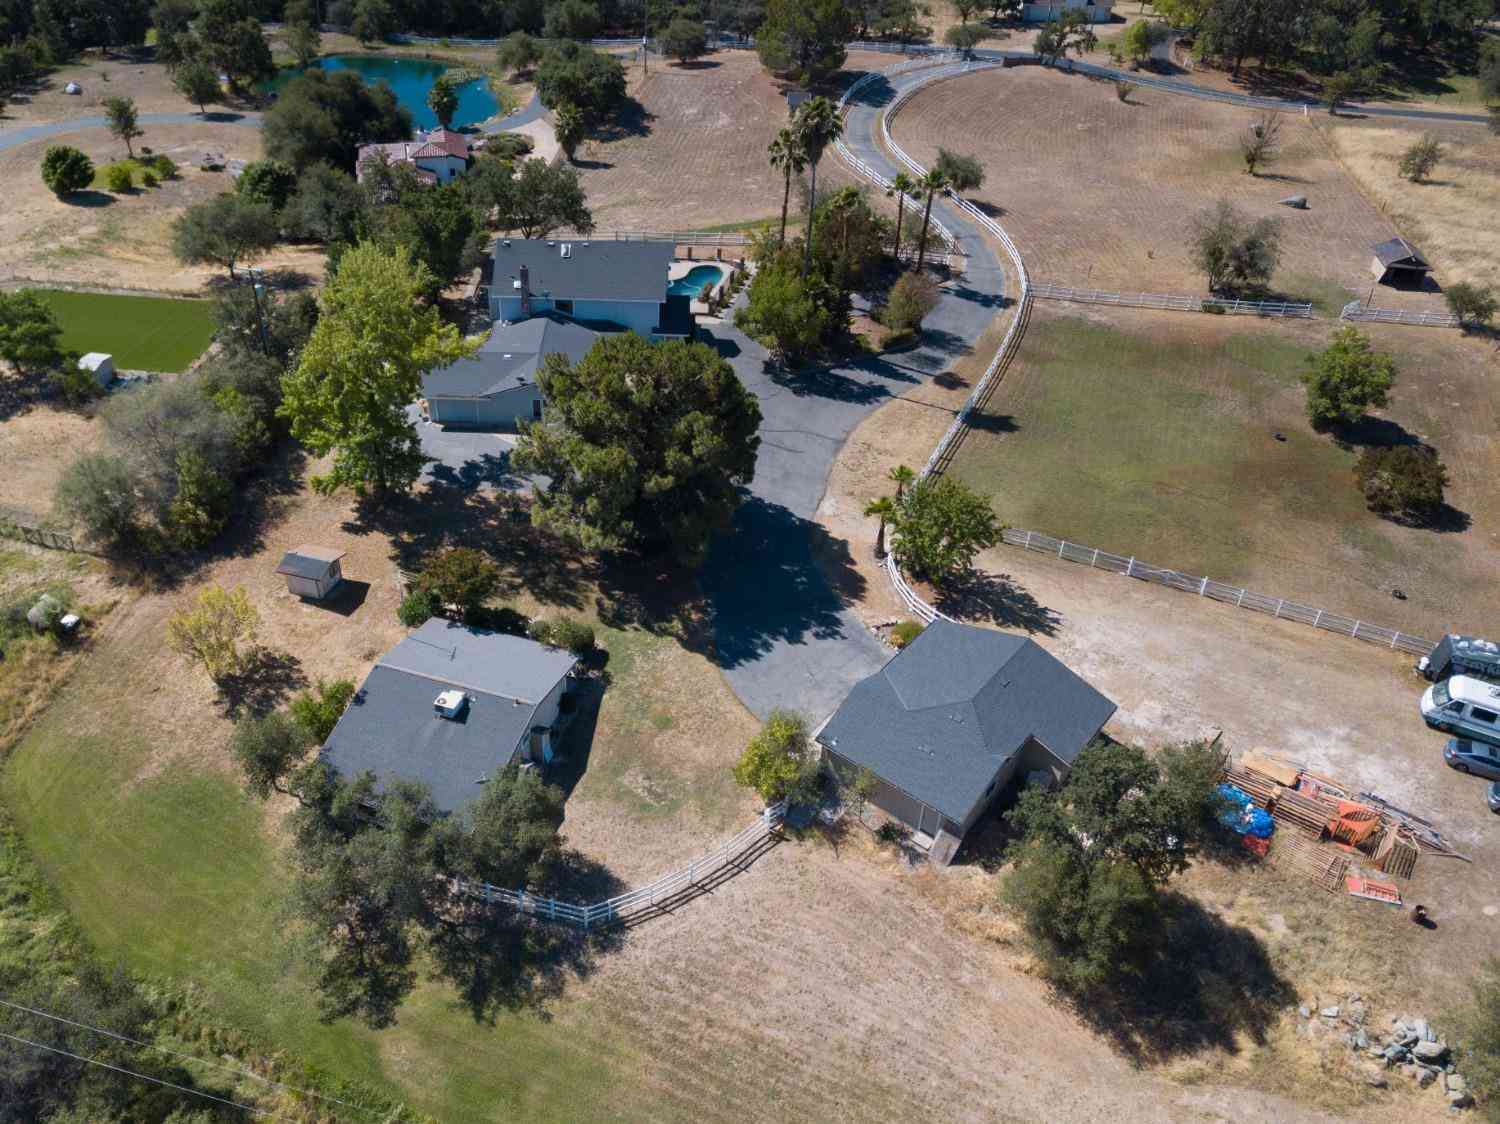

Experience refined Napa-inspired living in this exquisite single-level home nestled within the prestigious gated community of Clos Du Lac. This exclusive enclave offers a true private wine-country atmosphere complete with lakes, walking trails, olive orchards, and vineyardsall secured behind gates. Conveniently located just 10 minutes to the freeway and shopping, students enjoy the highly regarded Loomis Union School District and Del Oro High School. What makes this property truly special begins outside. Set on a generously manicured .6-acre lot that backs to a greenbelt with a creek flowing between the community's lakes, the home feels as though it sits on far more land. The beauty and privacy are yours without the maintenance of a larger parcel. The park-like backyard delivers a daily s

 Property Details
 Map
Map
 Map
Map
 Features
-
Bedroom Information
Total beds: 4 Window Feature: Dual Pane Full,Window Coverings,Window ScreensBathroom Information
Total Baths: 3 Full Baths: 3 Primary Bedroom Features: Outside Access, Sitting Area Bathroom 1 Features: Shower Stall(s), Double Sinks, Soaking Tub, Tile, Walk-In ClosetWater/Sewer
Sewer: Public SewerRoom Information
Total Bedroom: 4 Window Feature: Dual Pane Full, Window Coverings, Window Screens -
Flooring Information
Carpet, Stone, Tile -
Roofing Information
Tile -
Interior Features
Roof: Tile Appliances: Built-In Electric Oven, Free Standing Refrigerator, Gas Cook Top, Hood Over Range, Dishwasher, Disposal, Microwave, Plumbed For Ice Maker, Wine Refrigerator Laundry Features: Cabinets, Electric, Gas Hook-Up, Washer/Dryer Stacked Included -
Heating & Cooling
Heating: Central, Fireplace Insert, Natural Gas Cooling: Ceiling Fan(s), Central, Whole House Fan WaterSource: Public -
Energy
Green Energy: Windows -
Fireplace
Number of Fireplaces: 1 Fireplace Features: 1
-
Building Information
Year Built: 1999 Construction Materials: Stucco, Frame, Wood Roof: Tile Foundation Details: Concrete, Slab -
Exterior Features
Built-In Barbeque, Fire PitFoundation Details: Concrete, SlabPorch: Front Porch,Covered Patio,Uncovered Patio -
Pool Information
Private Pool: YesBuilt-In, Dark Bottom, Pool Sweep, Solar Heat -
Road Types
Paved -
Fencing
Back Yard, Metal, Wood -
Pool Features
Built-In, Dark Bottom, Pool Sweep, Solar HeatLaundry Features
Cabinets, Electric, Gas Hook-Up, Washer/Dryer Stacked IncludedPatio And Porch
Front Porch, Covered Patio, Uncovered PatioFencing
Back Yard, Metal, Wood
-
Lot Information
Lot Description: Auto Sprinkler F&R, Cul-De-Sac, Gated Community, Landscape Back, Landscape Front Lot Square Feet: 26,136 Stories: 1 Main Square Feet: 3,092 Topography: LevelProperty Information
Property Type: Residential Sub Type: Single Family Residence Style: Mediterranean SQ ft (Living Area): 3,092 Subdivision: Clos Du Lac Source Neighborhood: Clos Du Lac Construction Materials: Stucco,Frame,Wood Property Age: 27 Cross Street: Clos Du Lac Cir Source Neighborhood: 12650 Postal Code Plus 4: 7725 Area: Loomis S: 95650 Zoning: RA-B-X Living Area Source: Assessor Auto-Fill Structure Type: Detached,Semi-CustomFarm Info
Irrigation Source: None
-
Listing Price Information
Listing Id: 226099399 List Price: $1,618,000 List Price Tot SqFt: $523
-
Tax Information
Parcel Number: 036-260-039-000
-
Parking Information
# of Garage Spaces: 3 Attached, Garage Door Opener, Garage Facing Side, Workshop in Garage, Interior AccessHomeowners Association InformationAssociation YN: Yes Included Fees: Other Included Amenities: Trails,Lake,Other,Park Calculated Total Monthly Association Fees: $$563.00 Association Fee Frequency: Monthly
-
Elementary School District: Loomis UnionJunior High School District: Loomis UnionSenior High School District: Placer Union High
-
Utility Information
Cable Connected, Public, Sewer In & Connected, Internet Available, Solar, Natural Gas Connected Electric: 220 Volts, Generator -
Location Information
Direction: Head northeast on I-80 E (may be closed at certain times or days) Take exit 110 for Horseshoe Bar Rd Turn left onto Horseshoe Bar Rd Turn left to stay on Horseshoe Bar Rd Turn right onto Tudsbury Rd Turn right onto Auburn Folsom Rd Continue on Lomida Ln Drive into Savoie Ct Direction Faces: North
How much is this property worth?
Curious about this home's true market value? Use our free Home Evaluation Tool to instantly get a personalized Comparative Market Analysis (CMA) report. Make smarter, data-driven decisions before you buy.

Nearby Home Value
| Address | Estimate | Bed | Bath | Sq. Ft | Lot Size |
|---|---|---|---|---|---|
| Angeli Lane, Loomis, CA, 95650 | $1,650,000 | 4 | 4 | 2,130 | 2,130 SqFt |
| Morgan Place, Loomis, CA, 95650 | $3,250,000 | 5 | 6 | 5,000 | 5,000 SqFt |
| Barton Road, Loomis, CA, 95650 | $3,499,000 | 4 | 4 | 4,327 | 4,327 SqFt |
| Cherokee Trail, Loomis, CA, 95650 | $1,775,000 | 5 | 3 | 3,103 | 3,103 SqFt |
| Angeli Lane, Loomis, CA, 95650 | $5,900,000 | 5 | 7 | 7,198 | 7,198 SqFt |
| Laird Road, Loomis, CA, 95650 | $2,349,000 | 6 | 4 | 3,715 | 3,715 SqFt |
| Circle Drive, Loomis, CA, 95650 | $665,000 | 2 | 2 | 2,294 | 2,294 SqFt |
| Auburn Folsom Road, Loomis, CA, 95650 | $3,990,000 | 5 | 8 | 10,273 | 10,273 SqFt |
| Lake Forest Drive, Loomis, CA, 95650 | $1,289,000 | 6 | 4 | 4,230 | 4,230 SqFt |
| Horseshoe Bar Road, Loomis, CA, 95650 | $998,000 | 3 | 2 | 1,918 | 1,918 SqFt |
Similar Homes To Savoie Court
Nearby For Sale


ByOwner last updated this listing 08/20/2026 @ 09:10
More Cities with for Sale by Owner Homes
- Loomis Homes For Sale By Owner
- Penryn Homes For Sale By Owner
- Rocklin Homes For Sale By Owner
- Granite Bay Homes For Sale By Owner
- Newcastle Homes For Sale By Owner
- Roseville Homes For Sale By Owner
- Pilot Hill Homes For Sale By Owner
- El Dorado Hills Homes For Sale By Owner
- Folsom Homes For Sale By Owner
- Orangevale Homes For Sale By Owner
- Citrus Heights Homes For Sale By Owner
- Lincoln Homes For Sale By Owner
- Rescue Homes For Sale By Owner
- Fair Oaks Homes For Sale By Owner
- Auburn Homes For Sale By Owner
- Lotus Homes For Sale By Owner
- Cool Homes For Sale By Owner
- Cameron Park Homes For Sale By Owner
- North Highlands Homes For Sale By Owner
- Antelope Homes For Sale By Owner
Homes around $1,618,000






Verify Your Email
Please enter the 6-digit verification code
sent to your email address.