

8009 Crawford Drive
Long Beach, MS 39560

 4
4
Bed
 3
3
Bath
 0.24
0.24Acre(Lot)
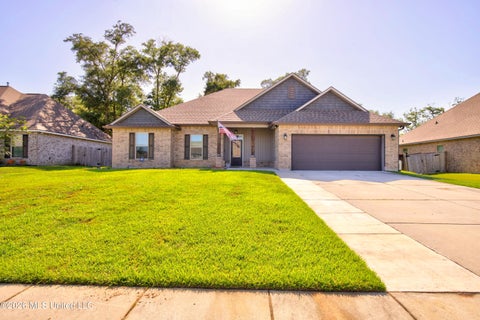
Welcome to 8009 Crawford Dr in Long Beach, where comfort, privacy, and function come together in the popular Destin floor plan by D.R. Horton. Offering 4 bedrooms, 3 full baths, and approximately 2,304 square feet, this home is designed for the way families live today, with open gathering spaces, thoughtful bedroom separation, and a backyard setting that feels like your own private escape. From the moment you walk in, you'll notice the high ceilings, open-concept design, granite countertops throughout, durable LVP flooring, gas appliances, and touchless kitchen faucet that give the home a modern and welcoming feel. The kitchen opens to the main living and dining areas, creating a natural space for hosting, relaxing, and staying connected with family and friends. The layout offers the

 Property Details
 Map
Map
 Map
Map
 Features
-
Bedroom Information
Total beds: 4Bathroom Information
Total Baths: 3 Full Baths: 3 -
Flooring Information
Vinyl, Carpet -
Roofing Information
Shingle -
Interior Features
Double Vanity, Granite Counters, High Speed Internet, Open Floorplan, Smart Home, Soaking Tub, Breakfast Bar Roof: Shingle Appliances: Dishwasher, Disposal, Free-Standing Gas Range, Microwave, Tankless Water Heater Window Features: Low Emissivity Windows, Screens -
Heating & Cooling
Has Heating: Yes Heating: Central, Heat Pump, Natural Gas Has Cooling: Yes Cooling: Central Air, Electric
-
Building Information
Year Built: 2024 Building Area Total: 2304 Construction Materials: Brick Stories: 1 Patio And Porch Features: Rear Porch Private Pool: No Association Fee Frequency: Annually
-
Lot Information
Lot Dimensions: 80x140x80x140 Main Square Feet: 0.24 Acres Lot Size Acres: 0.24 Lot Size Square Feet: 10454.4Property Information
Subdivision: Castine Pointe Source Property Type: Residential Property SubType: Single Family Residence Levels: One Property Age: 2
-
Listing Price Information
Listing Price: $360000 Original Price: $375000 1031 Exchange, Assumable, Cash, Conventional, FHA, VA Loan
-
Tax Information
Parcel Number: 0611c-01-002.241 Tax Year: 2025 Annual Tax: $3970 Tax Legal Desc: LOT 237 CASTINE POINTE PH VI SUB SEC 2-8-12
-
Parking Information
DrivewayGarage Information
Has Garage: Yes Garage Space: 3Homeowners Association InformationHas Association: Yes HOA: $350.00 Community Features: Sidewalks, Street Lights
-
School Information
Elementary School: W.J. QuarlesJunior High School: Long Beach Middle SchoolSenior High School: Long Beach -
Utility Information
Natural Gas Available, Electricity Connected, Natural Gas Connected -
Location Information
WaterSource: Public Security Features: Prewired, Smoke Detector(s)
How much is this property worth?
Curious about this home's true market value? Use our free Home Evaluation Tool to instantly get a personalized Comparative Market Analysis (CMA) report. Make smarter, data-driven decisions before you buy.

Nearby Home Value
| Address | Estimate | Bed | Bath | Sq. Ft | Lot Size |
|---|---|---|---|---|---|
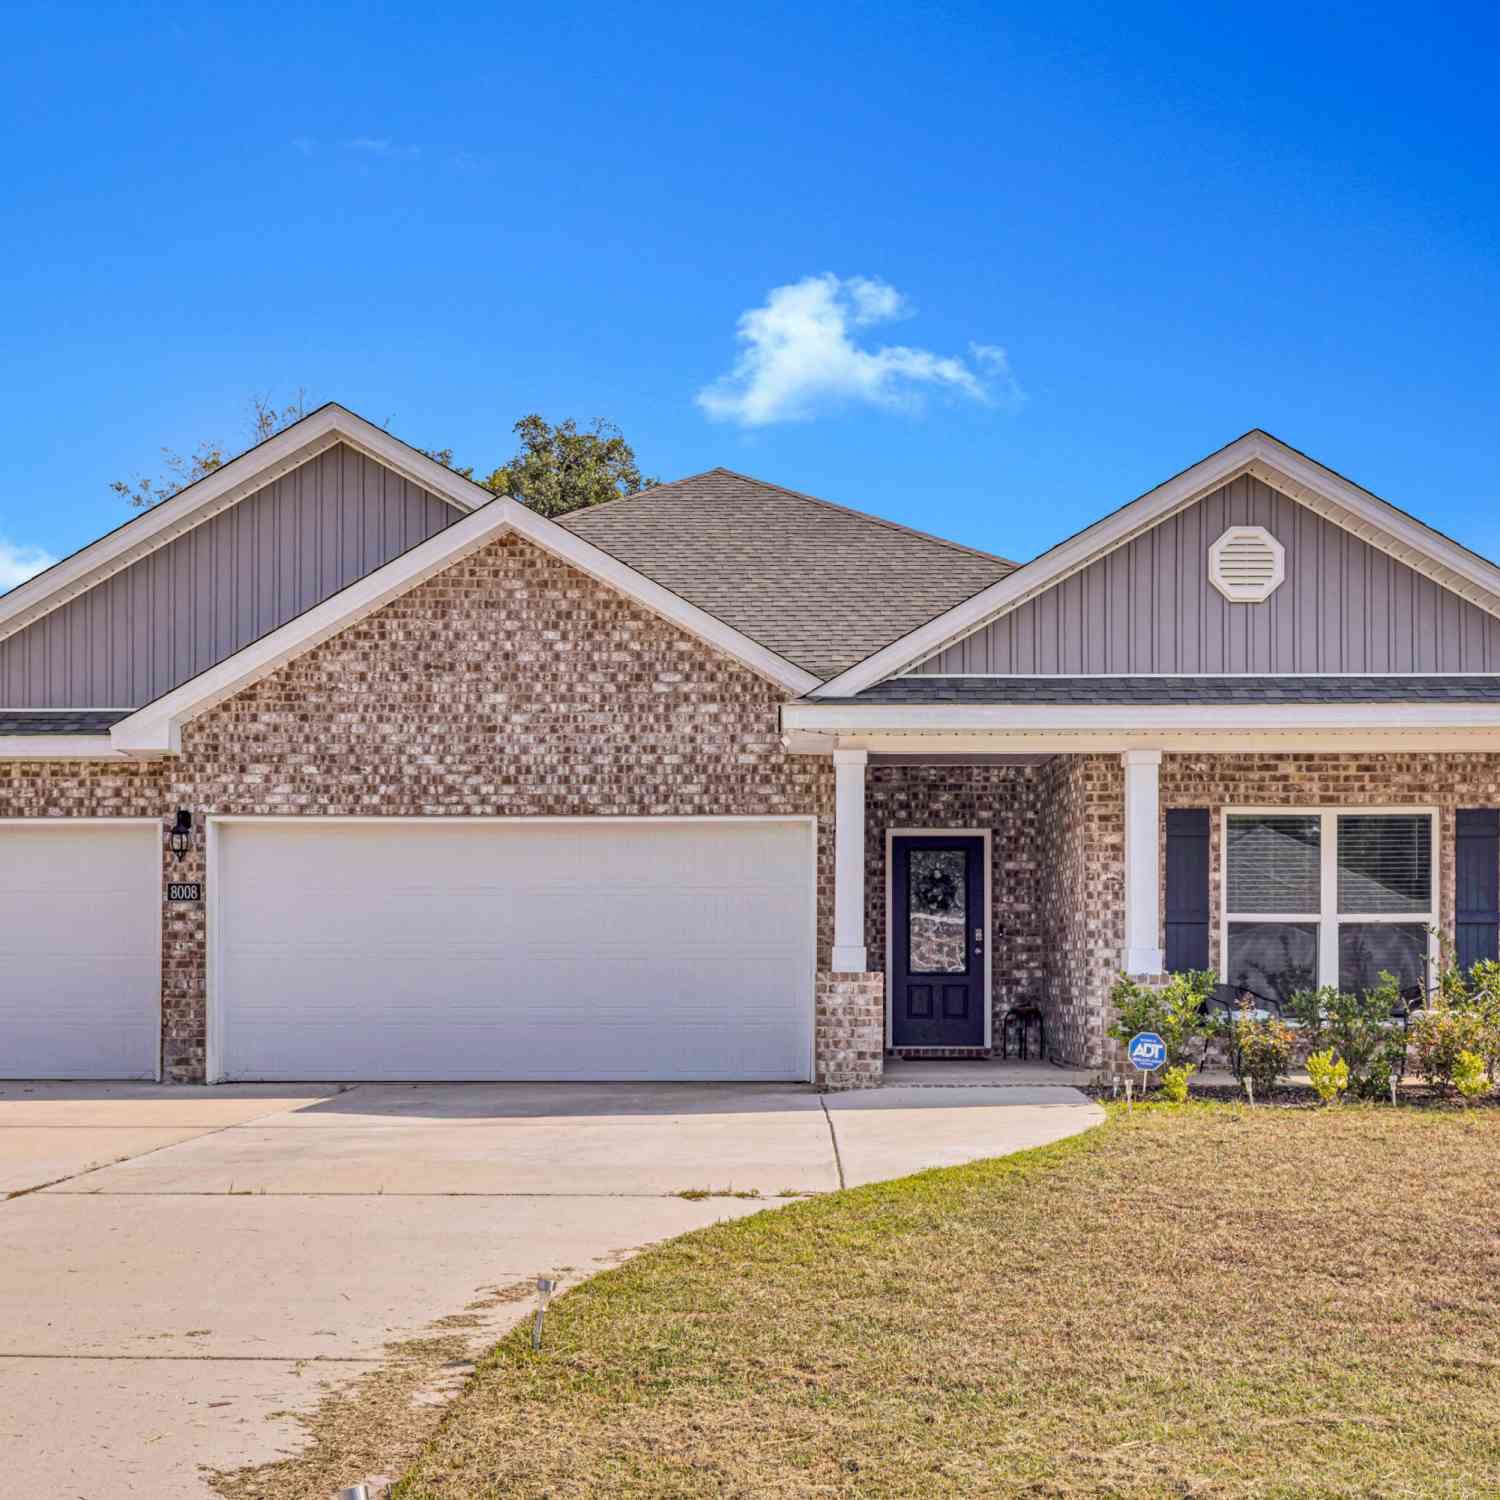
| 8008 Crawford Drive, Long Beach, MS, 39560 | $356,900 | 4 | 3 | -- | |
| 12 Byers Lane, Long Beach, MS, 39560 | $321,457 | 4 | 2 | -- | |
| 6 Byers Lane, Long Beach, MS, 39560 | $273,650 | 3 | 2 | -- | |
| 4 Byers Lane, Long Beach, MS, 39560 | $290,995 | 3 | 2 | -- | |
| 1100 E Beach Boulevard, Long Beach, MS, 39560 | $825,000 | 4 | 4 | -- | |
| 2 Rue Domains, Long Beach, MS, 39560 | $445,000 | 4 | 2 | -- | |
| 105 Sea Pine Street, Long Beach, MS, 39560 | $440,000 | 2 | 2 | -- | |
| 102 S Wright Avenue, Long Beach, MS, 39560 | $249,900 | 3 | 2 | -- | |
| 612 N Wright Avenue, Long Beach, MS, 39560 | $169,900 | 3 | 2 | -- | |
| 109 E Azalea Drive, Long Beach, MS, 39560 | $499,900 | 3 | 2 | -- |
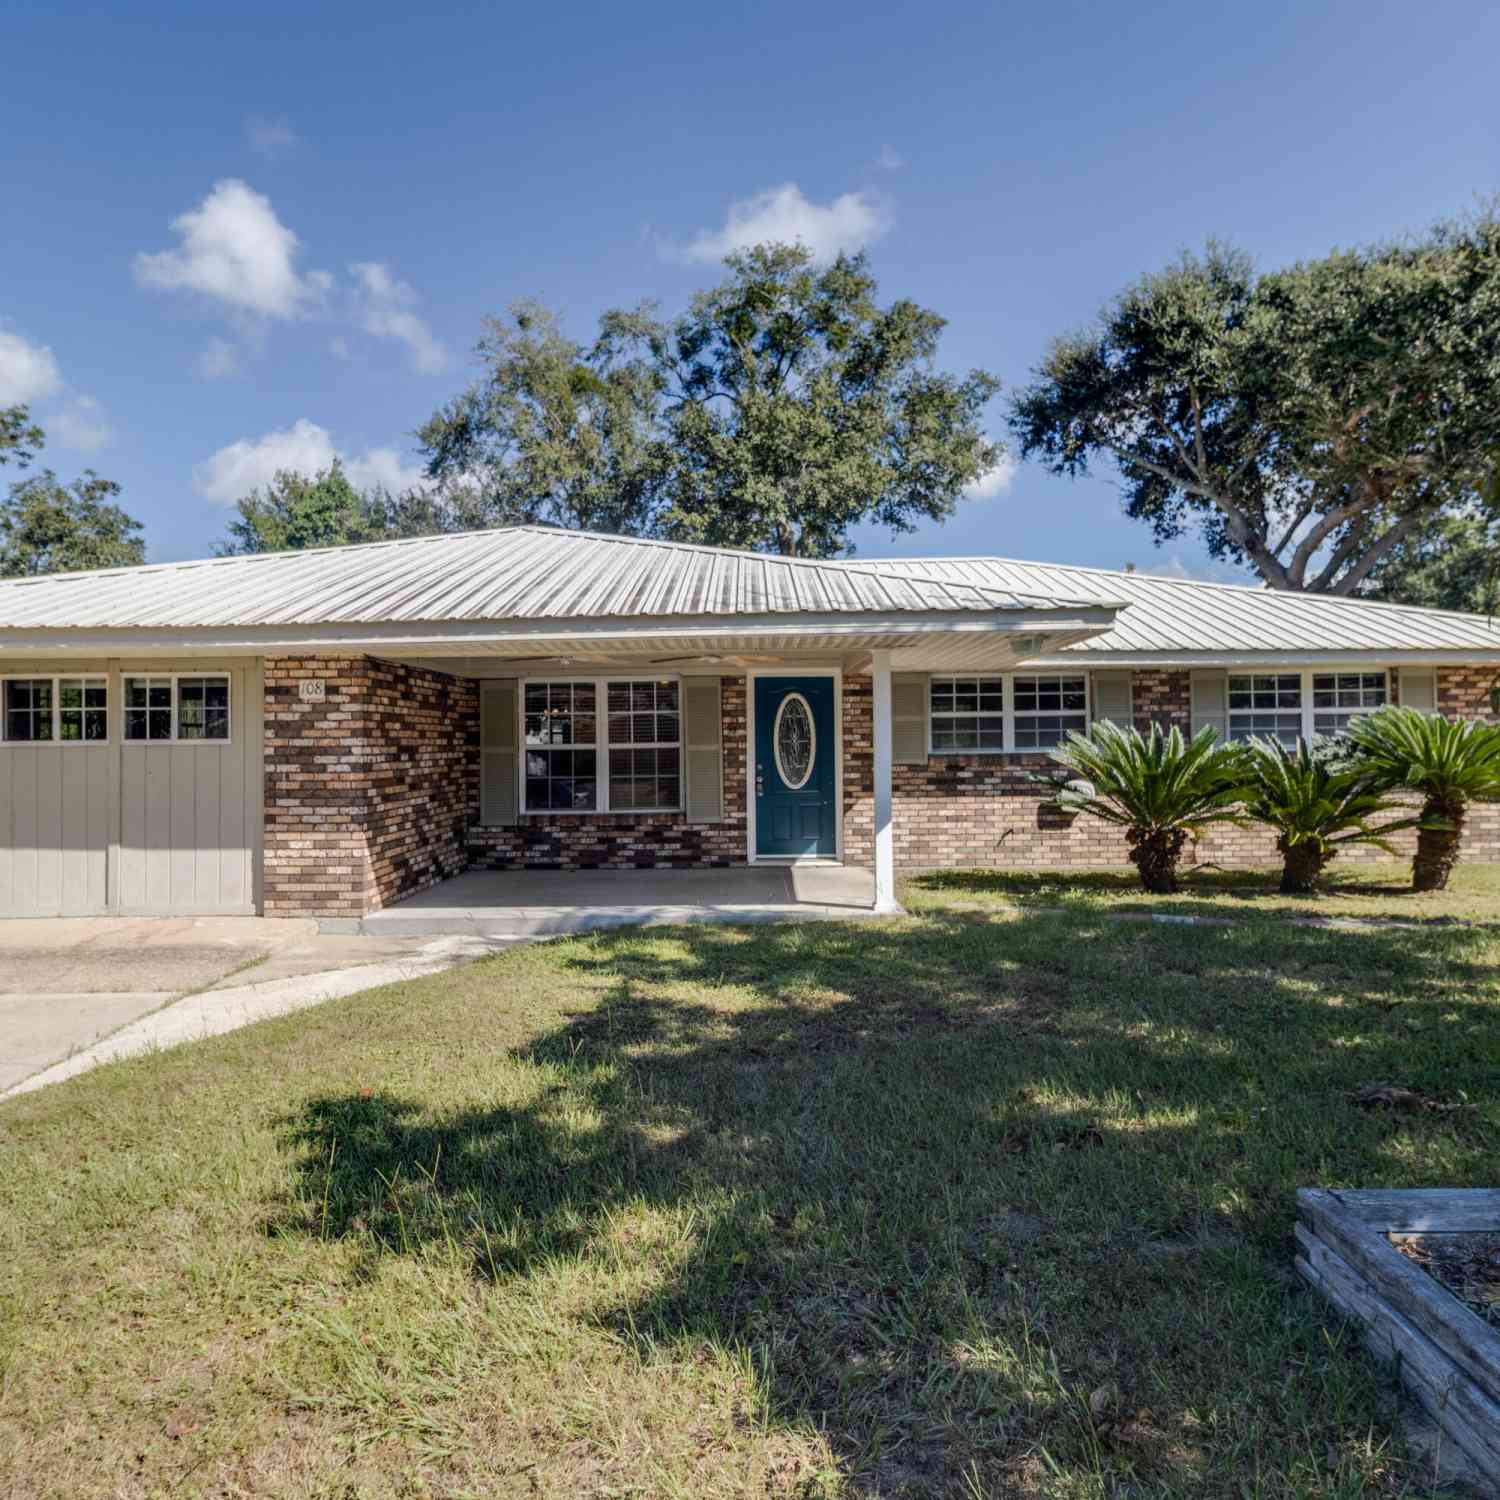
Similar Homes To 8009 Crawford Drive
Nearby For Sale

Information is deemed to be reliable but not guaranteed. Copyright © 2026 MLS United, LLC.
ByOwner last updated this listing 07/20/2026 @ 14:46
More Cities with for Sale by Owner Homes
- Long Beach Homes For Sale By Owner
- Gulfport Homes For Sale By Owner
- Pass Christian Homes For Sale By Owner
- Bay Saint Louis Homes For Sale By Owner
- Diamondhead Homes For Sale By Owner
- Waveland Homes For Sale By Owner
- Biloxi Homes For Sale By Owner
- Saucier Homes For Sale By Owner
- Kiln Homes For Sale By Owner
- Ocean Springs Homes For Sale By Owner
- Pearlington Homes For Sale By Owner
- Perkinston Homes For Sale By Owner
- Vancleave Homes For Sale By Owner
- Gautier Homes For Sale By Owner
- Carriere Homes For Sale By Owner
- Picayune Homes For Sale By Owner
- Wiggins Homes For Sale By Owner
- Pearl River Homes For Sale By Owner
- Slidell Homes For Sale By Owner
- Moss Point Homes For Sale By Owner
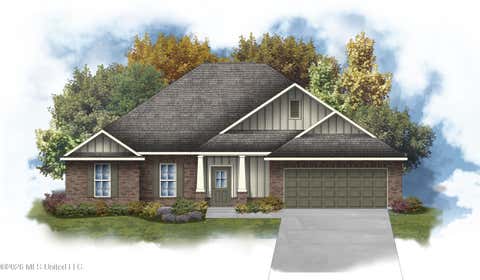
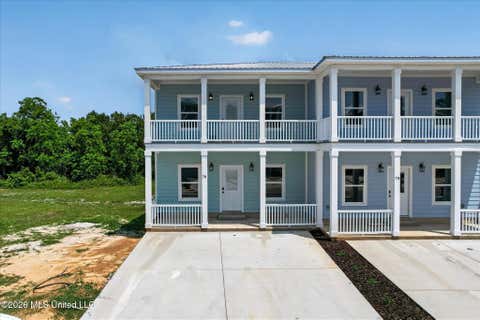
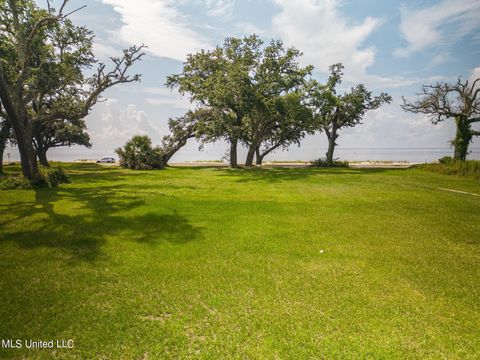
Homes around $360,000











Verify Your Email
Please enter the 6-digit verification code
sent to your email address.