

4641 N Virginia Road
Long Beach, CA 90807

 6
6
Bed
 7
7
Bath
 7,306
7,306Sqft
27,052Sqft(Lot)
This is one of Long Beach's finest estates overlooking the 11th Fairway of the Virginia Country Club Golf Course. Once you enter through the private gates, you will feel as though you have left the city and entered into a lush forest surrounded by trees and greenery. As you approach the residence, you will have abundant parking on the circular drive and direct access to the 3 car garage. Walk through the front double door main entry to be awed by the central Rotunda staircase with floor to ceiling windows looking out to the rear grounds and golf course. The original building permits show that the estate was designed by the renowned architectural firm of Gene Verge and R.N. Clatworthy. Expansive primary suite with fireplace, ensuite bath and tons of closet space. There are a total of 6

 Property Details
 Map
Map
 Map
Map
What's Nearby
Nearby Areas
 Features
-
Bedroom Information
Total beds: 6Bathroom Information
Total Baths: 7 Full Baths: 4 Half Baths: 2Flooring Information
Carpet, Stone, Tile, Wood -
Interior Features
BuiltInFeatures, Balcony, ChairRail, CrownMolding, Dumbwaiter, EatInKitchen, GraniteCounters, HighCeilings, MultipleStaircases, Pantry, PanelingWainscoting, Bar, DressingArea, PrimarySuite, UtilityRoom, WalkInClosetsAppliances: SixBurnerStove, DoubleOven, Dishwasher, Freezer, GasCooktopLaundry Features: LaundryChute, Inside, SeeRemarksWindow Features: StainedGlass, Shutters -
Heating & Cooling
Has Heating: Yes Heating: Central Has Cooling: Yes Cooling: CentralAir
-
Building Information
Year Built: 1964Stories: 2Pool Features: Fenced, Filtered, InGround, Pebble, Permits, Private, SeeRemarks, WaterfallPrivate Pool: YesView: GolfCourse, TreesWoods
-
Lot Information
Main Square Feet: 27052 Lot Size Acres: 0.621 Lot Size Source: Assessor Lot Size Square Feet: 27,052 Lot Description: Garden,OnGolfCourseProperty Information
Subdivision: Virginia Country Club (VCC) Source Property Type: Residential Postal Code Plus 4: 1915 Property SubType: Single Family Residence Levels: Two Property Age: 62
-
Listing Price Information
Listing Price: $3999999Cash, CashToNewLoan, Conventional, Submit
-
Tax Information
Parcel Number: 7134002004 Tax Lot: 4
-
Virtual Tour
Parking Information
Parking Total: 3 CircularDriveway, DoorMulti, DirectAccess, Driveway, Garage, GarageDoorOpener, GarageFacesSideGarage Information
Has Garage: Yes Has Attached Garage: Yes Garage Space: 3Homeowners Association Information
Has Association: YesAssociation Amenities: OtherCommunity Features: Suburban, Gated
-
Utility Information
ElectricityConnected, NaturalGasConnected, SewerConnected, WaterConnected -
Location Information
Direction: Gated Entry Only - On Virginia Rd and The Virginia Country Club Golf Course WaterSource: Public Security Features: GatedCommunity,KeyCardEntry
How much is this property worth?
Curious about this home's true market value? Use our free Home Evaluation Tool to instantly get a personalized Comparative Market Analysis (CMA) report. Make smarter, data-driven decisions before you buy.

Nearby Home Value
| Address | Estimate | Bed | Bath | Sq. Ft | Lot Size |
|---|---|---|---|---|---|
| 5072 Gardenia, Long Beach, CA, 90807 | $990,000 | 3 | 2 | 1,141 | 1,141 SqFt |
| 5055 N Raton, Long Beach, CA, 90807 | $950,000 | 3 | 2 | 1,400 | 1,400 SqFt |
| 1709 E Luray Street, Long Beach, CA, 90807 | $1,119,900 | 5 | 5 | 2,251 | 2,251 SqFt |
| 1428 E Silva Street, Long Beach, CA, 90807 | $650,000 | 2 | 1 | 812 | 812 SqFt |
| 4254 Gaviota Avenue, Long Beach, CA, 90807 | $879,000 | 3 | 2 | 1,719 | 1,719 SqFt |
| 1414 E Silva, Long Beach, CA, 90807 | $1,095,000 | 3 | 2 | 1,741 | 1,741 SqFt |
| 4161 Keever Avenue, Long Beach, CA, 90807 | $1,395,000 | 3 | 2 | 2,038 | 2,038 SqFt |
| 4155 Keever Avenue, Long Beach, CA, 90807 | $1,089,900 | 3 | 2 | 1,534 | 1,534 SqFt |
| 1610 E Carson Street, Long Beach, CA, 90807 | $1,475,000 | 4 | 4 | 3,330 | 3,330 SqFt |
| 3821 Rose, Long Beach, CA, 90807 | $1,100,000 | 3 | 2 | 1,404 | 1,404 SqFt |
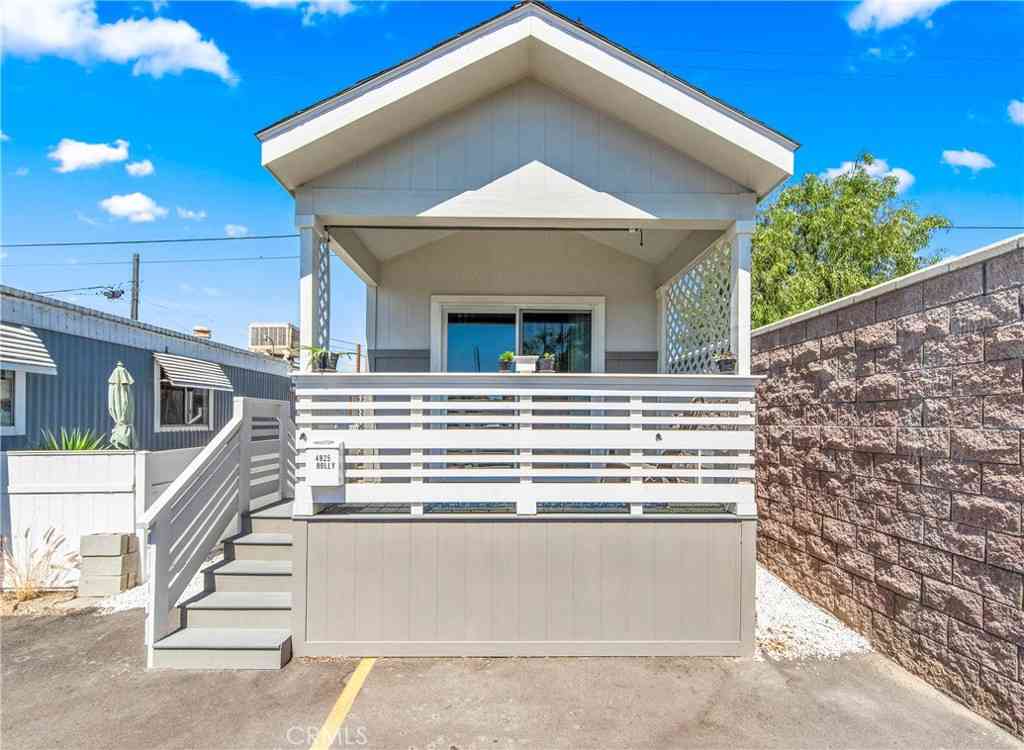
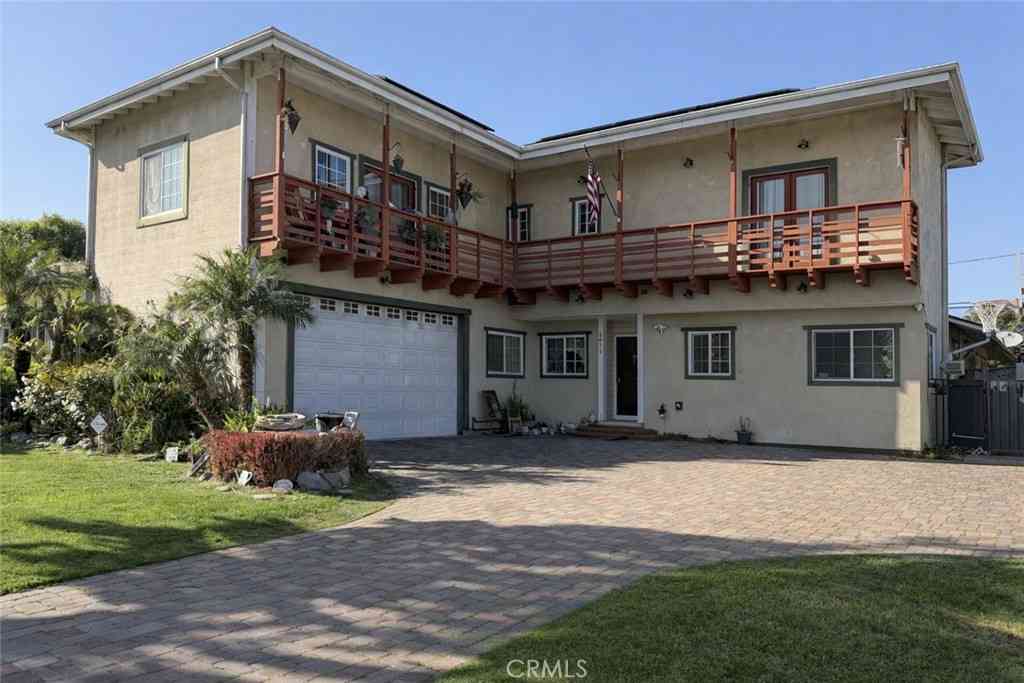
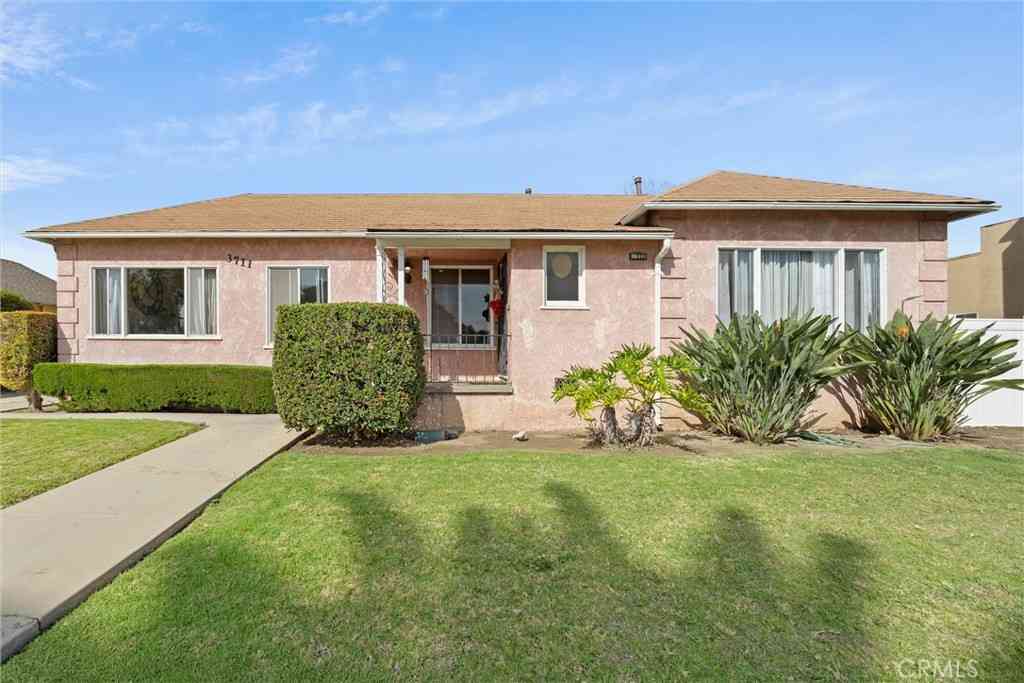
Similar Homes To 4641 N Virginia Road
Nearby For Sale



The information being provided by Miami Association of REALTORS® is for the consumer's personal, non-commercial use. Any information relating to real estate for sale referenced on this web site comes from the Internet Data Exchange (IDX) program of the Miami Association of REALTORS®. The accuracy of all information is deemed reliable but not guaranteed and should be personally verified through personal inspection by and/or with the appropriate professionals. The data contained herein is copyrighted by Miami Association of REALTORS® and is protected by all applicable copyright laws. Any unauthorized dissemination of this information is in violation of copyright laws and is strictly prohibited. Copyright 2026 Miami Association of REALTORS®. All rights reserved.
ByOwner last updated this listing 08/18/2026 @ 13:41
More Cities with for Sale by Owner Homes
- Long Beach Homes For Sale By Owner
- Signal Hill Homes For Sale By Owner
- Wilmington Homes For Sale By Owner
- Carson Homes For Sale By Owner
- Lakewood Homes For Sale By Owner
- Seal Beach Homes For Sale By Owner
- Hawaiian Gardens Homes For Sale By Owner
- Harbor City Homes For Sale By Owner
- San Pedro Homes For Sale By Owner
- Surfside Homes For Sale By Owner
- Los Alamitos Homes For Sale By Owner
- Compton Homes For Sale By Owner
- Lomita Homes For Sale By Owner
- Sunset Beach Homes For Sale By Owner
- Torrance Homes For Sale By Owner
- Bellflower Homes For Sale By Owner
- Paramount Homes For Sale By Owner
- Artesia Homes For Sale By Owner
- Cypress Homes For Sale By Owner
- Rolling Hills Homes For Sale By Owner
Homes around $3,999,999







Verify Your Email
Please enter the 6-digit verification code
sent to your email address.