
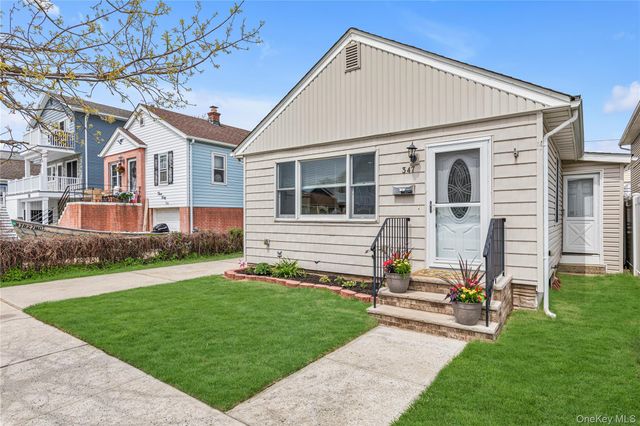
347 E Pine Street
Long Beach, NY 11561

 2
2
Bed
 2
2
Bath
 1,064
1,064Sqft
 0.09
0.09Acre(Lot)
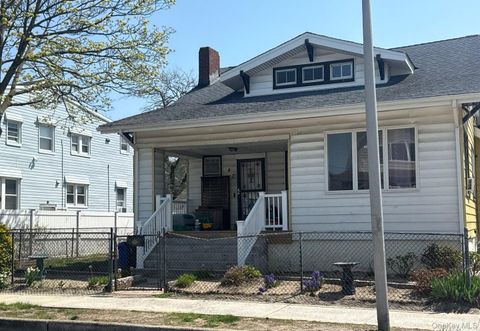
Welcome to 347 East Pine Street beautifully updated 2 bedroom Ranch with a versatile den, perfectly situated in Long Beach's desirable East End. This inviting residence features a new kitchen, new bathrooms, new pluming and electrical too with modern finishes, ideal for both everyday living and entertaining. The spacious living room/dining room combination offers an open, airy layout filled with natural light. Enjoy the convenience of nearby pristine beaches, easy access to the LIRR for a seamless commute, and all the amenities this vibrant coastal community has to offer. A perfect blend of comfort, style and location - don't miss this opportunity to experience the best of Long Beach living.
 Property Details
 Map
Map
 Map
Map
What's Nearby
Nearby Areas
 Features
-
Bedroom Information
Total beds: 2Bathroom Information
Total Baths: 2 Full Baths: 2Room Information
Rooms Total: 5 -
Interior Features
Eat-in Kitchen Appliances: Dishwasher, Dryer, Gas Oven, Refrigerator, Washer, Gas Water Heater Laundry Features: Gas Dryer Hookup, Inside -
Heating & Cooling
Has Heating: Yes Heating: Natural Gas Has Cooling: Yes Cooling: Multi Units
-
Building Information
Year Built: 1950 Building Area Total: 1064 Construction Materials: Vinyl Siding Private Pool: No
-
Lot Information
Lot Size Acres: 0.0918 Lot Size Square Feet: 4000
-
Listing Price Information
Listing Price: $649000
-
Tax Information
Parcel Number: 1000-59-134-00-0061-0 Annual Tax: $9200
-
Parking Information
Driveway, GarageGarage Information
Has Garage: Yes Garage Space: 2
-
School Information
Elementary School: East Elementary SchoolJunior High School: Long Beach Middle SchoolSenior High School: Long Beach High School -
Utility Information
Natural Gas Available, Cable Connected, Electricity Connected, Natural Gas Connected, Phone Connected, Sewer Connected, Water Connected -
Location Information
WaterSource: Public
How much is this property worth?
Curious about this home's true market value? Use our free Home Evaluation Tool to instantly get a personalized Comparative Market Analysis (CMA) report. Make smarter, data-driven decisions before you buy.

Nearby Home Value
| Address | Estimate | Bed | Bath | Sq. Ft | Lot Size |
|---|---|---|---|---|---|
| 140 Boardwalk #L6 B, Long Beach, NY, 11561 | $900,000 | 1 | 1 | 952 | 952 SqFt |
| 855 E Broadway #4G, Long Beach, NY, 11561 | $319,000 | -- | 1 | 496 | 496 SqFt |
| 855 E Broadway #3F, Long Beach, NY, 11561 | $419,999 | 1 | 1 | 900 | 900 SqFt |
| 855 E Broadway #6H, Long Beach, NY, 11561 | $459,999 | 2 | 1 | 950 | 950 SqFt |
| 847 E Broadway, Long Beach, NY, 11561 | $1,239,000 | 4 | 4 | 2,600 | 2,600 SqFt |
| 813 Shore Road, Long Beach, NY, 11561 | $22,000 | 3 | 2 | -- | |
| 18 Clark Street, Long Beach, NY, 11561 | $949,000 | 2 | 1 | 963 | 963 SqFt |
| 75 Curley Street, Long Beach, NY, 11561 | $1,799,000 | 4 | 4 | 2,746 | 2,746 SqFt |
| 804 E Chester Street, Long Beach, NY, 11561 | $1,174,998 | 4 | 3 | 2,232 | 2,232 SqFt |
| 750 Shore Road #3A, Long Beach, NY, 11561 | $450,000 | -- | 1 | 698 | 698 SqFt |
Similar Homes To 347 E Pine Street
Nearby For Sale

The data relating to real estate for sale on this website comes in part from the Internet Data exchange of OneKey MLS. IDX information is provided exclusively for consumers' personal, non-commercial use and may not be used for any purpose other than to identify prospective properties consumers may be interested in purchasing. Information deemed reliable but not guaranteed. Copyright © 2026 OneKey MLS. All Rights Reserved
ByOwner last updated this listing 07/24/2026 @ 01:10
More Cities with for Sale by Owner Homes
- Long Beach Homes For Sale By Owner
- Island Park Homes For Sale By Owner
- Atlantic Beach Homes For Sale By Owner
- East Rockaway Homes For Sale By Owner
- Point Lookout Homes For Sale By Owner
- Hewlett Homes For Sale By Owner
- Lawrence Homes For Sale By Owner
- Cedarhurst Homes For Sale By Owner
- Woodmere Homes For Sale By Owner
- Oceanside Homes For Sale By Owner
- Lynbrook Homes For Sale By Owner
- Inwood Homes For Sale By Owner
- Baldwin Homes For Sale By Owner
- Rockville Centre Homes For Sale By Owner
- Freeport Homes For Sale By Owner
- Valley Stream Homes For Sale By Owner
- Malverne Homes For Sale By Owner
- Rosedale Homes For Sale By Owner
- West Hempstead Homes For Sale By Owner
- Arverne Homes For Sale By Owner
Homes around $649,000










Verify Your Email
Please enter the 6-digit verification code
sent to your email address.