

3431 Myrtle Avenue
Long Beach, CA 90807

 3
3
Bed
 2
2
Bath
 1,654
1,654Sqft
4,305Sqft(Lot)
RARE 500 Sq Ft PRIMARY SUITE! Price Improvement!! Refreshed and Reimagined Luxury! "Award-Winning California Heights" On one of California Heights' most coveted tree-lined streets, this meticulously transformed single-story residence delivers a level of finish rarely seen at this price point. From custom Venetian plaster walls to solid oak hardwood floors, every detail reflects an uncompromising vision. The chef's kitchen stuns with a massive Athena Calcutta Quartz waterfall counter, custom white oak shaker cabinetry, professional Viking appliances, pot filler, bar-style cup washer, and integrated sound system — equal parts showpiece and powerhouse. The crown jewel is the 500 sq ft Master Suite — a true private retreat with soaring vaulted wood ceilings, a sleek electric fir

 Property Details
 Map
Map
 Map
Map
What's Nearby
Nearby Areas
 Features
-
Bedroom Information
Total beds: 3Bathroom Information
Total Baths: 2 Full Baths: 1Roofing Information
Asphalt, ShingleFlooring Information
Carpet, Laminate, Stone, Tile, Wood -
Interior Features
BreakfastBar, BuiltInFeatures, BlockWalls, CeilingFans, CathedralCeilings, HighCeilings, OpenFloorplan, QuartzCounters, RecessedLighting, WiredForSound, AllBedroomsDown, BedroomOnMainLevel, DressingArea, MainLevelPrimary, PrimarySuite, WalkInClosetsRoof: Asphalt, ShingleAppliances: SixBurnerStove, DoubleOven, Dishwasher, GasCooktop, Disposal, GasOven, GasRange, GasWaterHeater, Microwave, Refrigerator, TanklessWaterHeater, VentedExhaustFan, Dryer, WasherLaundry Features: WasherHookup, Inside, LaundryRoomWindow Features: DoublePaneWindows, Drapes, EnergyStarQualifiedWindows, LowEmissivityWindows, Screens, Skylights -
Heating & Cooling
Has Heating: Yes Heating: Central, Electric, ForcedAir, Fireplaces, HighEfficiency, HeatPump Has Cooling: Yes Cooling: CentralAir, EnergyStarQualifiedEquipment, HighEfficiency, HeatPump, AtticFan
-
Building Information
Year Built: 1947Construction Materials: Drywall, DuctsProfessionallyAirSealed, Frame, Glass, Stucco, CopperPlumbingStories: 1Patio And Porch Features: FrontPorch, Open, Patio, Stone, TilePool Features: NonePrivate Pool: NoView: None -
Exterior Features
Exterior Features: FirePit
-
Lot Information
Main Square Feet: 4305 Lot Size Acres: 0.0988 Lot Size Source: Assessor Lot Size Square Feet: 4,305 Lot Description: ZeroToOneUnitAcre,BackYard,FrontYard,Lawn,Landscaped,Level,RectangularLot,StreetLevel,YardProperty Information
Subdivision: California Heights (CH) Source Property Type: Residential Property SubType: Single Family Residence Direction Faces: East Levels: One Property Age: 79
-
Listing Price Information
Listing Price: $1227000Original Price: $1277000Cash, CashToExistingLoan, CashToNewLoan, Conventional, CalVetLoan, Exchange1031, FHA, FannieMae, VaLoan, VaNoLoan, VaNoNoLoan
-
Tax Information
Parcel Number: 7145027016 Tax Lot: 58 Tax Block: K
-
Virtual Tour
Parking Information
Parking Total: 3 DoorMulti, DirectAccess, ElectricVehicleChargingStations, Garage, GarageDoorOpener, Gated, GarageFacesRear, OneSpace, OnStreetGarage Information
Has Garage: Yes Garage Space: 2
-
School Information
Elementary School: Longfellow Junior High School: Hughes Senior High School: Polytechnic -
Utility Information
CableConnected, ElectricityConnected, NaturalGasConnected, PhoneConnected, SewerConnected, WaterConnected -
Location Information
Direction: From 405 Fwy: Exit Atlantic, go N from exit, R on Wardlow, left on Myrtle. Home on the R WaterSource: Public Security Features: CarbonMonoxideDetectors,SmokeDetectors
How much is this property worth?
Curious about this home's true market value? Use our free Home Evaluation Tool to instantly get a personalized Comparative Market Analysis (CMA) report. Make smarter, data-driven decisions before you buy.

Nearby Home Value
| Address | Estimate | Bed | Bath | Sq. Ft | Lot Size |
|---|---|---|---|---|---|
| 5055 N Raton, Long Beach, CA, 90807 | $990,000 | 3 | 2 | 1,400 | 1,400 SqFt |
| 1709 E Luray Street, Long Beach, CA, 90807 | $1,149,900 | 5 | 3 | 2,251 | 2,251 SqFt |
| 1615 E Hardwick, Long Beach, CA, 90807 | $774,999 | 2 | 1 | 861 | 861 SqFt |
| 4254 Gaviota Avenue, Long Beach, CA, 90807 | $879,000 | 3 | 2 | 1,719 | 1,719 SqFt |
| 1414 E Silva, Long Beach, CA, 90807 | $1,095,000 | 3 | 2 | 1,741 | 1,741 SqFt |
| 3916 Rose Avenue, Long Beach, CA, 90807 | $960,000 | 3 | 3 | 1,957 | 1,957 SqFt |
| 1610 E Carson Street, Long Beach, CA, 90807 | $1,475,000 | 4 | 4 | 3,330 | 3,330 SqFt |
| 4251 Gundry, Long Beach, CA, 90807 | $1,170,000 | 4 | 3 | 1,619 | 1,619 SqFt |
| 1071 E 46th, Long Beach, CA, 90807 | $1,485,000 | 5 | 4 | 3,081 | 3,081 SqFt |
| 3721 Falcon Avenue, Long Beach, CA, 90807 | $1,295,000 | 3 | 2 | 1,544 | 1,544 SqFt |
Similar Homes To 3431 Myrtle Avenue
Nearby For Sale

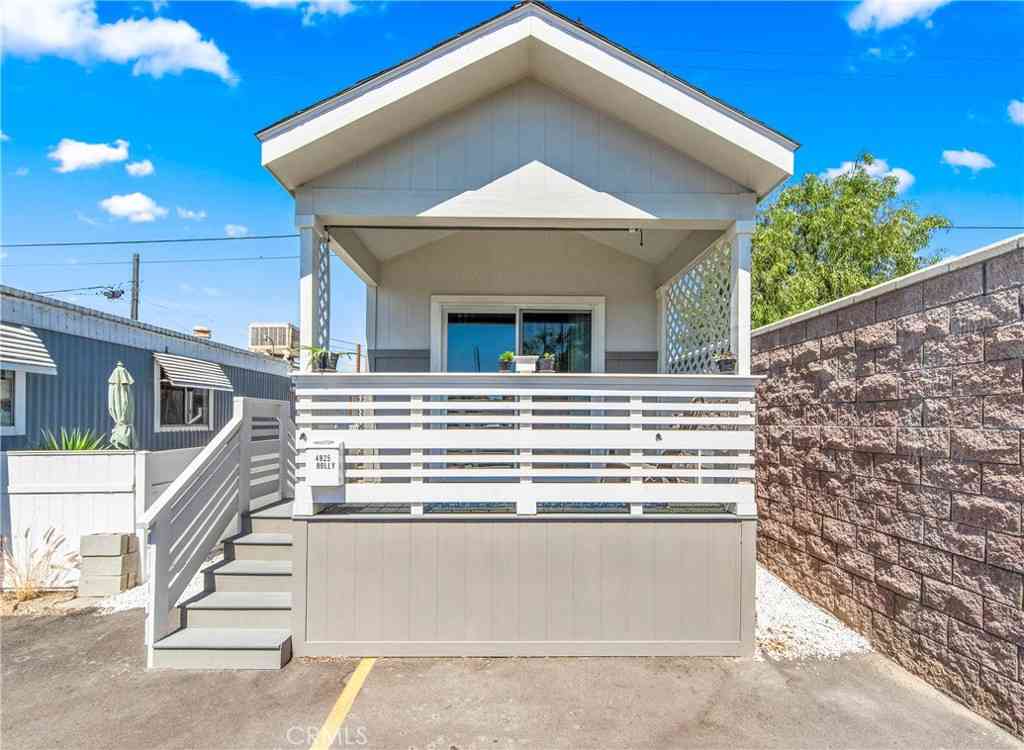

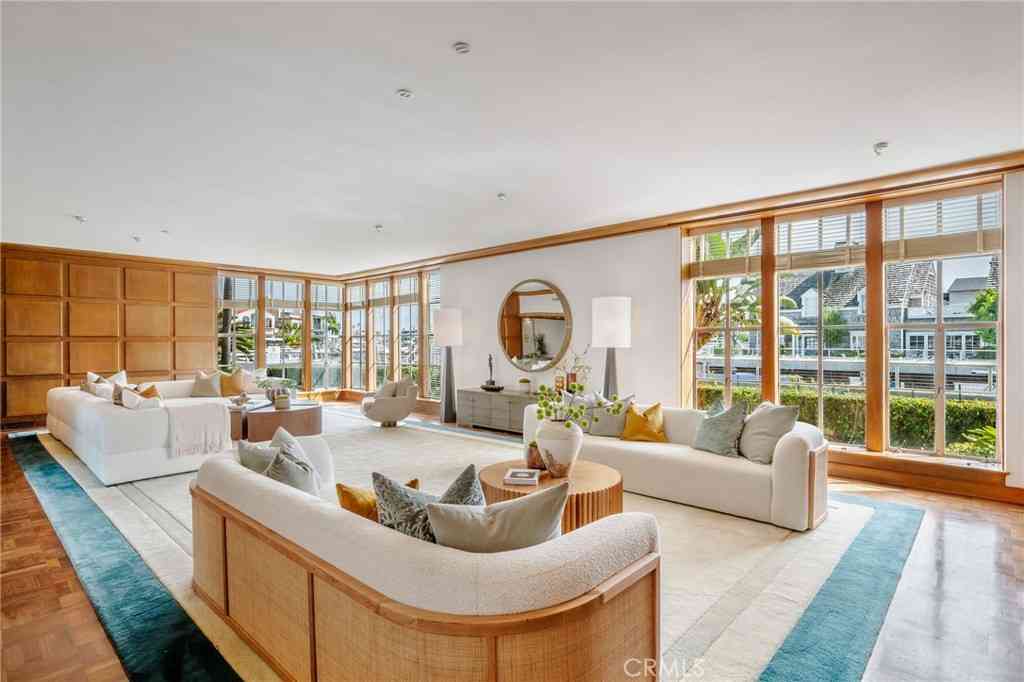
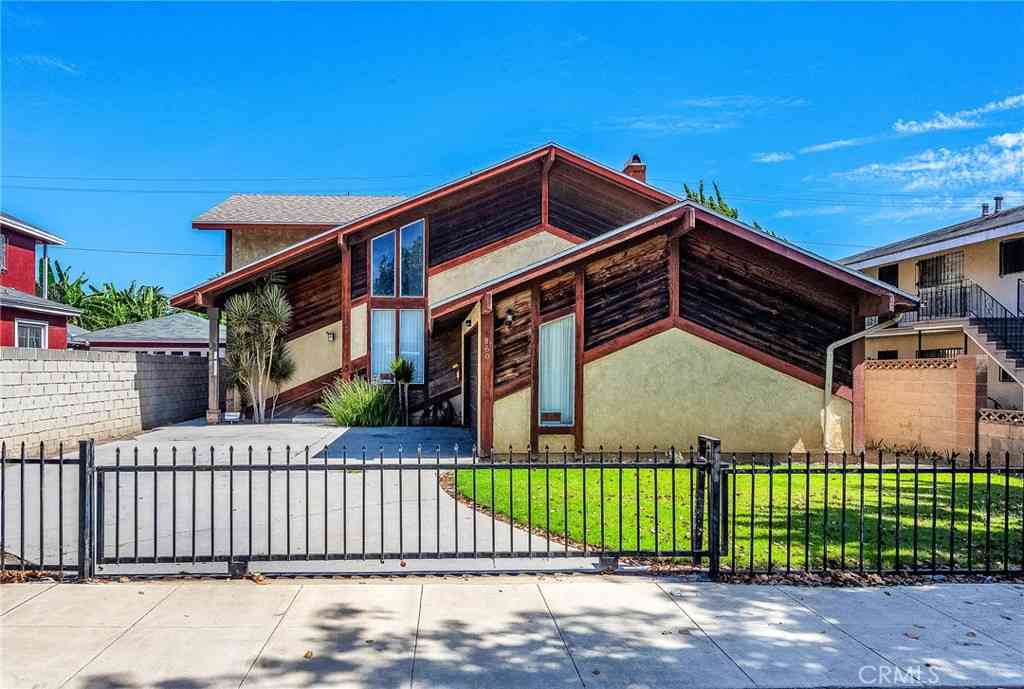
The information being provided by Miami Association of REALTORS® is for the consumer's personal, non-commercial use. Any information relating to real estate for sale referenced on this web site comes from the Internet Data Exchange (IDX) program of the Miami Association of REALTORS®. The accuracy of all information is deemed reliable but not guaranteed and should be personally verified through personal inspection by and/or with the appropriate professionals. The data contained herein is copyrighted by Miami Association of REALTORS® and is protected by all applicable copyright laws. Any unauthorized dissemination of this information is in violation of copyright laws and is strictly prohibited. Copyright 2026 Miami Association of REALTORS®. All rights reserved.
ByOwner last updated this listing 07/27/2026 @ 20:38
More Cities with for Sale by Owner Homes
- Long Beach Homes For Sale By Owner
- Signal Hill Homes For Sale By Owner
- Wilmington Homes For Sale By Owner
- Carson Homes For Sale By Owner
- Lakewood Homes For Sale By Owner
- Rossmoor Homes For Sale By Owner
- Seal Beach Homes For Sale By Owner
- Hawaiian Gardens Homes For Sale By Owner
- Harbor City Homes For Sale By Owner
- San Pedro Homes For Sale By Owner
- Surfside Homes For Sale By Owner
- Los Alamitos Homes For Sale By Owner
- Compton Homes For Sale By Owner
- Lomita Homes For Sale By Owner
- Sunset Beach Homes For Sale By Owner
- Torrance Homes For Sale By Owner
- Bellflower Homes For Sale By Owner
- Paramount Homes For Sale By Owner
- Artesia Homes For Sale By Owner
- Cypress Homes For Sale By Owner
Homes around $1,227,000








Verify Your Email
Please enter the 6-digit verification code
sent to your email address.