
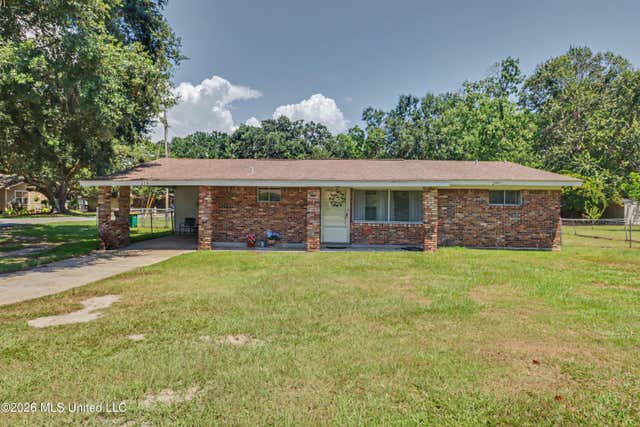
214 Harris Avenue
Long Beach, MS 39560

 3
3
Bed
 2
2
Bath
 0.31
0.31Acre(Lot)
Discover the potential in this centrally located brick home in Long Beach! Situated on a quiet road and conveniently close to downtown Long Beach, this property offers easy access to local restaurants, shopping, entertainment, and everyday amenities. The home features 3 bedrooms, 1.5 bathrooms, and a separate dining room. The living room features built-in shelving, perfect for a television, storage, or displaying your favorite décor. The kitchen features a beautiful brick arched entryway, adding character and charm to the space. The dining room offers sliding glass doors that open onto the covered carport, creating easy access to the outdoor space. The interior includes laminate and ceramic flooring, while the property also features a large fenced-in backyard with plenty of room for pets,

 Property Details
 Map
Map
 Map
Map
What's Nearby
Nearby Areas
 Features
-
Bedroom Information
Total beds: 3Bathroom Information
Total Baths: 2 Full Baths: 1 Half Baths: 1 -
Flooring Information
Ceramic Tile, Laminate -
Roofing Information
Shingle -
Interior Features
Ceiling Fan(s), Eat-in Kitchen, Laminate Counters, Pantry Roof: Shingle Appliances: Free-Standing Electric Range, Free-Standing Refrigerator, Microwave, Stainless Steel Appliance(s) Laundry Features: Inside, Laundry Room -
Heating & Cooling
Has Heating: Yes Heating: Central Has Cooling: Yes Cooling: Central Air, Ceiling Fan(s)
-
Building Information
Year Built: 1966 Building Area Total: 1260 Construction Materials: Brick Stories: 1 Patio And Porch Features: Front Porch, Porch Private Pool: No -
Exterior Features
Exterior Features: None
-
Lot Information
Main Square Feet: 0.31 Acres Lot Size Acres: 0.31 Lot Size Square Feet: 13503.6 Lot Description: City Lot, Corner LotProperty Information
Subdivision: Woodcrest Source Property Type: Residential Property SubType: Single Family Residence Levels: One Property Age: 60
-
Listing Price Information
Listing Price: $130000 Cash, Conventional
-
Tax Information
Parcel Number: 0611p-03-076.000 Tax Year: 2025 Annual Tax: $803 Tax Legal Desc: LOT 7 CRESTWOOD
-
Parking Information
Carport, Driveway, Storage
-
Utility Information
Electricity Connected, Water Connected -
Location Information
WaterSource: Public
How much is this property worth?
Curious about this home's true market value? Use our free Home Evaluation Tool to instantly get a personalized Comparative Market Analysis (CMA) report. Make smarter, data-driven decisions before you buy.

Nearby Home Value
| Address | Estimate | Bed | Bath | Sq. Ft | Lot Size |
|---|---|---|---|---|---|
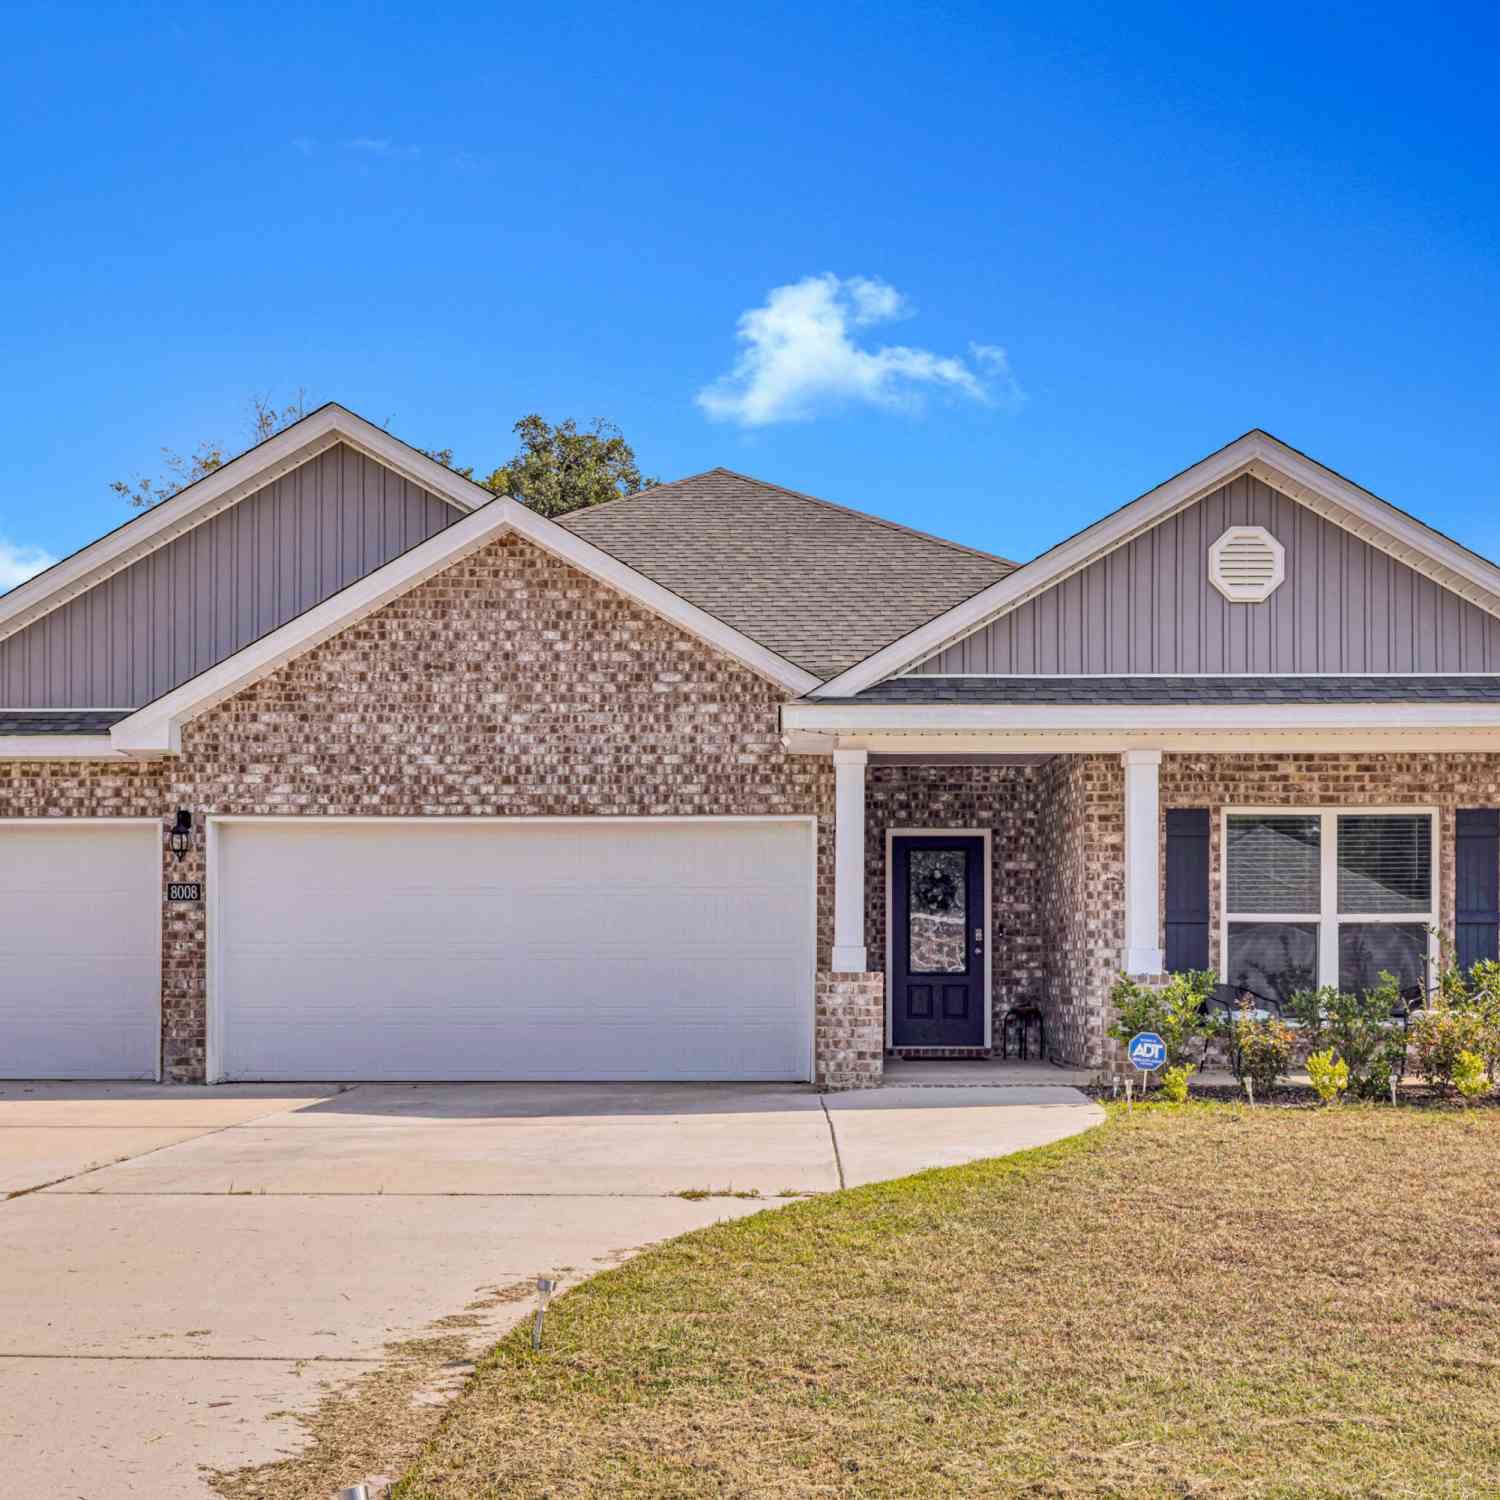
| 8008 Crawford Drive, Long Beach, MS, 39560 | $355,900 | 4 | 3 | -- | |
| 432 W Beach Boulevard, Long Beach, MS, 39560 | $996,000 | 3 | 3 | 2,200 | 2,200 SqFt |
| 2 Byers Lane, Long Beach, MS, 39560 | $323,766 | 4 | 2 | -- | |
| 12 Byers Lane, Long Beach, MS, 39560 | $321,457 | 4 | 2 | -- | |
| 1100 E Beach Boulevard, Long Beach, MS, 39560 | $825,000 | 4 | 4 | -- | |
| 131 Ocean Wave Avenue, Long Beach, MS, 39560 | $149,900 | 3 | 1 | -- | |
| 2 Rue Domains, Long Beach, MS, 39560 | $440,000 | 4 | 2 | -- | |
| 105 Sea Pine Street, Long Beach, MS, 39560 | $440,000 | 2 | 2 | -- | |
| 109 S Wright Avenue, Long Beach, MS, 39560 | $260,000 | 3 | 2 | -- | |
| 109 E Azalea Drive, Long Beach, MS, 39560 | $499,900 | 3 | 2 | -- |
Similar Homes To 214 Harris Avenue
Nearby For Sale

Information is deemed to be reliable but not guaranteed. Copyright © 2026 MLS United, LLC.
ByOwner last updated this listing 08/24/2026 @ 04:41
More Cities with for Sale by Owner Homes
- Long Beach Homes For Sale By Owner
- Gulfport Homes For Sale By Owner
- Pass Christian Homes For Sale By Owner
- Bay Saint Louis Homes For Sale By Owner
- Diamondhead Homes For Sale By Owner
- Waveland Homes For Sale By Owner
- Biloxi Homes For Sale By Owner
- Saucier Homes For Sale By Owner
- Kiln Homes For Sale By Owner
- Ocean Springs Homes For Sale By Owner
- Pearlington Homes For Sale By Owner
- Perkinston Homes For Sale By Owner
- Vancleave Homes For Sale By Owner
- Gautier Homes For Sale By Owner
- Carriere Homes For Sale By Owner
- Picayune Homes For Sale By Owner
- Wiggins Homes For Sale By Owner
- Pearl River Homes For Sale By Owner
- Slidell Homes For Sale By Owner
- Moss Point Homes For Sale By Owner
Homes around $130,000










Verify Your Email
Please enter the 6-digit verification code
sent to your email address.