

1213 N Studebaker Road
Long Beach, CA 90815

 3
3
Bed
 2
2
Bath
 1,042
1,042Sqft
8,101Sqft(Lot)
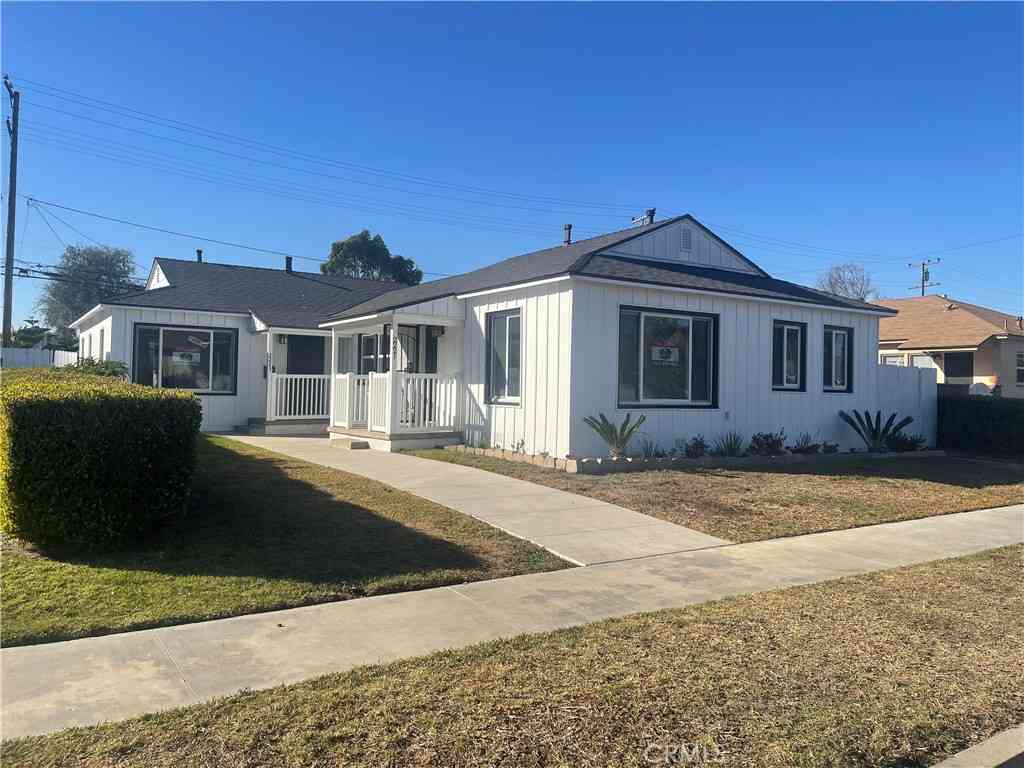
Welcome to 1213 Studebaker Road — your very own urban ranch retreat in East Long Beach This beautifully remodeled, single-level home sits on a sprawling 8,101 sq ft corner lot and offers the ideal blend of style, comfort, and location. Thoughtfully updated in 2022, the home features luxury vinyl plank flooring, a designer kitchen with quartz countertops and shaker cabinets, newer roof, upgraded electrical panel, copper plumbing, water heater, and dual-pane windows. In 2024, custom built-in cabinets were added to the dining area for additional style and function. A Tesla universal wall connector and solar panels offer modern convenience and energy efficiency. The home includes 3 bedrooms, 2 bathrooms, and a California Room, perfect for additional living space. Step outside to your priva

 Property Details
 Map
Map
 Map
Map
What's Nearby
Nearby Areas
 Features
-
Bedroom Information
Total beds: 3Bathroom Information
Total Baths: 2 Full Baths: 2Roofing Information
CompositionFlooring Information
SeeRemarks, Tile, Vinyl -
Interior Features
BuiltInFeatures, SeparateFormalDiningRoom, Pantry, QuartzCounters, RecessedLighting, AllBedroomsDown, MainLevelPrimary, PrimarySuiteRoof: CompositionAppliances: Dishwasher, GasRange, MicrowaveLaundry Features: InsideWindow Features: DoublePaneWindows, PlantationShutters, RollerShields -
Heating & Cooling
Has Heating: Yes Heating: Central, Solar Has Cooling: Yes Cooling: CentralAir
-
Building Information
Year Built: 1954Stories: 1Patio And Porch Features: Covered, Patio, SeeRemarksPool Features: NonePrivate Pool: NoView: None -
Exterior Features
Exterior Features: Lighting
-
Lot Information
Main Square Feet: 8101 Lot Size Acres: 0.186 Lot Size Source: Assessor Lot Size Square Feet: 8,101 Lot Description: ZeroToOneUnitAcreProperty Information
Subdivision: X-100s (X1) Source Property Type: Residential Postal Code Plus 4: 4831 Property SubType: Single Family Residence Levels: One Property Age: 72
-
Listing Price Information
Listing Price: $1149000Cash, CashToNewLoan, Conventional, Exchange1031, FHA, Submit, VaLoan
-
Tax Information
Parcel Number: 7239005019 Tax Lot: 560
-
Virtual Tour
Parking Information
Parking Total: 1 Driveway, GarageFacesFrontGarage Information
Has Garage: Yes Has Attached Garage: Yes Garage Space: 1
-
School Information
Elementary School: Tincher Junior High School: Senior High School: -
Utility Information
CableAvailable, ElectricityConnected, NaturalGasConnected, SewerConnected -
Location Information
Direction: Studebaker & Anaheim Rd. WaterSource: Public Security Features: CarbonMonoxideDetectors,SmokeDetectors
How much is this property worth?
Curious about this home's true market value? Use our free Home Evaluation Tool to instantly get a personalized Comparative Market Analysis (CMA) report. Make smarter, data-driven decisions before you buy.

Nearby Home Value
| Address | Estimate | Bed | Bath | Sq. Ft | Lot Size |
|---|---|---|---|---|---|
| 1948 Stevely Avenue, Long Beach, CA, 90815 | $1,425,000 | 4 | 2 | 1,805 | 1,805 SqFt |
| 2715 Petaluma, Long Beach, CA, 90815 | $1,199,999 | 3 | 2 | 1,408 | 1,408 SqFt |
| 1842 Stevely Avenue, Long Beach, CA, 90815 | $1,249,000 | 4 | 2 | 1,399 | 1,399 SqFt |
| 2455 Nipomo, Long Beach, CA, 90815 | $989,000 | 2 | 1 | 1,349 | 1,349 SqFt |
| 6848 E Los Santos, Long Beach, CA, 90815 | $1,549,900 | 5 | 3 | 2,463 | 2,463 SqFt |
| 1814 N Studebaker, Long Beach, CA, 90815 | $1,195,000 | 3 | 2 | 1,322 | 1,322 SqFt |
| 2703 Knoxville, Long Beach, CA, 90815 | $1,225,000 | 3 | 2 | 1,274 | 1,274 SqFt |
| 2137 Ostrom, Long Beach, CA, 90815 | $1,098,910 | 3 | 2 | 1,234 | 1,234 SqFt |
| 1837 N Studebaker Road, Long Beach, CA, 90815 | $1,197,397 | 3 | 2 | 1,549 | 1,549 SqFt |
| 6813 E Los Santos, Long Beach, CA, 90815 | $1,250,000 | 3 | 2 | 1,686 | 1,686 SqFt |
Similar Homes To 1213 N Studebaker Road
Nearby For Sale



The information being provided by Miami Association of REALTORS® is for the consumer's personal, non-commercial use. Any information relating to real estate for sale referenced on this web site comes from the Internet Data Exchange (IDX) program of the Miami Association of REALTORS®. The accuracy of all information is deemed reliable but not guaranteed and should be personally verified through personal inspection by and/or with the appropriate professionals. The data contained herein is copyrighted by Miami Association of REALTORS® and is protected by all applicable copyright laws. Any unauthorized dissemination of this information is in violation of copyright laws and is strictly prohibited. Copyright 2026 Miami Association of REALTORS®. All rights reserved.
ByOwner last updated this listing 08/18/2026 @ 15:52
More Cities with for Sale by Owner Homes
- Long Beach Homes For Sale By Owner
- Signal Hill Homes For Sale By Owner
- Wilmington Homes For Sale By Owner
- Carson Homes For Sale By Owner
- Lakewood Homes For Sale By Owner
- Seal Beach Homes For Sale By Owner
- Hawaiian Gardens Homes For Sale By Owner
- Harbor City Homes For Sale By Owner
- San Pedro Homes For Sale By Owner
- Surfside Homes For Sale By Owner
- Los Alamitos Homes For Sale By Owner
- Compton Homes For Sale By Owner
- Lomita Homes For Sale By Owner
- Sunset Beach Homes For Sale By Owner
- Torrance Homes For Sale By Owner
- Bellflower Homes For Sale By Owner
- Paramount Homes For Sale By Owner
- Artesia Homes For Sale By Owner
- Cypress Homes For Sale By Owner
- Rolling Hills Homes For Sale By Owner
Homes around $1,149,000







Verify Your Email
Please enter the 6-digit verification code
sent to your email address.