

26694 Oasis Lane
Loma Linda, CA 92373

 3
3
Bed
 4
4
Bath
 3,100
3,100Sqft
19,779Sqft(Lot)
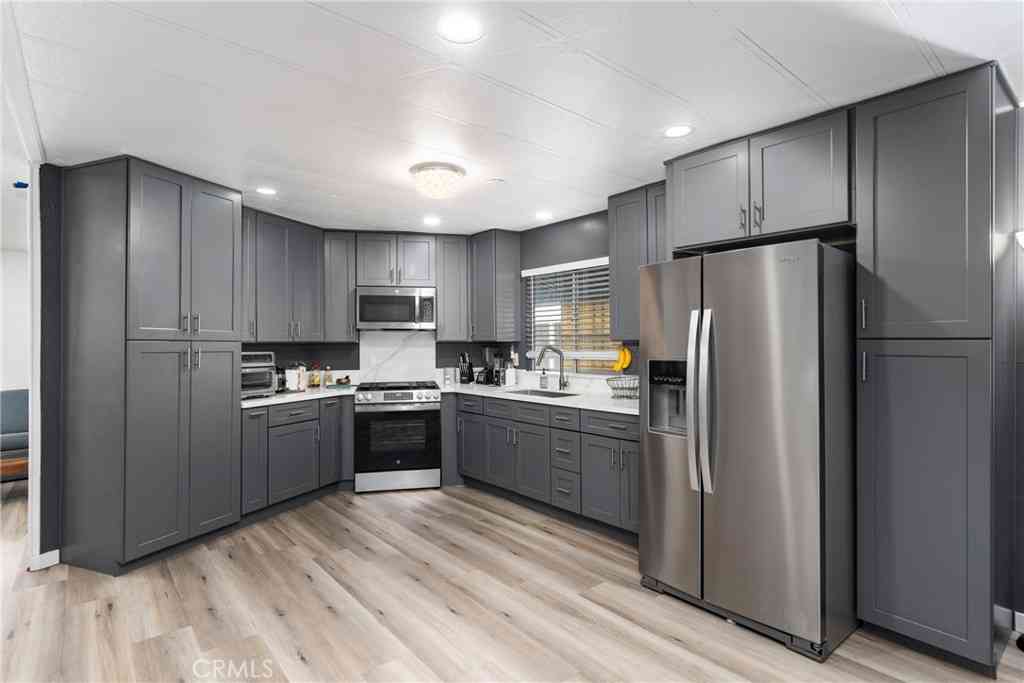
Plan 1 at Haven offers spacious single-story living with thoughtfully designed features and flexible options. At approximately 3,100 square feet, this home features an open-concept layout with a generous kitchen, walk-in pantry, and oversized island that flows seamlessly into the dining and great room—ideal for entertaining and everyday living. The private primary suite is a true retreat with a large walk-in closet and spa-inspired bath, complete with a free standing tub and dual vanities. Two secondary bedrooms each feature their own walk-in closets, while a versatile playroom can be optioned as a fourth bedroom or guest suite with private bath. Additional highlights include a laundry room with storage and tandem 3-car garage. Personalize your space with available options like a tech

 Property Details
 Open House
- 08/18 1:30 PM-8 PM
 Map
Map
 Map
Map
What's Nearby
Nearby Areas
Features
-
Bedroom Information
Total beds: 3Bathroom Information
Total Baths: 4 Full Baths: 3 Half Baths: 1Roofing Information
TileFlooring Information
SeeRemarks -
Interior Features
BuiltInFeatures, SeparateFormalDiningRoom, Pantry, AllBedroomsDown, BedroomOnMainLevel, WalkInClosetsRoof: TileAppliances: DoubleOven, Dishwasher, GasCooktop, MicrowaveLaundry Features: WasherHookup, GasDryerHookup, LaundryRoom -
Heating & Cooling
Has Heating: Yes Heating: Central Has Cooling: Yes Cooling: CentralAir
-
Building Information
Year Built: 2026Construction Materials: StuccoStories: 1Patio And Porch Features: CoveredPool Features: NonePrivate Pool: NoView: NoneAssociation Fee Frequency: Monthly
-
Lot Information
Main Square Feet: 19779 Lot Size Acres: 0.4541 Lot Size Source: Builder Lot Size Square Feet: 19,779 Lot Description: FrontYard
-
Listing Price Information
Listing Price: $1094518Cash, Conventional, Exchange1031, FHA, VaLoan
-
Tax Information
Tax Lot: 3
-
Virtual Tour
Parking Information
Parking Total: 3 Driveway, GarageGarage Information
Has Garage: Yes Has Attached Garage: Yes Garage Space: 3Homeowners Association Information
Has Association: YesHOA: $123.00Association Amenities: ManagementCommunity Features: Mountainous, StreetLights, Sidewalks, Urban
-
Utility Information
CableAvailable, ElectricityAvailable, NaturalGasAvailable, PhoneAvailable, SewerAvailable, WaterAvailable -
Location Information
Direction: Cross streets are SAN TIMOTEO CANYON RD & BEAUMONT AVE WaterSource: Public
How much is this property worth?
Curious about this home's true market value? Use our free Home Evaluation Tool to instantly get a personalized Comparative Market Analysis (CMA) report. Make smarter, data-driven decisions before you buy.

Nearby Home Value
| Address | Estimate | Bed | Bath | Sq. Ft | Lot Size |
|---|---|---|---|---|---|
| 26789 Hadley Avenue, Loma Linda, CA, 92373 | $937,015 | 4 | 4 | 3,141 | 3,141 SqFt |
| 25860 Miramonte, Loma Linda, CA, 92373 | $660,000 | 3 | 2 | 1,361 | 1,361 SqFt |
Similar Homes To 26694 Oasis Lane
Nearby For Sale



The information being provided by Miami Association of REALTORS® is for the consumer's personal, non-commercial use. Any information relating to real estate for sale referenced on this web site comes from the Internet Data Exchange (IDX) program of the Miami Association of REALTORS®. The accuracy of all information is deemed reliable but not guaranteed and should be personally verified through personal inspection by and/or with the appropriate professionals. The data contained herein is copyrighted by Miami Association of REALTORS® and is protected by all applicable copyright laws. Any unauthorized dissemination of this information is in violation of copyright laws and is strictly prohibited. Copyright 2026 Miami Association of REALTORS®. All rights reserved.
ByOwner last updated this listing 08/18/2026 @ 19:53
More Cities with for Sale by Owner Homes
- Loma Linda Homes For Sale By Owner
- Colton Homes For Sale By Owner
- Grand Terrace Homes For Sale By Owner
- Redlands Homes For Sale By Owner
- Highland Homes For Sale By Owner
- San Bernardino Homes For Sale By Owner
- Riverside Homes For Sale By Owner
- Bloomington Homes For Sale By Owner
- Rialto Homes For Sale By Owner
- Mentone Homes For Sale By Owner
- Rimforest Homes For Sale By Owner
- Moreno Valley Homes For Sale By Owner
- Fontana Homes For Sale By Owner
- Yucaipa Homes For Sale By Owner
- Oak Glen Homes For Sale By Owner
- Forest Falls Homes For Sale By Owner
- Crestline Homes For Sale By Owner
- Calimesa Homes For Sale By Owner
- Twin Peaks Homes For Sale By Owner
- Devore Homes For Sale By Owner



Verify Your Email
Please enter the 6-digit verification code
sent to your email address.