
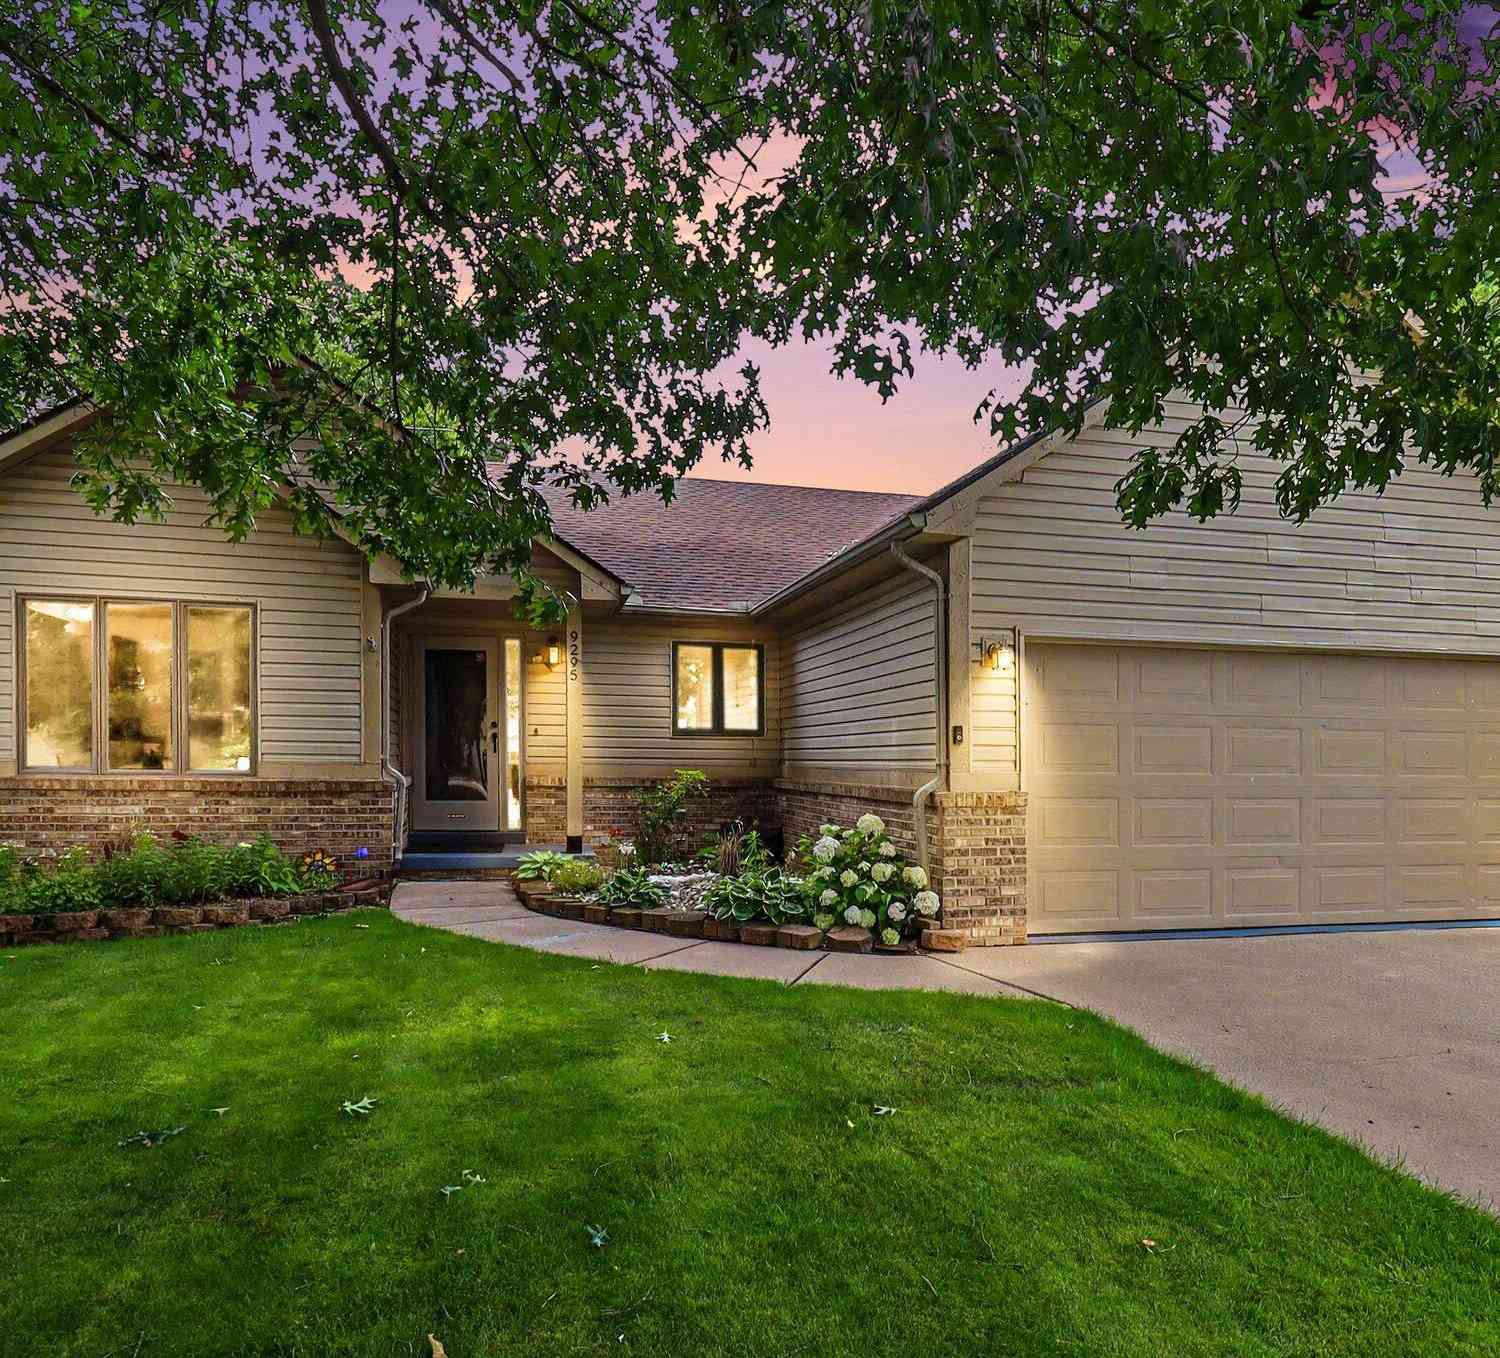
9295 Stonehouse Avenue
Livonia, MI 48150

 3
3
Bed
 3
3
Bath
 3,222
3,222Sqft
 0.18
0.18Acre(Lot)
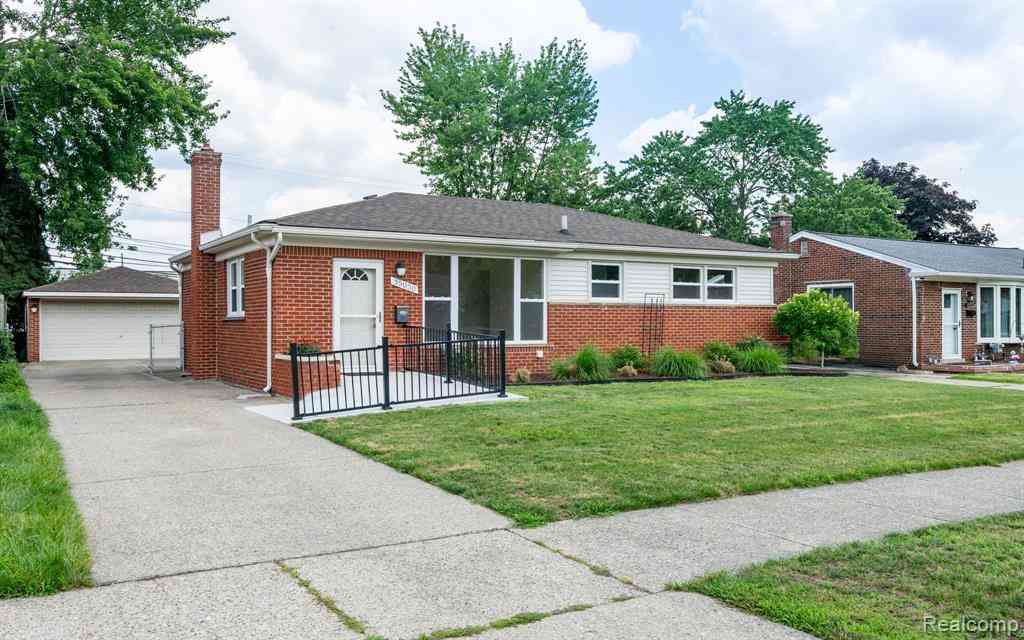

Welcome to this 3-bedroom, 3-bathroom home located in Golden Ridge Sub in Livonia, Michigan. Conveniently located near restaurants, parks, expressways, shopping. This home offers 1,611 square feet of finished living space on the main floor. This single-family home provides comfortable accommodations throughout the home including freshly painted, newer interior doors, living room with a gas fireplace, 1st floor laundry. The generous lot spans 7,841 square feet, affording ample outdoor space with a stamped concrete patio, fenced backyard and a Marygrove awning along with sprinklers. Furnace and A/C replaced in 2020, Roof 2019 and Electrical updated 2024. Partially Finished basement with a sump pump that has a radon detector, Glass block windows, storage area, bonus room with a full bathroo

 Property Details
 Map
Map
 Map
Map
What's Nearby
Nearby Areas
 Features
-
Bedroom Information
Total Bedrooms: 3 Window Feature: Insulated Windows, Window TreatmentsBathroom Information
Total Baths: 3 Full Baths: 3Water/Sewer
Sewer: PublicRoom Information
Other Rooms: 13 -
Roofing Information
Asphalt, Shingle -
Interior Features
Ceiling Fan(s), Garage Door Opener, Pantry Roof: Asphalt, Shingle Appliances: Built-In Electric Oven, Dishwasher, Disposal, Dryer, Microwave, Refrigerator, Washer Laundry Features: Laundry Room, Main Level -
Heating & Cooling
Heating: Forced Air Cooling: Central Air WaterSource: Public -
Fireplace
Fireplace: Yes Number of Fireplaces: 1 Fireplace Features: 1
-
Building Information
Year Built: 1995 Construction Materials: Brick, Vinyl Siding Security System: Smoke Detector(s) Basement: Full Roof: Asphalt, Shingle -
Exterior Features
Porch: Patio -
Road Types
Paved -
Fencing
Fenced Back -
Laundry Features
Laundry Room, Main LevelPatio And Porch
PatioFencing
Fenced Back
-
Lot Information
Lot Dimensions: 70x110.40 Lot Description: Level, Sidewalk Lot Size Area: 0.18 Acres Lot Square Feet: 7,841 Stories: 1 Main Square Feet: 3222Property Information
Property Type: Residential Sub Type: Single Family Residence Style: Ranch SQ ft (Living Area): 3,222 Subdivision: Golden Ridge Sub Source Neighborhood: Golden Ridge Sub Construction Materials: Brick, Vinyl Siding Property Age: 31
-
Listing Price Information
Listing Id: 26034729 ist Price: $399,900 List Price Tot SqFt: $124 Listing Terms Cash, FHA, VA Loan, Conventional -
Listing Information
Possession: Close Of Escrow
-
Tax Information
Parcel Number: 46-124-01-0300-002 Annual Tax: $4,063 Tax Year: 2025 Taxes: LOT 300 AND THE N 20.0 FT OF LOT 301 EXC THE E 20.0 FT TAKEN FOR ROAD GOLDEN RIDGE SUB NO 1 PT OF THE W 1/2 OF THE SE 1/4 SEC 31 T1S R9E L62 P94 WCR
-
Parking Information
# of Garage Spaces: 2 Has Garage: Yes Attached Garage: Yes Garage Faces Front, Garage Door Opener, Attached
-
School Information
Elementary School: Johnson Upper Elementary SchoolElementary School District:Junior High School: Frost Middle SchoolSenior High School: Churchill High SchoolSenior High School District: Livonia
How much is this property worth?
Curious about this home's true market value? Use our free Home Evaluation Tool to instantly get a personalized Comparative Market Analysis (CMA) report. Make smarter, data-driven decisions before you buy.

Nearby Home Value
| Address | Estimate | Bed | Bath | Sq. Ft | Lot Size |
|---|---|---|---|---|---|
| 8950 Brentwood Street , Livonia, MI, 48150 | $289,900 | 3 | 2 | 1,100 | 1,100 SqFt |
| 8825 Nebraska Street , Livonia, MI, 48150 | $345,000 | 4 | 2.5 | 2,474 | 2,474 SqFt |
| 8936 Merriman Road , Livonia, MI, 48150 | $295,000 | 3 | 1.5 | 1,377 | 1,377 SqFt |
| 30741 Hathaway Street , Livonia, MI, 48150 | $295,000 | 3 | 1 | 972 | 972 SqFt |
| 9292 Liberty Court , Livonia, MI, 48150 | $524,900 | 3 | 2.5 | 1,878 | 1,878 SqFt |
| 9207 Inkster Road , Livonia, MI, 48150 | $799,900 | 3 | 2 | 1,514 | 1,514 SqFt |
| 12030 Arcola Street , Livonia, MI, 48150 | $182,000 | 3 | 1 | 1,018 | 1,018 SqFt |
| 12400 Arcola Street , Livonia, MI, 48150 | $164,900 | 3 | 1 | 1,018 | 1,018 SqFt |
| 11920 Cavell Street, Livonia, MI, 48150 | $299,000 | 4 | 2 | 1,750 | 1,750 SqFt |
| 11548 Cardwell Street , Livonia, MI, 48150 | $239,900 | 3 | 2 | 1,000 | 1,000 SqFt |
Similar Homes To 9295 Stonehouse Avenue
Nearby For Sale
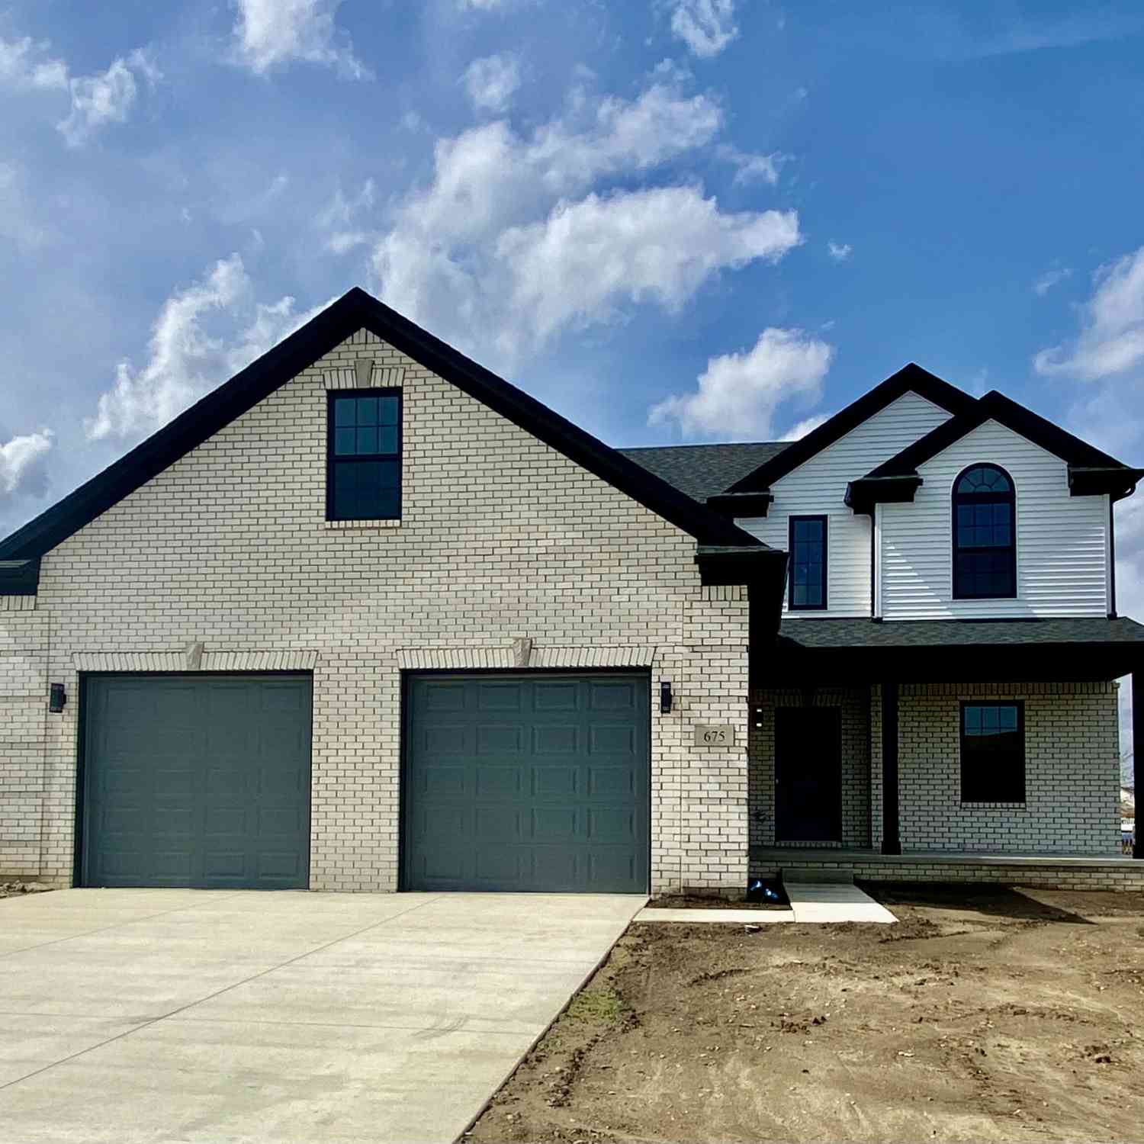
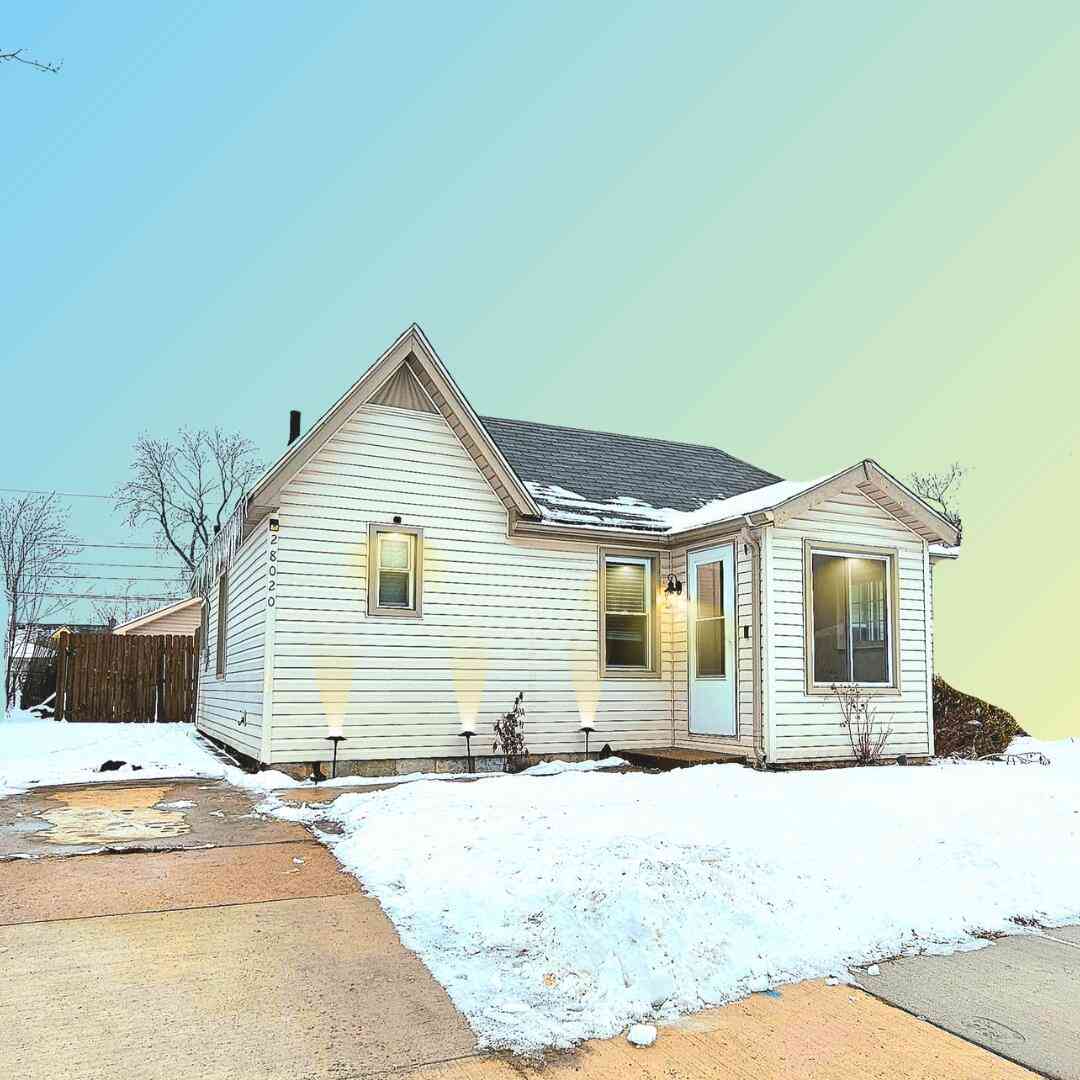
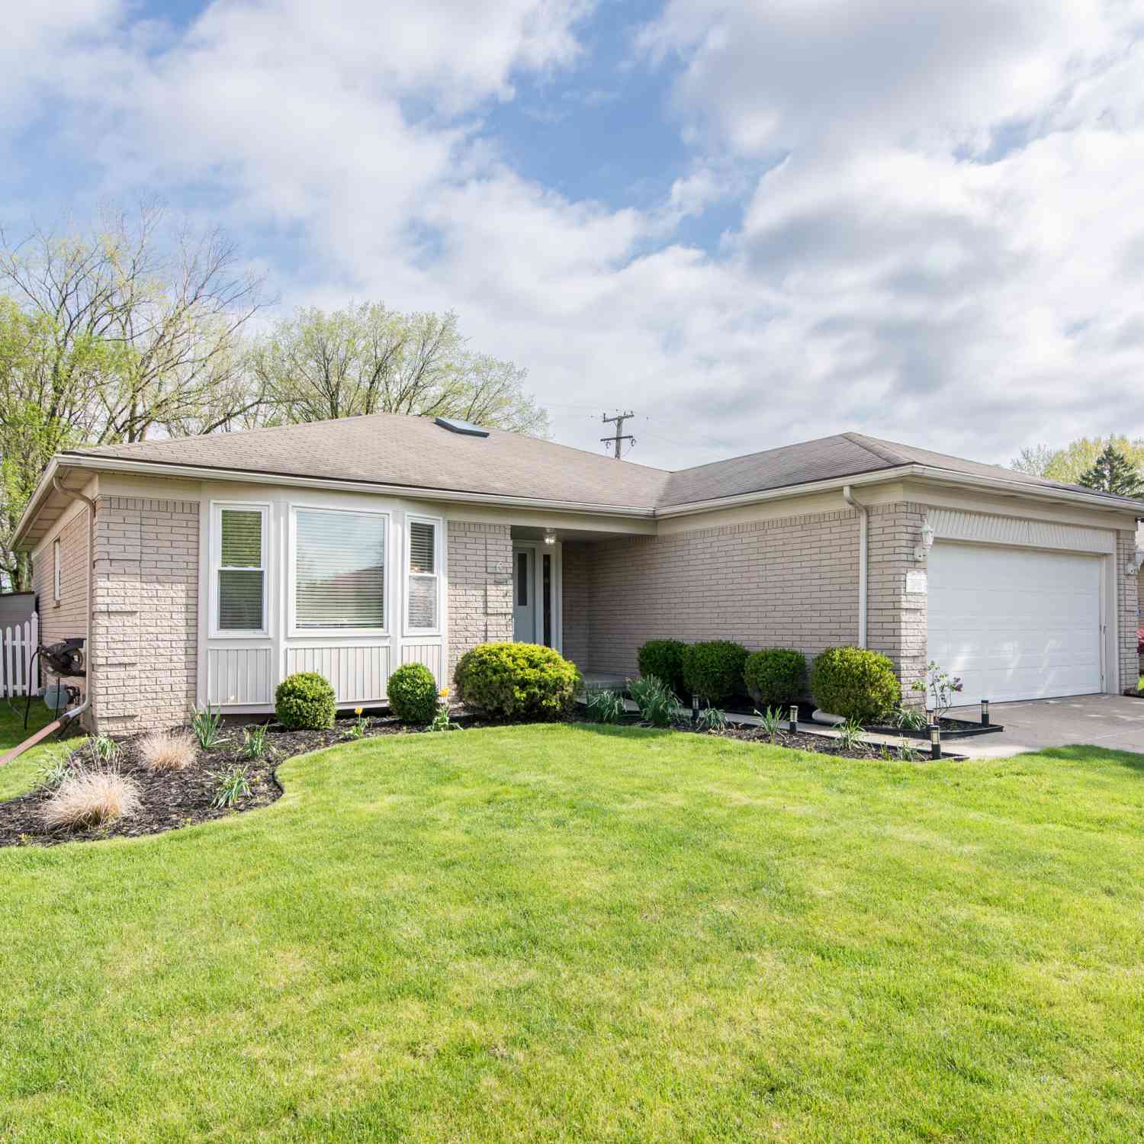
ByOwner last updated this listing 07/23/2026 @ 16:53
More Cities with for Sale by Owner Homes
- Livonia Homes For Sale By Owner
- Westland Homes For Sale By Owner
- Garden City Homes For Sale By Owner
- Dearborn Heights Homes For Sale By Owner
- Redford Homes For Sale By Owner
- Inkster Homes For Sale By Owner
- Wayne Homes For Sale By Owner
- Northville Homes For Sale By Owner
- Farmington Hills Homes For Sale By Owner
- Farmington Homes For Sale By Owner
- Plymouth Homes For Sale By Owner
- Canton Homes For Sale By Owner
- Southfield Homes For Sale By Owner
- Taylor Homes For Sale By Owner
- Romulus Homes For Sale By Owner
- Novi Homes For Sale By Owner
- Dearborn Homes For Sale By Owner
- Oak Park Homes For Sale By Owner
- Allen Park Homes For Sale By Owner
- Melvindale Homes For Sale By Owner
Homes around $399,900



Verify Your Email
Please enter the 6-digit verification code
sent to your email address.