
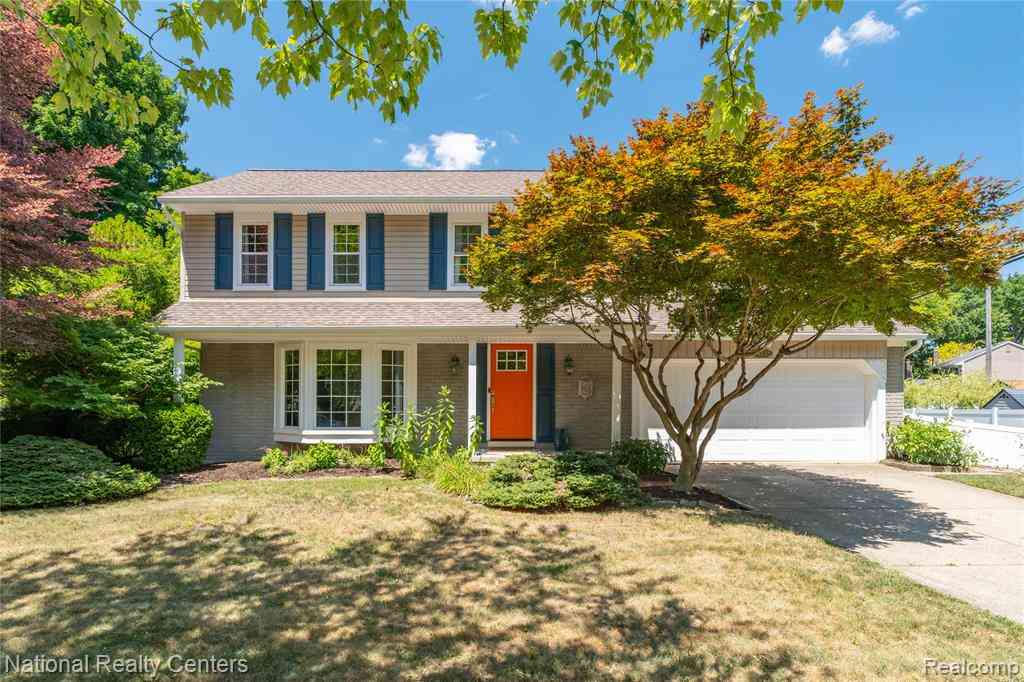
34838 Perth Street
Livonia, Michigan 48154

 4
4
Bed
 2.5
2.5
Bath
 1,712
1,712Sqft
 0.25
0.25Acre(Lot)
Beautiful, light-filled Colonial situated on a spacious 0.25 acre lot with a huge backyard that's a gardener's dream. This well-maintained home offers 4 bedrooms and 2.5 bathrooms, along with numerous updates, including newer windows, siding, roof, and gutter guards. Designed for comfortable living and effortless entertaining, this home provides plenty of space for holiday gatherings and special occasions. The expansive chef's kitchen is every cook's dream, featuring abundant counter space, generous storage, and room for both meals and preparation and casual dining. Newer appliances include the stove, dishwasher, washer and dryer. Step outside to enjoy the large deck, partially updated with low-maintenance Trex-style decking , newer privacy fencing and a peaceful location adjacent to t

 Property Details
 Open House
- 07/26 11 AM-2 PM
 Map
Map
 Map
Map
What's Nearby
Nearby Areas
Features
-
Bedroom Information
Total Bedrooms: 4Bathroom Information
Total Baths: 2.5 Full Baths: 2 Half Baths: 1 -
Room Information
Total Rooms: 10 Porches: Deck,Patio,PorchInterior Features
Smoke Alarm,Cable Available,ENERGY STAR® Qualified Window(s),Furnished - No Roof: Asphalt Basement Description: Partially Finished,Bath/Stubbed Fireplace: Yes Appliances: Dishwasher,Dryer,Free-Standing Gas Range,Free-Standing Refrigerator,Microwave,Washer -
Heating & Cooling
Cooling: Ceiling Fan(s),Central Air Heating: Forced Air Heating Fuel: Natural GasWater Heater
Natural Gas
-
Building Information
Year Built: 1971 Building Stories: 2 Story Roof: Asphalt Foundation/Basement: Basement Architecture: Colonial -
Exterior Features
Construction: Aluminum,Brick -
Utility Features
Sewer: Sewer (Sewer-Sanitary) -
Water
Public (Municipal) Water Heat: Natural Gas
-
Lot Information
Lot Size: 0.25 Lot Dimensions: 73.13X150 Frontage Feet: 73 -
Property Information
SQ ft: 1712 Subdivision: Stark Gardens Sub Financing: Cash,Conventional,FHA,VA
-
Listing Price Information
Original List Price: $375,000 -
Listing Information
Possession: Close Plus 30 Days Legal Description: 21N50 OLD5 STARK GARDENS SUBDIVISION T1S R9E L90 P76 77 78 79 WCR ALL OF LOT 50 ALSO PORTION OF OF ADJ OUTLOT D; DESC AS BEG AT NE CORNER OF SAID LOT 50; TH S88 DEG 01M 18S EAST, 19.40 FT; TH S01 DEG 58M 42S WEST 57.62FT; TH S 00DEG 03M 13S EAST 91.8 1FT; TO THE NORTH ROW LINE OF PERTH AVE (60.O FT WIDE) TH WLY ON SAID ROW LINE, 16.41FT TO THE SW CORNER SAID LOT 50; TH N 00D, 23M 02S WEST, 150.00 FT TO POB
-
Tax Information
Annual Tax: $5,833 Parcel Number: 46083030050000 -
Possession
Close Plus 30 Days -
Legal Information
Legal Description: Section: 21N50 OLD5 STARK GARDENS SUBDIVISION T1S R9E L90 P76 77 78 79 WCR ALL OF LOT 50 ALSO PORTION OF OF ADJ OUTLOT D; DESC AS BEG AT NE CORNER OF SAID LOT 50; TH S88 DEG 01M 18S EAST, 19.40 FT; TH S01 DEG 58M 42S WEST 57.62FT; TH S 00DEG 03M 13S EAST 91.8 1FT; TO THE NORTH ROW LINE OF PERTH AVE (60.O FT WIDE) TH WLY ON SAID ROW LINE, 16.41FT TO THE SW CORNER SAID LOT 50; TH N 00D, 23M 02S WEST, 150.00 FT TO POB
-
Parking Information
Has Garage: Yes Garage Size: 2 Car Garage Description: Electricity,Attached,Garage Faces Front -
Multi-Unit Information
Road Frontage: Paved
-
School Information
School District: Livonia -
Fire Place Information
Fire Place: Yes Fire Place Type: Natural -
Utility Information
Water: Public (Municipal) Sewer: Sewer (Sewer-Sanitary)
How much is this property worth?
Curious about this home's true market value? Use our free Home Evaluation Tool to instantly get a personalized Comparative Market Analysis (CMA) report. Make smarter, data-driven decisions before you buy.

Nearby Home Value
| Address | Estimate | Bed | Bath | Sq. Ft | Lot Size |
|---|---|---|---|---|---|
| 14385 Pere Street , Livonia, MI, 48154 | $450,000 | 5 | 4 | 2,871 | 2,871 SqFt |
| 28430 Terrence Street , Livonia, MI, 48154 | $375,000 | 4 | 2 | 1,064 | 1,064 SqFt |
| 28300 Oakley Street , Livonia, MI, 48154 | $385,000 | 3 | 2 | 2,183 | 2,183 SqFt |
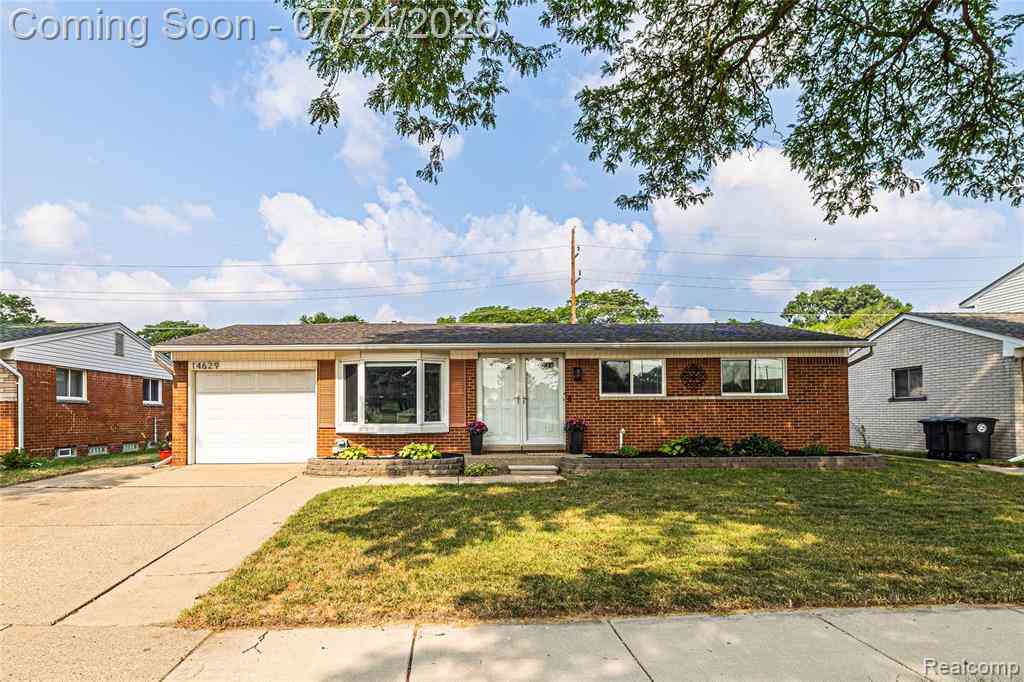
| 14629 Newburgh Road , Livonia, MI, 48154 | $339,900 | 3 | 2 | 1,395 | 1,395 SqFt |
| 27407 Buckingham Street , Livonia, MI, 48154 | $339,000 | 3 | 2.5 | 1,144 | 1,144 SqFt |
| 28166 Acacia Street, Livonia, MI, 48154 | $335,000 | 3 | 2 | 2,662 | 2,662 SqFt |
| 14935 Harrison Street , Livonia, MI, 48154 | $239,900 | 4 | 1 | 924 | 924 SqFt |
| 15830 Harrison Street , Livonia, MI, 48154 | $315,000 | 2 | 2.5 | 2,082 | 2,082 SqFt |
| 15101 Sunbury Street , Livonia, MI, 48154 | $249,000 | 3 | 1 | 1,089 | 1,089 SqFt |
| 14165 Alexander, Livonia, MI, 48154 | $329,000 | 3 | 2 | 1,120 | 1,120 SqFt |

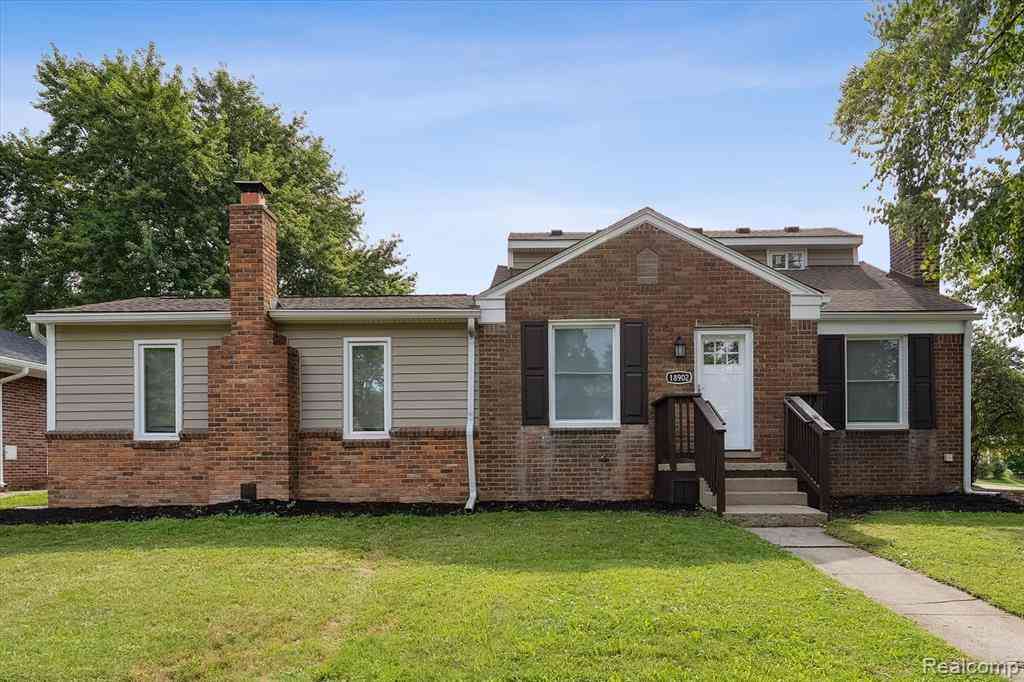
Similar Homes To 34838 Perth Street
Nearby For Sale

Disclosure: The accuracy of all information, regardless of source, is not guaranteed or warranted. All information should be independently verified. Any use of search facilities of data on the site, other than by a consumer looking to purchase real estate, is prohibited. IDX provided courtesy of Realcomp II Ltd., via ByOwner.com and REALCOMP, Copyright 2026 Realcomp II Ltd. Shareholders. REALTOR (R) licensed in the state of Michigan. The listing broker’s offer of compensation is made only to participants of the MLS where the listing is filed and to participants of any data share partner MLS.
ByOwner last updated this listing 07/25/2026 @ 05:29
More Cities with for Sale by Owner Homes
- Livonia Homes For Sale By Owner
- Westland Homes For Sale By Owner
- Garden City Homes For Sale By Owner
- Dearborn Heights Homes For Sale By Owner
- Redford Homes For Sale By Owner
- Inkster Homes For Sale By Owner
- Wayne Homes For Sale By Owner
- Northville Homes For Sale By Owner
- Farmington Hills Homes For Sale By Owner
- Farmington Homes For Sale By Owner
- Plymouth Homes For Sale By Owner
- Canton Homes For Sale By Owner
- Southfield Homes For Sale By Owner
- Taylor Homes For Sale By Owner
- Romulus Homes For Sale By Owner
- Novi Homes For Sale By Owner
- Dearborn Homes For Sale By Owner
- Oak Park Homes For Sale By Owner
- Allen Park Homes For Sale By Owner
- Melvindale Homes For Sale By Owner
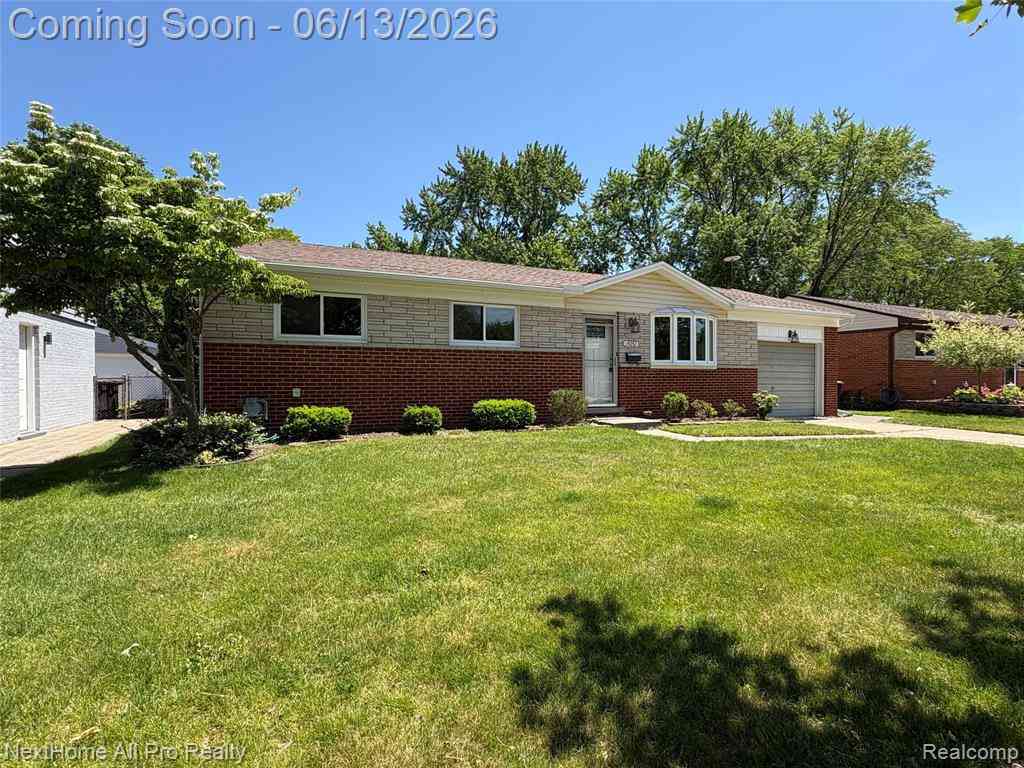
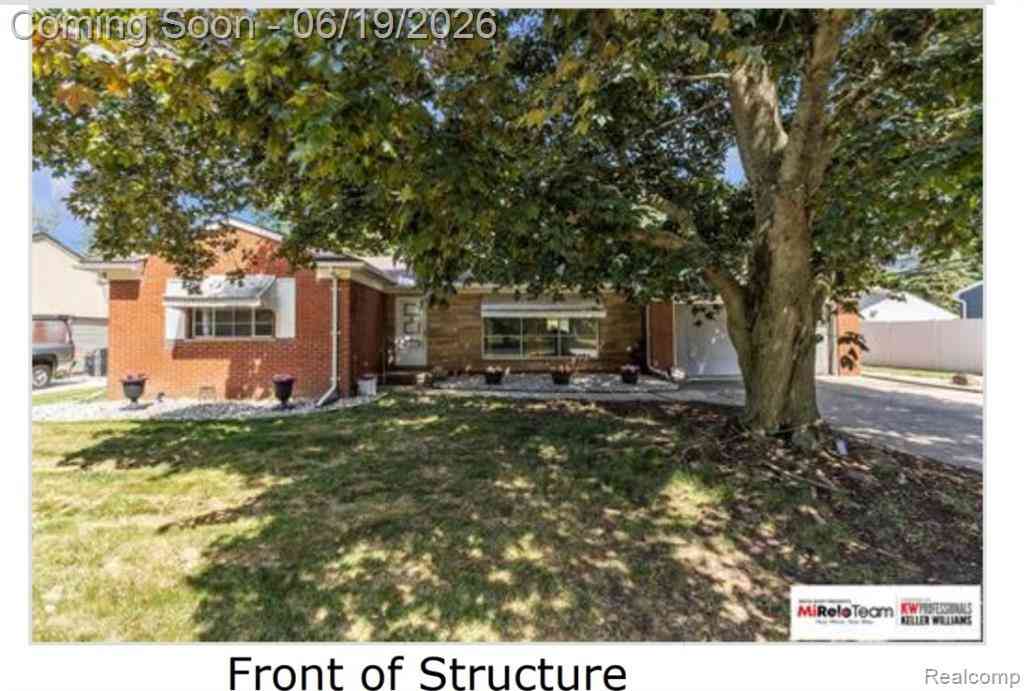
Homes around $375,000



Verify Your Email
Please enter the 6-digit verification code
sent to your email address.