

18656 Gill Road
Livonia, Michigan 48152

 4
4
Bed
 2.5
2.5
Bath
 1,949
1,949Sqft
 0.24
0.24Acre(Lot)
Welcome home to this beautifully maintained 4-bedroom, 2.5-bath colonial, ideally located within walking distance of award-winning Livonia Stevenson High School and just steps from scenic walking trails winding through a beautiful nature preserve in western Livonia. Nestled on a quiet, low-traffic street, this home offers the perfect combination of peaceful surroundings, outstanding schools, and everyday convenience. From the moment you arrive, you'll appreciate the exceptional curb appeal, beautifully manicured landscaping, a lush lawn supported by an underground irrigation system, and the pride of ownership evident throughout. Inside, you'll find a warm and inviting floor plan featuring a spacious living room, formal dining room, and a comfortable family room with a natural fireplace a

 Property Details
 Map
Map
 Map
Map
What's Nearby
Nearby Areas
 Features
-
Bedroom Information
Total Bedrooms: 4Bathroom Information
Total Baths: 2.5 Full Baths: 2 Half Baths: 1 -
Room Information
Total Rooms: 13 Porches: Patio,PorchInterior Features
Roof: Asphalt Basement Description: Finished Fireplace: Yes Appliances: Dishwasher,Disposal,Dryer,Free-Standing Electric Oven,Free-Standing Refrigerator,Microwave,Washer -
Heating & Cooling
Cooling: Central Air Heating: Forced Air Heating Fuel: Natural GasFireplace
Family RoomWater Heater
Natural Gas
-
Building Information
Year Built: 1976 Building Stories: 2 Story Fireplace: Family Room Roof: Asphalt Foundation/Basement: Basement Architecture: Colonial -
Exterior Features
Fenced Construction: Brick -
Utility Features
Sewer: Sewer (Sewer-Sanitary) -
Water
Public (Municipal) Water Heat: Natural Gas
-
Lot Information
Lot Size: 0.24 Lot Dimensions: 80X130 Frontage Feet: 80 -
Property Information
SQ ft: 1949 Subdivision: Gold Manor Estates Sub Financing: Cash,Conventional,VA
-
Listing Price Information
Original List Price: $114,900 -
Listing Information
Possession: Close Plus 31-60 Days Legal Description: 09E54 GOLD MANOR ESTATES SUB T1S R9E L94 P100 101 WCR LOT 54
-
Tax Information
Annual Tax: $4,494 Parcel Number: 46033040054000 -
Possession
Close Plus 31-60 Days -
Legal Information
Legal Description: Section: 09E54 GOLD MANOR ESTATES SUB T1S R9E L94 P100 101 WCR LOT 54
-
Parking Information
Has Garage: Yes Garage Size: 2 Car Garage Description: Electricity,Door Opener,Attached,Garage Faces Front -
Multi-Unit Information
Road Frontage: Paved
-
School Information
School District: Livonia -
Fire Place Information
Fire Place: Yes Fire Place Location: Family Room Fire Place Type: Natural -
Utility Information
Water: Public (Municipal) Sewer: Sewer (Sewer-Sanitary)
How much is this property worth?
Curious about this home's true market value? Use our free Home Evaluation Tool to instantly get a personalized Comparative Market Analysis (CMA) report. Make smarter, data-driven decisions before you buy.

Nearby Home Value
| Address | Estimate | Bed | Bath | Sq. Ft | Lot Size |
|---|---|---|---|---|---|
| 19360 Shadyside Street , Livonia, MI, 48152 | $449,900 | 4 | 2.5 | 1,883 | 1,883 SqFt |
| 18605 Mayfield Street , Livonia, MI, 48152 | $459,000 | 3 | 2.5 | 2,240 | 2,240 SqFt |
| 17751 Mayfield Street , Livonia, MI, 48152 | $350,000 | 3 | 1.5 | 1,484 | 1,484 SqFt |
| 17268 Fitzgerald Street , Livonia, MI, 48152 | $459,900 | 5 | 2.5 | 2,315 | 2,315 SqFt |
| 19176 Fairlane Court , Livonia, MI, 48152 | $539,000 | 4 | 2.5 | 2,493 | 2,493 SqFt |
| 19450 Rensellor Street , Livonia, MI, 48152 | $254,900 | 4 | 3 | 1,742 | 1,742 SqFt |
| 18270 Foch Street , Livonia, MI, 48152 | $225,000 | 3 | 1.5 | 1,144 | 1,144 SqFt |
| 19345 Antago Street , Livonia, MI, 48152 | $299,950 | 3 | 2 | 897 | 897 SqFt |
| 18318 Deering Street , Livonia, MI, 48152 | $99,900 | 2 | 1 | 900 | 900 SqFt |
| 27725 Norfolk Street, Livonia, MI, 48152 | $150,000 | 3 | 1 | 1,188 | 1,188 SqFt |
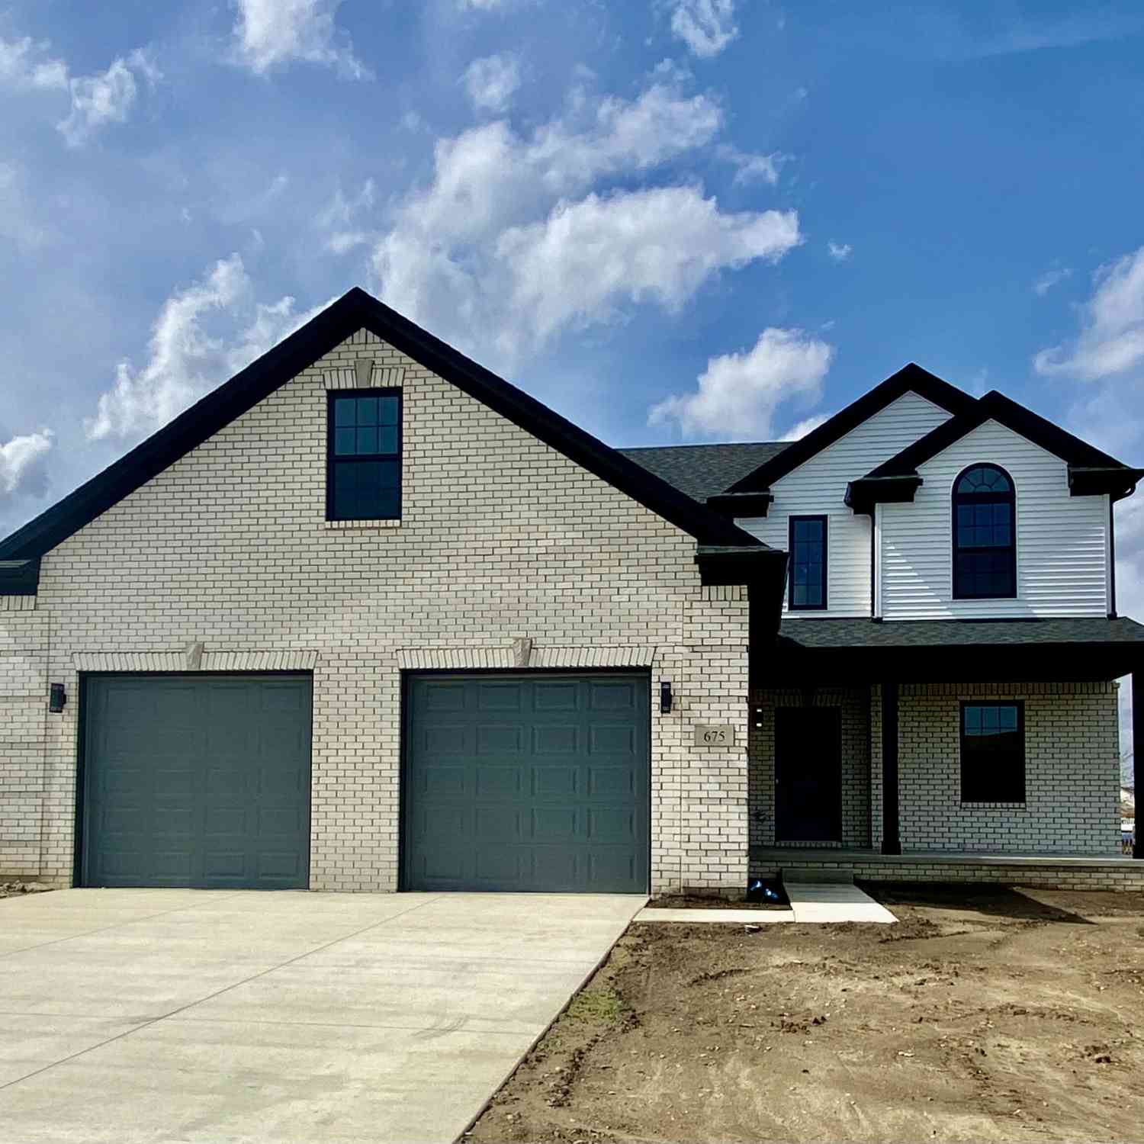
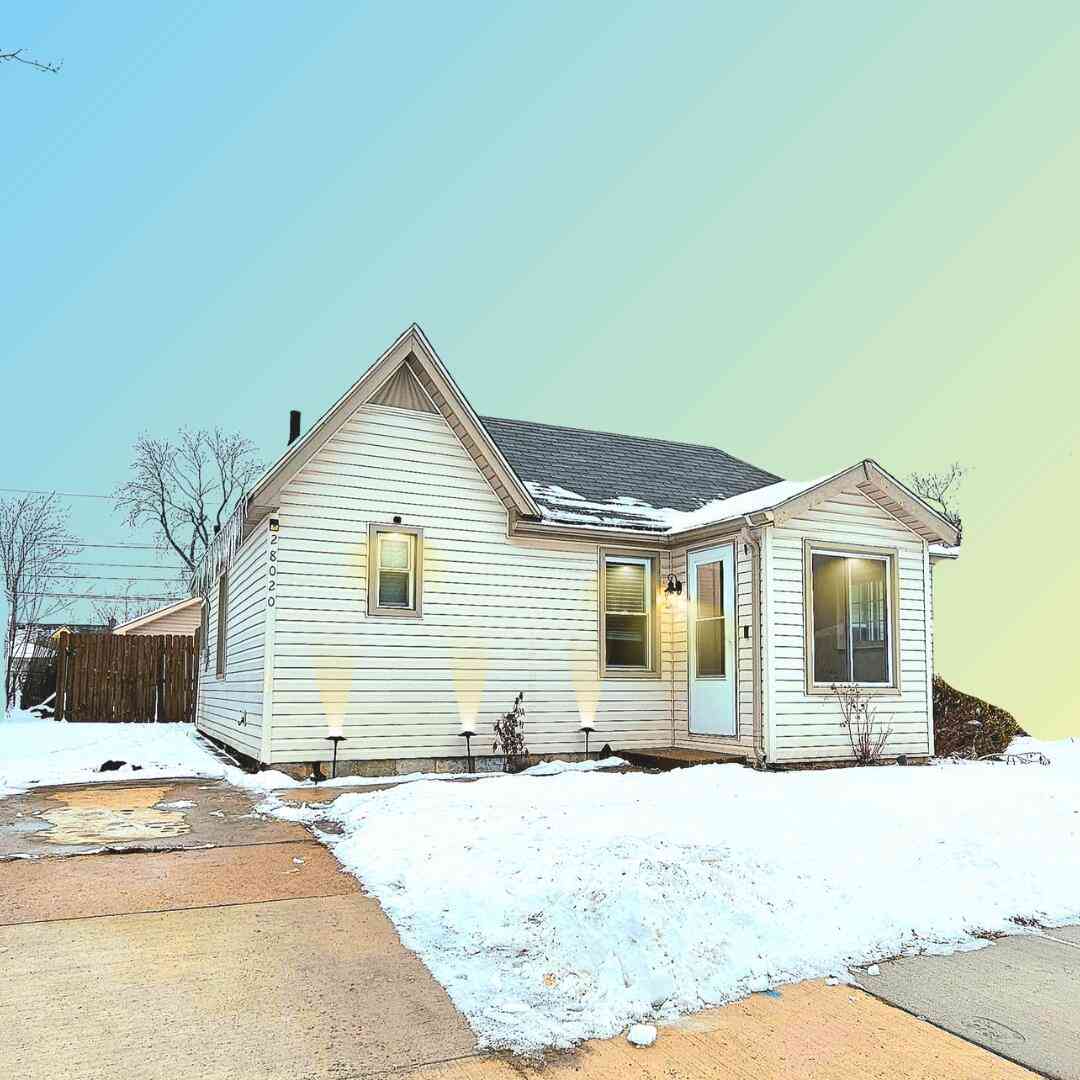
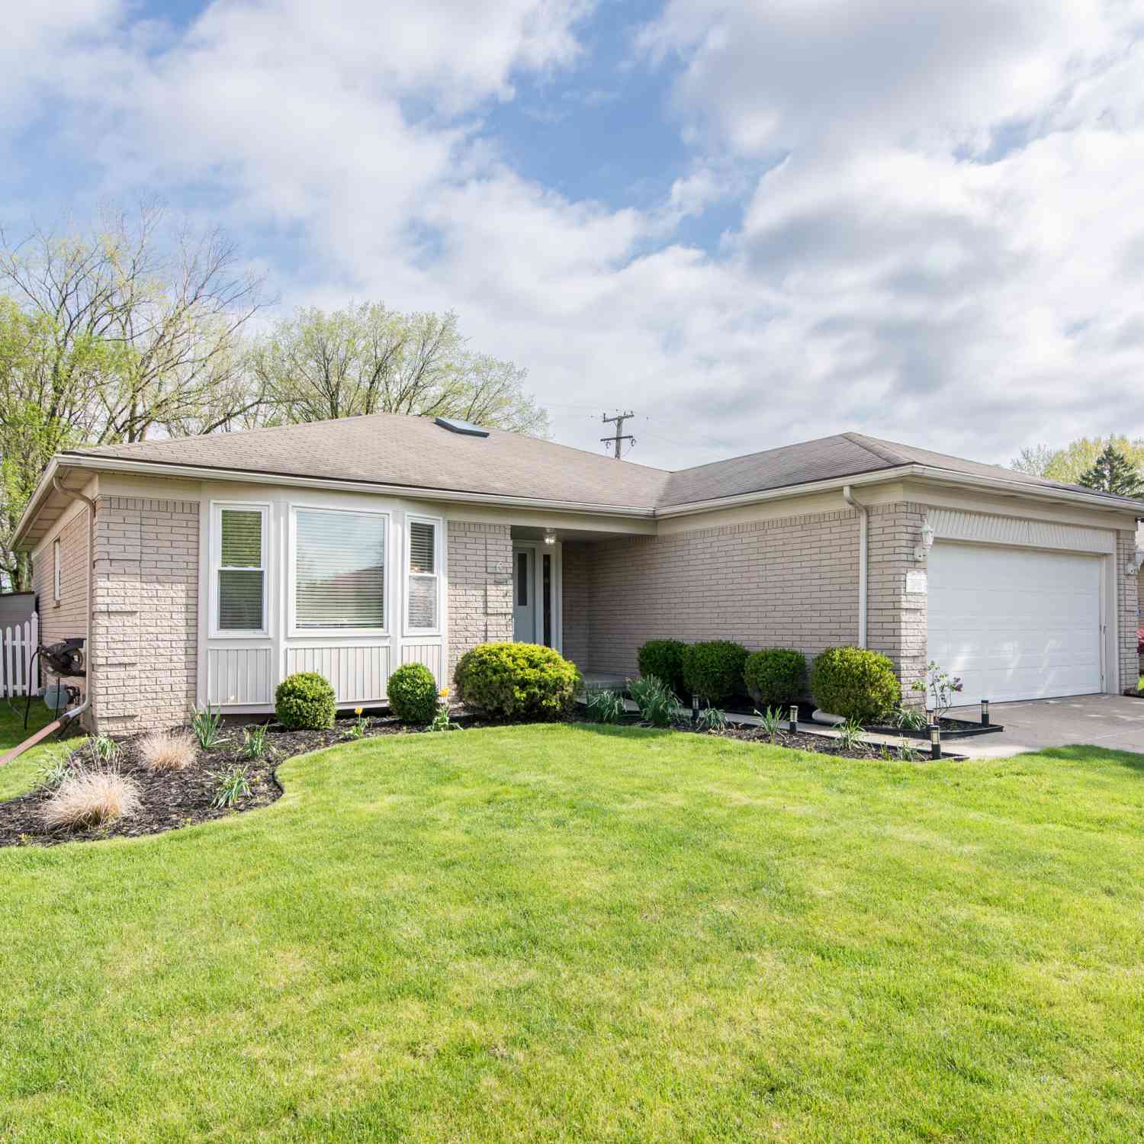

Similar Homes To 18656 Gill Road
Nearby For Sale

Disclosure: The accuracy of all information, regardless of source, is not guaranteed or warranted. All information should be independently verified. Any use of search facilities of data on the site, other than by a consumer looking to purchase real estate, is prohibited. IDX provided courtesy of Realcomp II Ltd., via ByOwner.com and REALCOMP, Copyright 2026 Realcomp II Ltd. Shareholders. REALTOR (R) licensed in the state of Michigan. The listing broker’s offer of compensation is made only to participants of the MLS where the listing is filed and to participants of any data share partner MLS.
ByOwner last updated this listing 08/16/2026 @ 00:27
More Cities with for Sale by Owner Homes
- Livonia Homes For Sale By Owner
- Westland Homes For Sale By Owner
- Garden City Homes For Sale By Owner
- Dearborn Heights Homes For Sale By Owner
- Redford Homes For Sale By Owner
- Inkster Homes For Sale By Owner
- Wayne Homes For Sale By Owner
- Northville Homes For Sale By Owner
- Farmington Hills Homes For Sale By Owner
- Farmington Homes For Sale By Owner
- Plymouth Homes For Sale By Owner
- Canton Homes For Sale By Owner
- Southfield Homes For Sale By Owner
- Taylor Homes For Sale By Owner
- Romulus Homes For Sale By Owner
- Novi Homes For Sale By Owner
- Dearborn Homes For Sale By Owner
- Oak Park Homes For Sale By Owner
- Allen Park Homes For Sale By Owner
- Melvindale Homes For Sale By Owner
Homes around $414,900



Verify Your Email
Please enter the 6-digit verification code
sent to your email address.