

471 Bernal Ave
Livermore, CA 94551

 3
3
Bed
 3
3
Bath
 1,287
1,287Sqft
5,000Sqft(Lot)
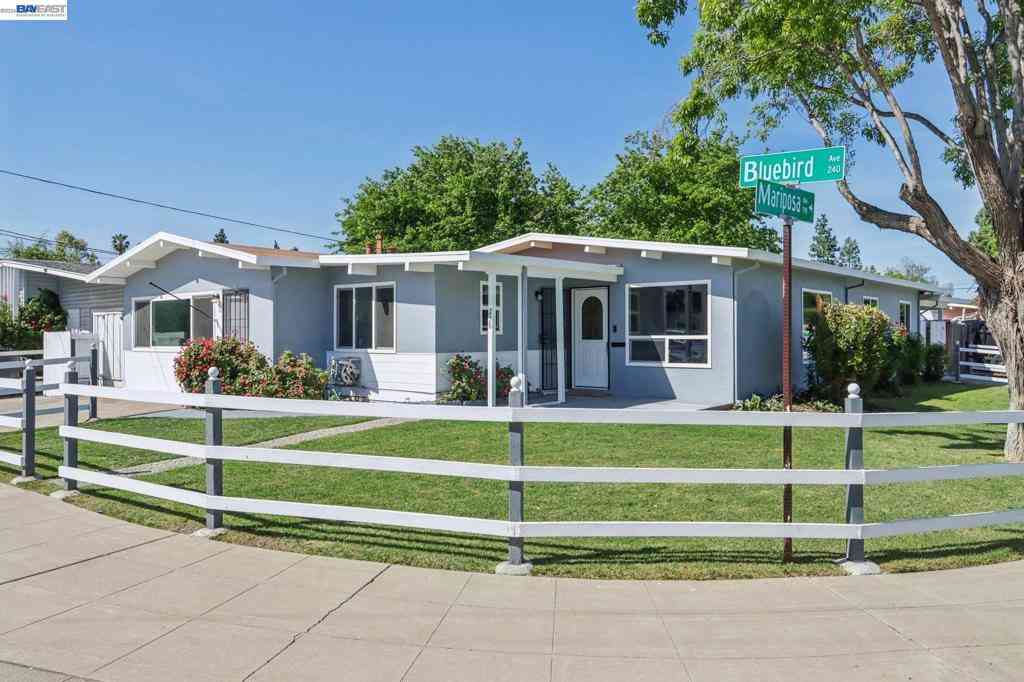
A true gem in Livermore with a versatile layout, detached studio and no rear neighbors! The main home features 3-bedrooms and 3-bathrooms with vaulted ceilings, hardwood floors, and abundant natural light throughout. The living room showcases a bay window, creating a bright and inviting space. This floor plan includes two primary suites, plus a third bedroom which is ideal for multi-generational living or guests. All three bedrooms feature sliding glass doors with direct access to the outdoors, enhancing indoor-outdoor flow. The back yard features a covered patio, side yard and landscaping. A standout feature is the detached studio (approx. 180 sq ft not included in the square feet of the home) complete with hardwood flooring, a/c and its own electrical panel, perfect for a home office,

 Property Details
 Map
Map
 Map
Map
What's Nearby
Nearby Areas
 Features
-
Bedroom Information
Total beds: 3Bathroom Information
Total Baths: 3 Full Baths: 3Roofing Information
ShingleFlooring Information
Carpet, Laminate, Tile -
Interior Features
Roof: Shingle -
Heating & Cooling
Has Heating: Yes Heating: Wall Furnace Has Cooling: Yes Cooling: Wall/Window Unit(s)
-
Building Information
Year Built: 1954Construction Materials: StuccoStories: 1Pool Features: NonePrivate Pool: No
-
Lot Information
Main Square Feet: 5000 Lot Size Acres: 0.1148 Lot Size Source: Public Records Lot Size Square Feet: 5,000 Lot Description: Back Yard,Front Yard,YardProperty Information
Subdivision: NORTH SIDE Source Property Type: Residential Property SubType: Single Family Residence Levels: One Property Age: 72
-
Listing Price Information
Listing Price: $890000Cash, Conventional
-
Tax Information
Parcel Number: 983506
-
Virtual Tour
Parking Information
Parking Total: 1 Garage, Garage Door OpenerGarage Information
Has Garage: Yes Has Attached Garage: Yes Garage Space: 1
-
Location Information
Direction: Cross Street: Olivina.
How much is this property worth?
Curious about this home's true market value? Use our free Home Evaluation Tool to instantly get a personalized Comparative Market Analysis (CMA) report. Make smarter, data-driven decisions before you buy.

Nearby Home Value
| Address | Estimate | Bed | Bath | Sq. Ft | Lot Size |
|---|---|---|---|---|---|
| Gelding Lane, Livermore, CA, 94551 | $1,200,000 | 4 | 3 | 1,676 | 1,676 SqFt |
| Crestmont Avenue, Livermore, CA, 94551 | $879,900 | 3 | 2 | 1,258 | 1,258 SqFt |
| Park Street, Livermore, CA, 94551 | $790,000 | 2 | 1 | 884 | 884 SqFt |
| Farnsworth Drive, Livermore, CA, 94551 | $1,179,000 | 3 | 2 | 1,760 | 1,760 SqFt |
| 4002 Dyer Rd, Livermore, CA, 94551 | $2,149,000 | 4 | 2 | 3,427 | 3,427 SqFt |
| 6432 Laurel Creek Pl, Livermore, CA, 94551 | $1,650,000 | 4 | 3 | 2,438 | 2,438 SqFt |
| 2038 Mulberry Cmn, Livermore, CA, 94551 | $1,075,000 | 3 | 2 | 1,526 | 1,526 SqFt |
| 6849 Tiffany Cmn, Livermore, CA, 94551 | $1,120,000 | 4 | 2 | 1,747 | 1,747 SqFt |
| 1274 Echo Summit St, Livermore, CA, 94551 | $1,498,000 | 4 | 3 | 2,143 | 2,143 SqFt |
| 6492 Altamar Circle, Livermore, CA, 94551 | $1,199,000 | 3 | 2 | 1,506 | 1,506 SqFt |
Similar Homes To 471 Bernal Ave
Nearby For Sale


The information being provided by Miami Association of REALTORS® is for the consumer's personal, non-commercial use. Any information relating to real estate for sale referenced on this web site comes from the Internet Data Exchange (IDX) program of the Miami Association of REALTORS®. The accuracy of all information is deemed reliable but not guaranteed and should be personally verified through personal inspection by and/or with the appropriate professionals. The data contained herein is copyrighted by Miami Association of REALTORS® and is protected by all applicable copyright laws. Any unauthorized dissemination of this information is in violation of copyright laws and is strictly prohibited. Copyright 2026 Miami Association of REALTORS®. All rights reserved.
ByOwner last updated this listing 07/22/2026 @ 03:23
More Cities with for Sale by Owner Homes
- Livermore Homes For Sale By Owner
- Pleasanton Homes For Sale By Owner
- San Ramon Homes For Sale By Owner
- Sunol Homes For Sale By Owner
- Dublin Homes For Sale By Owner
- mountain house Homes For Sale By Owner
- Danville Homes For Sale By Owner
- Byron Homes For Sale By Owner
- Diablo Homes For Sale By Owner
- Fremont Homes For Sale By Owner
- Union City Homes For Sale By Owner
- Discovery Bay Homes For Sale By Owner
- Brentwood Homes For Sale By Owner
- Castro Valley Homes For Sale By Owner
- Newark Homes For Sale By Owner
- Milpitas Homes For Sale By Owner
- Tracy Homes For Sale By Owner
- Alamo Homes For Sale By Owner
- Hayward Homes For Sale By Owner
- Clayton Homes For Sale By Owner
Homes around $890,000








Verify Your Email
Please enter the 6-digit verification code
sent to your email address.