

4224 Greenville Rd
Livermore, CA 94550

 4
4
Bed
 3
3
Bath
 8,052
8,052Sqft
288,337Sqft(Lot)
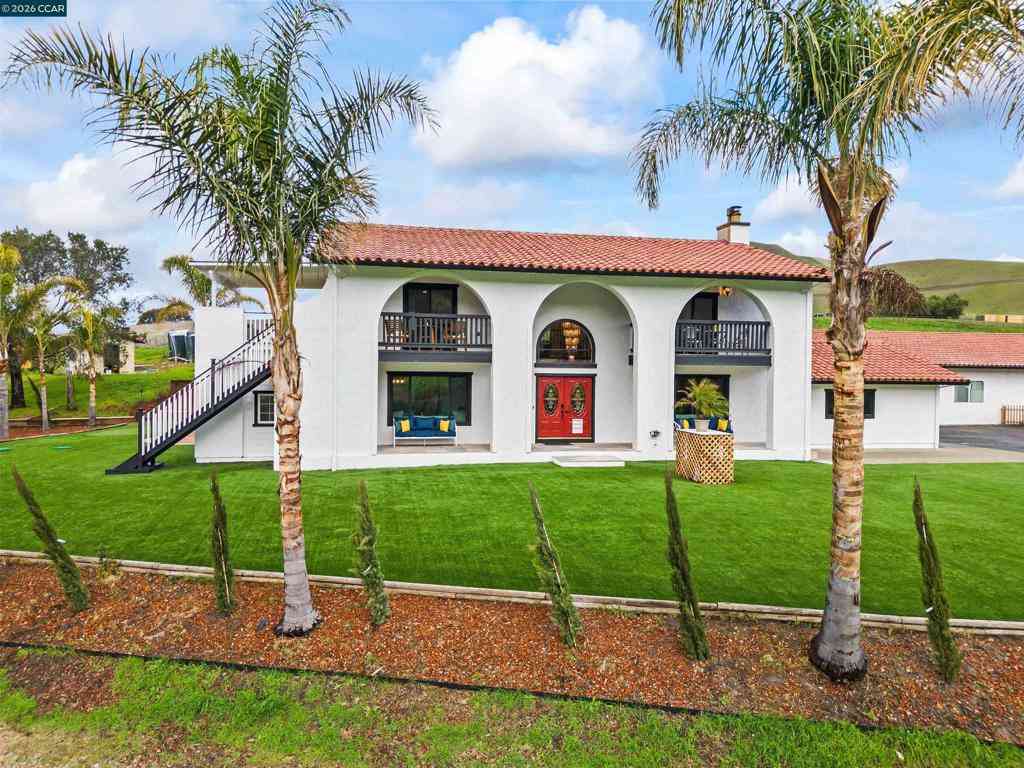
A once-in-a-lifetime opportunity for forever living in South Livermore. Find yourself surrounded by all that South Livermore Winey Country has to offer. An area deep in agriculture, viticulture and equestrian tradition. This generational property is one that can check many of your boxes. A private, gated estate with multiple living options for home or hobby...for years to come. The custom built Hacienda style home offers a grand welcome with soaring ceilings and room for hosting events or family gatherings. Every detail of this home was intentional and detailed. The resort style pool with covered outdoor kitchen, water slide and malibu shelf lends itself to ultimate fun and relaxation. Indulge all your senses in the primary bathroom with a steam shower and dry sauna, with views of vineyard

 Property Details
 Map
Map
 Map
Map
What's Nearby
Nearby Areas
 Features
-
Bedroom Information
Total beds: 4Bathroom Information
Total Baths: 3 Full Baths: 3Roofing Information
TileFlooring Information
Carpet, Tile -
Interior Features
UtilityRoom, WorkshopRoof: Tile -
Heating & Cooling
Has Heating: Yes Heating: ForcedAir Has Cooling: Yes Cooling: CentralAir
-
Building Information
Year Built: 1980Construction Materials: AluminumSiding, StuccoStories: 2Patio And Porch Features: PatioPool Features: InGround, PoolCoverPrivate Pool: No
-
Lot Information
Main Square Feet: 288337 Lot Size Acres: 6.6193 Lot Size Source: PublicRecords Lot Size Square Feet: 288,337 Lot Description: Agricultural,Garden,HorseProperty,StreetLevelProperty Information
Subdivision: LIVERMORE Source Property Type: Residential Property SubType: Single Family Residence Levels: Two Property Age: 46
-
Listing Price Information
Listing Price: $3499000Original Price: $3998000Cash, Conventional
-
Tax Information
Parcel Number: 99A1900118
-
Virtual Tour
Parking Information
Parking Total: 3 Garage, GarageDoorOpenerGarage Information
Has Garage: Yes Has Attached Garage: Yes Garage Space: 3
-
Location Information
Direction: Cross Street: Tesla.
How much is this property worth?
Curious about this home's true market value? Use our free Home Evaluation Tool to instantly get a personalized Comparative Market Analysis (CMA) report. Make smarter, data-driven decisions before you buy.

Nearby Home Value
| Address | Estimate | Bed | Bath | Sq. Ft | Lot Size |
|---|---|---|---|---|---|
| Maple Street, Livermore, CA, 94550 | $950,000 | 2 | 1 | 902 | 902 SqFt |
| Del Puerto Canyon Road, Livermore, CA, 94550 | $279,000 | 1 | 1 | 500 | 500 SqFt |
| Santa Clara Way, Livermore, CA, 94550 | $1,288,888 | 4 | 2 | 1,701 | 1,701 SqFt |
| Lucca Ct, Livermore, CA, 94550 | $2,375,000 | 6 | 4 | 3,436 | 3,436 SqFt |
| Marcella Street, Livermore, CA, 94550 | $1,549,950 | 4 | 2 | 1,899 | 1,899 SqFt |
| Purdue Way, Livermore, CA, 94550 | $1,075,000 | 3 | 2 | 1,655 | 1,655 SqFt |
| Marcella Street, Livermore, CA, 94550 | $1,399,000 | 4 | 2 | 1,899 | 1,899 SqFt |
| School Street, Livermore, CA, 94550 | $1,400,000 | 3 | 1 | 1,067 | 1,067 SqFt |
| Arlene Way, Livermore, CA, 94550 | $1,799,000 | 4 | 3 | 2,704 | 2,704 SqFt |
| 59480 Mines Rd, Livermore, CA, 94550 | $1,200,000 | 3 | 3 | 2,281 | 2,281 SqFt |
Similar Homes To 4224 Greenville Rd
Nearby For Sale


The information being provided by Miami Association of REALTORS® is for the consumer's personal, non-commercial use. Any information relating to real estate for sale referenced on this web site comes from the Internet Data Exchange (IDX) program of the Miami Association of REALTORS®. The accuracy of all information is deemed reliable but not guaranteed and should be personally verified through personal inspection by and/or with the appropriate professionals. The data contained herein is copyrighted by Miami Association of REALTORS® and is protected by all applicable copyright laws. Any unauthorized dissemination of this information is in violation of copyright laws and is strictly prohibited. Copyright 2026 Miami Association of REALTORS®. All rights reserved.
ByOwner last updated this listing 08/17/2026 @ 13:07
More Cities with for Sale by Owner Homes
- Livermore Homes For Sale By Owner
- Pleasanton Homes For Sale By Owner
- San Ramon Homes For Sale By Owner
- Sunol Homes For Sale By Owner
- Dublin Homes For Sale By Owner
- mountain house Homes For Sale By Owner
- Danville Homes For Sale By Owner
- Byron Homes For Sale By Owner
- Diablo Homes For Sale By Owner
- Fremont Homes For Sale By Owner
- Union City Homes For Sale By Owner
- Discovery Bay Homes For Sale By Owner
- Brentwood Homes For Sale By Owner
- Castro Valley Homes For Sale By Owner
- Newark Homes For Sale By Owner
- Milpitas Homes For Sale By Owner
- Tracy Homes For Sale By Owner
- Alamo Homes For Sale By Owner
- Hayward Homes For Sale By Owner
- Clayton Homes For Sale By Owner
Homes around $3,499,000





Verify Your Email
Please enter the 6-digit verification code
sent to your email address.