

4542 Latchwood Drive
Lithonia, GA 30038

 3
3
Bed
 2
2
Bath
 1,473
1,473Sqft
 0.16
0.16Acre(Lot)
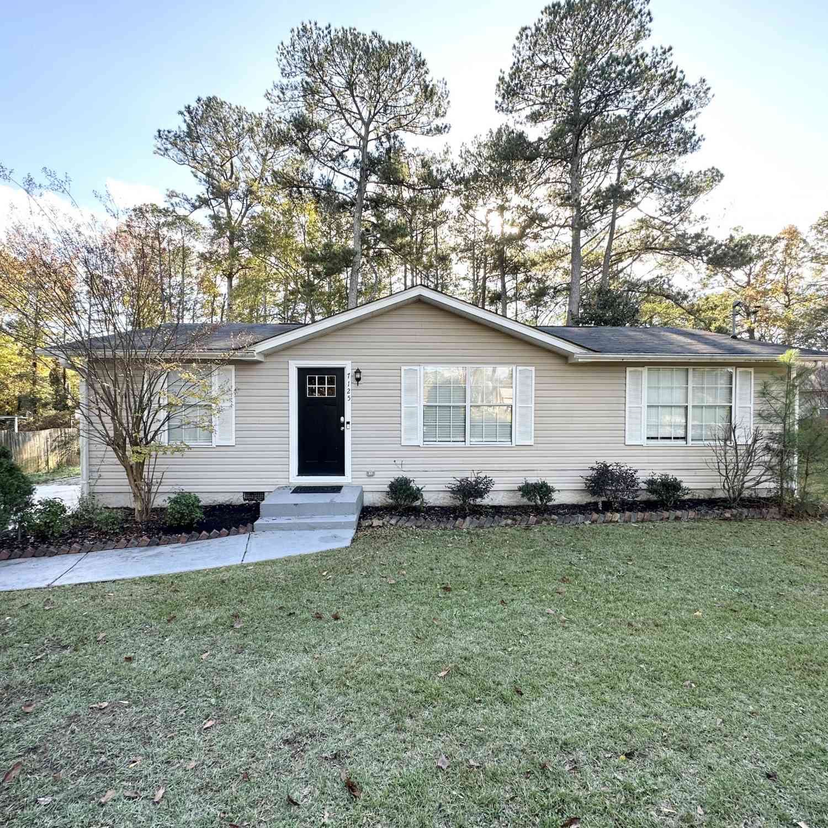
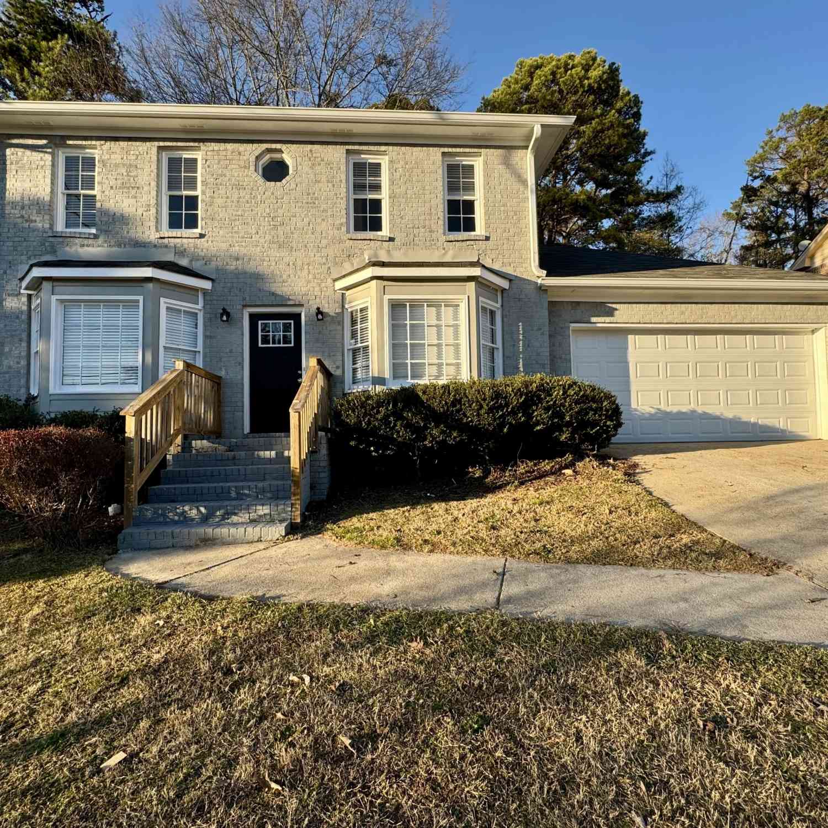
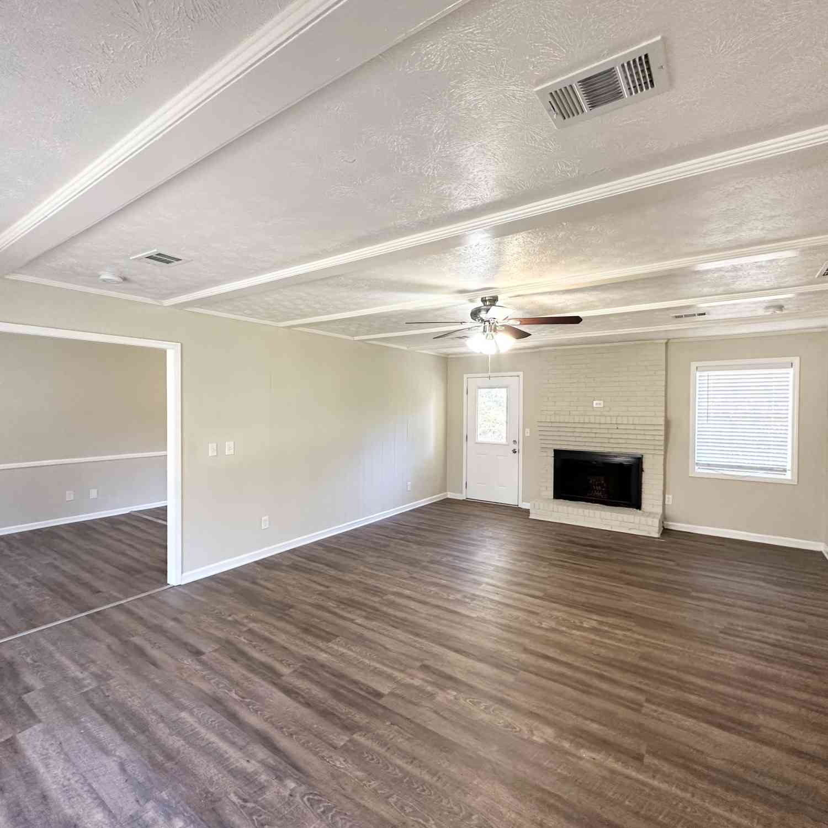
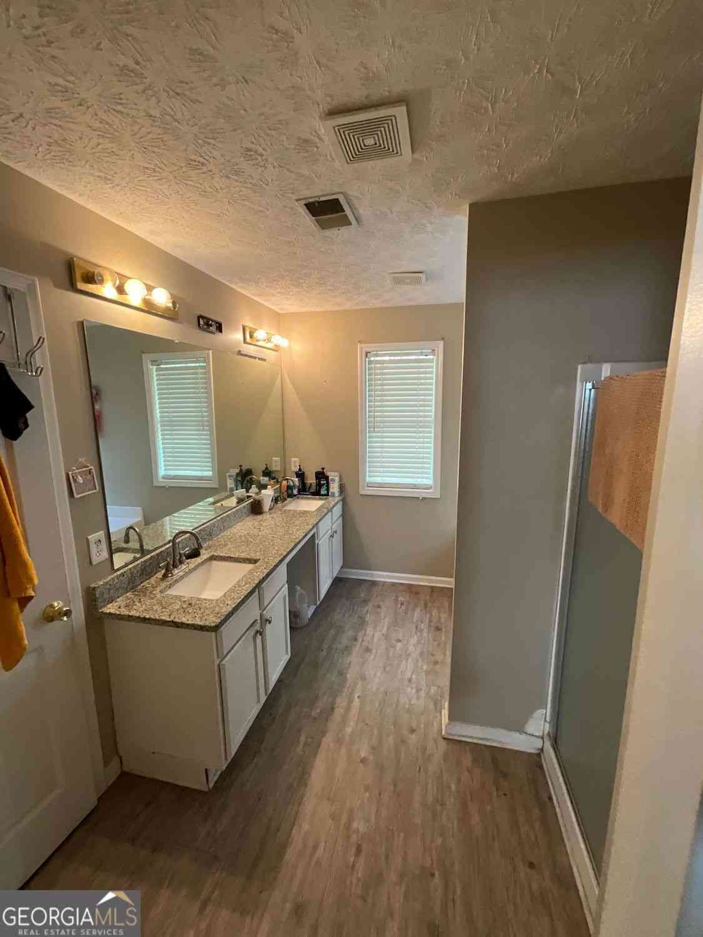
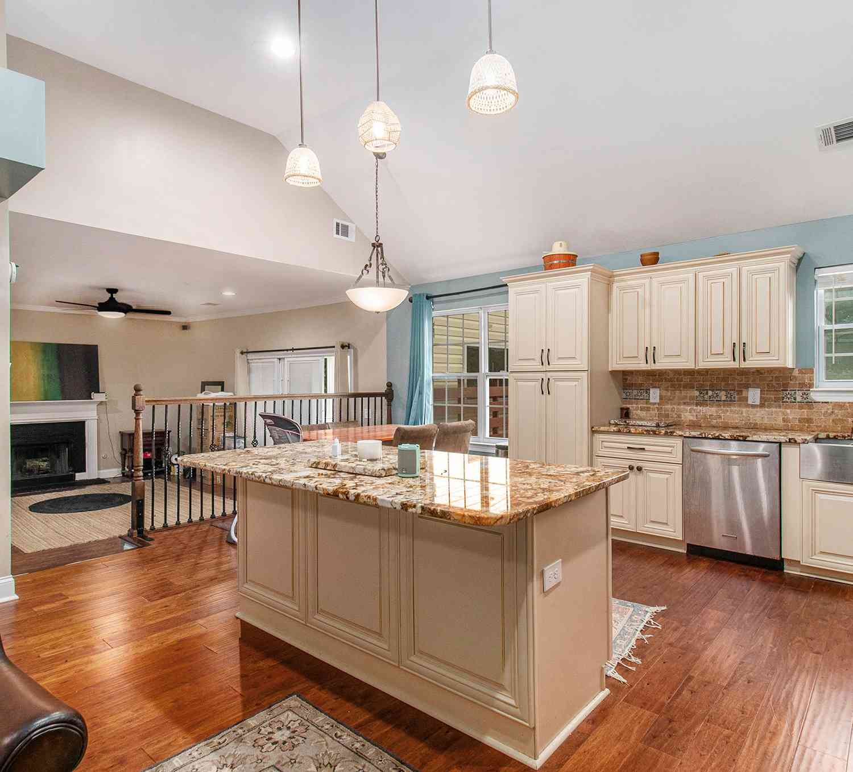
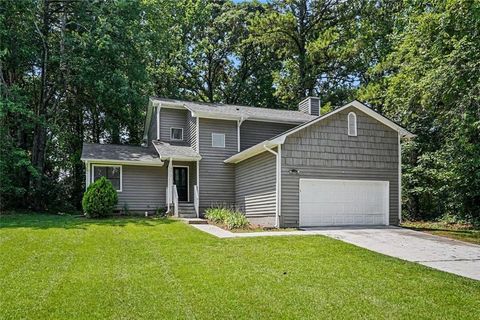
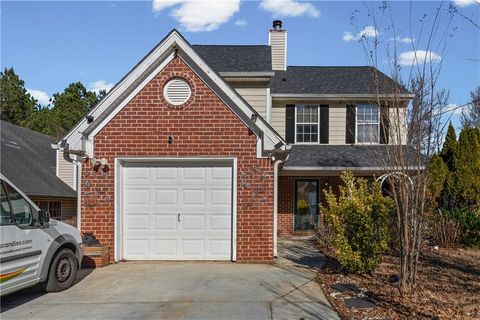
This home screms curb appeal and features an open-concept design with a seamless flow, vaulted ceilings, durable hardwood floors, and a spacious walk-in master closet. The suburban setting offers an ideal balance of quiet residential living and convenient access to local retail and outdoor spaces. This home highlights an ppen & airy layout. It features a bright, open-concept floor plan accented by soaring vaulted ceilings.Flooring: Premium LVP floors run throughout the main living spaces. The primary suite includes a generously sized a bedroom with a private, spacious walk-in closet. Positioned on a level lot with a 2-car garage. The Mall at Stonecrest is located just a few miles away, this retail hub features over 100 shops, dining options, and attractions like an aquarium. Minutes from t

 Property Details
 Open House
- 07/19 2 PM-4 PM
 Map
Map
 Map
Map
What's Nearby
Nearby Areas
Features
-
Bedroom Information
Total beds: 3Bathroom Information
Total Baths: 2 Full Baths: 2Room Information
Basement: None -
Flooring Information
Ceramic Tile -
Roofing Information
Composition -
Interior Features
Eat-in Kitchen, In-Law Floorplan, Vaulted Ceiling(s), Walk-In Closet(s), Master Downstairs Roof: Composition Appliances: Gas Range, Refrigerator Laundry Features: Common Area Window Features: Double Pane Windows -
Heating & Cooling
Has Heating: Yes Heating: Central Has Cooling: Yes Cooling: Ceiling Fan(s)
-
Building Information
Year Built: 1998 Building Area Total: 1473 Construction Materials: Cement Siding Patio And Porch Features: None Pool Features: None Private Pool: No View: Neighborhood -
Exterior Features
Exterior Features: None
-
Lot Information
Lot Size Acres: 0.16 Lot Size Source: Public Records Lot Description: Back YardProperty Information
Subdivision: Latchwood Source Property Type: Residential Postal Code Plus 4: 4273 Property SubType: Single Family Residence Levels: One Property Age: 28
-
Listing Price Information
Listing Price: $280000 Original Price: $260000 Cash, Conventional, FHA
-
Tax Information
Parcel Number: 11 251 01 060 Tax Year: 2025 Annual Tax: $2562 Tax Legal Desc: GATEWOOD UNIT-1 LOT 90 4-20-98 60 X 118 X 60 X 116 . . . . . . . . . . . . . . . . . 0.16AC
-
Parking Information
GarageGarage Information
Has Garage: Yes Garage Space: 2Homeowners Association InformationIncluded Fees: Electricity, Gas, Security Community Features: None
-
School Information
Elementary School: Flat RockJunior High School: SalemSenior High School: Martin Luther King Jr -
Utility Information
Electricity Available, Natural Gas Available, Phone Available, Sewer Available, Water Available -
Location Information
Direction: Gps WaterSource: Public Security Features: Security System, Secured Garage/Parking, Security System Owned, Smoke Detector(s)
How much is this property worth?
Curious about this home's true market value? Use our free Home Evaluation Tool to instantly get a personalized Comparative Market Analysis (CMA) report. Make smarter, data-driven decisions before you buy.

Nearby Home Value
| Address | Estimate | Bed | Bath | Sq. Ft | Lot Size |
|---|---|---|---|---|---|
| 7519 Stone Creek Path, Lithonia, GA, 30038 | $325,000 | 3 | 3 | 1,908 | 1,908 SqFt |
| 3627 Maple Hill Road, Lithonia, GA, 30038 | $419,000 | 4 | 2 | 3,096 | 3,096 SqFt |
| 3627 Maple Hill Road, Lithonia, GA, 30038 | $419,000 | 4 | 3 | 3,096 | 3,096 SqFt |
| 3871 Paper Birch Lane, Lithonia, GA, 30038 | $420,000 | 5 | 3 | 3,034 | 3,034 SqFt |
| 3871 Paper Birch Lane, Lithonia, GA, 30038 | $420,000 | 5 | 3 | 3,034 | 3,034 SqFt |
| 3777 Shady Maple Drive, Lithonia, GA, 30038 | $419,999 | 4 | 3 | 3,125 | 3,125 SqFt |
| 3777 Shady Maple Drive, Lithonia, GA, 30038 | $419,999 | 4 | 4 | -- | |
| 7255 Gladstone Circle, Lithonia, GA, 30038 | $370,000 | 4 | 2 | 2,678 | 2,678 SqFt |
| 7255 Gladstone Circle, Lithonia, GA, 30038 | $370,000 | 4 | 3 | 2,678 | 2,678 SqFt |
| 7219 Bedrock Circle, Lithonia, GA, 30038 | $459,000 | 5 | 5 | 4,200 | 4,200 SqFt |
Similar Homes To 4542 Latchwood Drive
Nearby For Sale

Listings on this website come from the FMLS IDX Compilation and may be held by brokerage firms other than the owner of this website. The listing brokerage is identified in any listing details. Information is deemed reliable but is not guaranteed. If you believe any FMLS listing contains material that infringes your copyrighted work, please (https://www.fmls.com/dmca.htm) to review our DMCA policy and learn how to submit a takedown request. © 2026 FMLS.
ByOwner last updated this listing 07/19/2026 @ 09:15
More Cities with for Sale by Owner Homes
- Lithonia Homes For Sale By Owner
- Stonecrest Homes For Sale By Owner
- Ellenwood Homes For Sale By Owner
- Stone Mountain Homes For Sale By Owner
- Pine Lake Homes For Sale By Owner
- Smoke Rise Homes For Sale By Owner
- Avondale Estates Homes For Sale By Owner
- Norcross Homes For Sale By Owner
- Conyers Homes For Sale By Owner
- Stockbridge Homes For Sale By Owner
- Scottdale Homes For Sale By Owner
- Clarkston Homes For Sale By Owner
- Rex Homes For Sale By Owner
- Conley Homes For Sale By Owner
- Decatur Homes For Sale By Owner
- Forest Park Homes For Sale By Owner
- Tucker Homes For Sale By Owner
- Snellville Homes For Sale By Owner
- Lilburn Homes For Sale By Owner
- Hapeville Homes For Sale By Owner
Homes around $280,000













Verify Your Email
Please enter the 6-digit verification code
sent to your email address.