
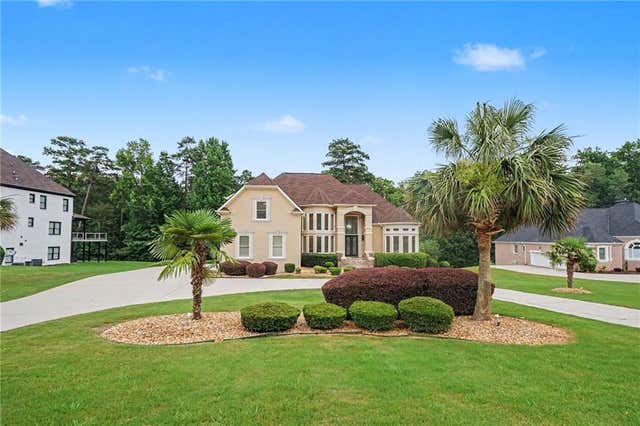
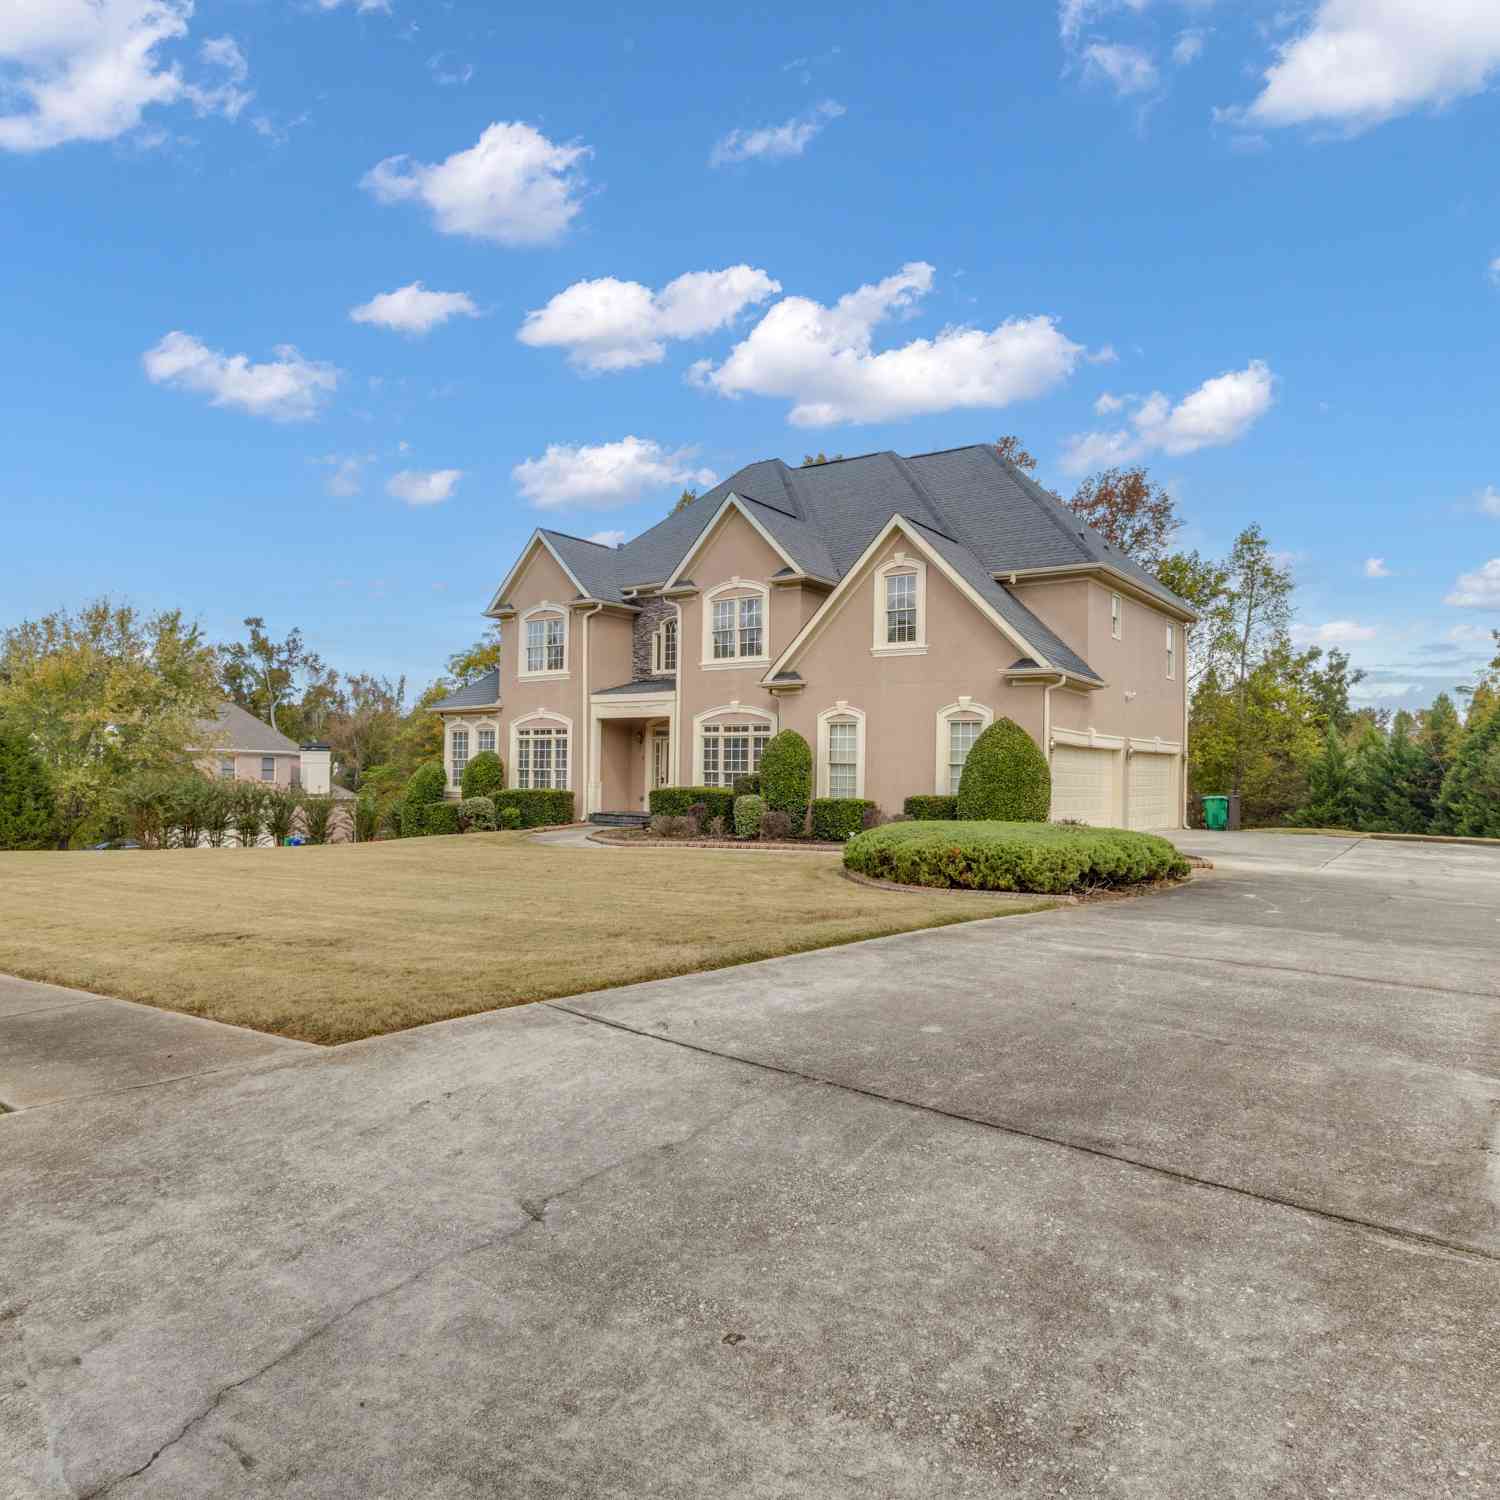
1276 Greenridge Avenue
Lithonia, GA 30058

 5
5
Bed
 6
6
Bath
 7,774
7,774Sqft
 1.22
1.22Acres(Lot)
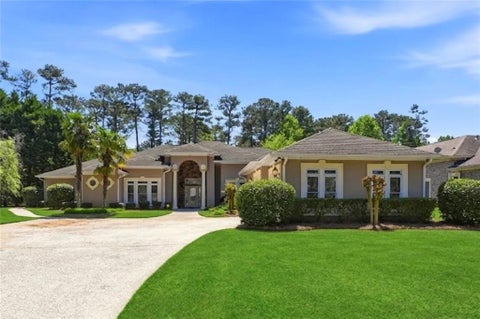
THE PINNACLE OF LUXURY LIVING IN GREENRIDGE—MOVE-IN READY EXECUTIVE ESTATE Welcome to your ultimate 5,345 sq ft masterpiece that has been appraised by DS Murphy prior to listing!! Freshly painted in designer Alabaster white with semi-gloss trim, this sprawling 5-bedroom, 5.5-bathroom custom estate effortlessly blends modern luxury with resort-style living. Step onto gorgeous natural hardwood floors and pass through the grand foyer, anchored by premium 48x48 luxury tile. Every single bedroom serves as a private oasis, boasting its own dedicated en-suite bathroom featuring newly updated modern fixtures and six brand-new, comfort-height Kohler toilets. THE OWNER’S RETREAT (MAIN LEVEL): Escape to a main-level primary sanctuary designed for pure indulgence. Cozy up by your private firep

 Property Details
 Map
Map
 Map
Map
What's Nearby
Nearby Areas
 Features
-
Bedroom Information
Total beds: 5Bathroom Information
Total Baths: 6 Full Baths: 5 Half Baths: 1Room Information
Has Basement: Yes Basement: Daylight, Exterior Entry, Finished, Full, Interior Entry -
Flooring Information
Carpet, Ceramic Tile, Hardwood, Painted/Stained -
Roofing Information
Composition, Shingle -
Interior Features
Breakfast Bar, Eat-in Kitchen, Pantry, Kitchen Island, Beamed Ceilings, Bookcases, Coffered Ceiling(s), Crown Molding, Double Vanity, His and Hers Closets, Recessed Lighting, Tray Ceiling(s), Wet Bar, Master Downstairs Roof: Composition, Shingle Appliances: Dishwasher, Disposal, Gas Range, Gas Water Heater, Microwave, Refrigerator Laundry Features: Laundry Room, Main Level, Sink Window Features: Bay Window(s), Double Pane Windows, Window Treatments -
Heating & Cooling
Has Heating: Yes Heating: Central, Forced Air, Natural Gas, Zoned Has Cooling: Yes Cooling: Ceiling Fan(s), Central Air, Electric, Multi Units, Zoned
-
Building Information
Year Built: 2005 Building Area Total: 7774 Construction Materials: Concrete, Frame, Stucco Patio And Porch Features: Deck, Front Porch, Patio Pool Features: None Private Pool: No View: Neighborhood, Trees/Woods Association Fee Frequency: Annually -
Exterior Features
Exterior Features: Lighting, Private Entrance, Private Yard, Rain Gutters
-
Lot Information
Lot Dimensions: x Lot Size Acres: 1.22 Lot Size Source: Public Records Lot Description: Back Yard, Front Yard, Landscaped, Level, Sprinklers In Front, WoodedProperty Information
Subdivision: Greenridge Source Property Type: Residential Postal Code Plus 4: 2219 Property SubType: Single Family Residence Levels: Three Or More Property Age: 21
-
Listing Price Information
Listing Price: $825000 Cash, Conventional, FHA, VA Loan
-
Tax Information
Parcel Number: 16 067 01 065 Tax Lot: 2 Tax Block: 01 Tax Year: 2025 Annual Tax: $5702 Tax Legal Desc: GREENRIDGE UNIT-2 LOT 2 5-20-3 139 X 13 X 329 X 105 X 116 X . . . . . . . . . . . . 1.22AC
-
Parking Information
Attached, Driveway, Garage, Garage Door Opener, Garage Faces Side, Kitchen LevelGarage Information
Has Garage: Yes Has Attached Garage: Yes Garage Space: 3Homeowners Association InformationHas Association: Yes HOA: $400.00 Community Features: Curbs, Street Lights
-
School Information
Elementary School: Shadow RockJunior High School: RedanSenior High School: Redan -
Utility Information
Cable Available, Electricity Available, Natural Gas Available, Sewer Available, Underground Utilities, Water Available -
Location Information
Direction: From I-20 E, take Exit 74. Turn left onto Turner Hill Rd (GA-124 N). Go 2 miles, then turn right onto Rock Chapel Rd. Turn left onto Greenridge Rd into the subdivision, then turn right onto Greenridge Ave. Property is on the right. GPS friendly WaterSource: Public Security Features: Security System, Closed Circuit Camera(s), Security System Owned, Smoke Detector(s)
How much is this property worth?
Curious about this home's true market value? Use our free Home Evaluation Tool to instantly get a personalized Comparative Market Analysis (CMA) report. Make smarter, data-driven decisions before you buy.

Nearby Home Value
| Address | Estimate | Bed | Bath | Sq. Ft | Lot Size |
|---|---|---|---|---|---|
| 8791 Pleasant Hill Road, Lithonia, GA, 30058 | $485,000 | 3 | 2 | 2,412 | 2,412 SqFt |
| 8799 Pleasant Hill Road, Lithonia, GA, 30058 | $274,900 | 2 | 1 | 1,100 | 1,100 SqFt |
| 8799 Pleasant Hill Road, Lithonia, GA, 30058 | $274,900 | 2 | 1 | 1,100 | 1,100 SqFt |
| 8791 Pleasant Hill, Lithonia, GA, 30058 | $485,000 | 3 | 2 | 2,412 | 2,412 SqFt |
| 8594 Seabiscuit Road, Lithonia, GA, 30058 | $330,000 | 3 | 2 | 1,473 | 1,473 SqFt |
| 8594 Seabiscuit Road, Lithonia, GA, 30058 | $330,000 | 3 | 2 | 2,946 | 2,946 SqFt |
| 8592 Seabiscuit Road, Lithonia, GA, 30058 | $330,000 | 3 | 2 | 1,344 | 1,344 SqFt |
| 8592 Seabiscuit Road, Lithonia, GA, 30058 | $330,000 | 3 | 2 | -- | |
| 8578 Seabiscuit Road, Lithonia, GA, 30058 | $383,590 | 4 | 3 | 2,338 | 2,338 SqFt |
| 8557 Secretariat Drive, Lithonia, GA, 30058 | $368,290 | 4 | 2 | 1,774 | 1,774 SqFt |
Similar Homes To 1276 Greenridge Avenue
Nearby For Sale

Listings on this website come from the FMLS IDX Compilation and may be held by brokerage firms other than the owner of this website. The listing brokerage is identified in any listing details. Information is deemed reliable but is not guaranteed. If you believe any FMLS listing contains material that infringes your copyrighted work, please (https://www.fmls.com/dmca.htm) to review our DMCA policy and learn how to submit a takedown request. © 2026 FMLS.
ByOwner last updated this listing 08/28/2026 @ 11:20
More Cities with for Sale by Owner Homes
- Lithonia Homes For Sale By Owner
- Stonecrest Homes For Sale By Owner
- Ellenwood Homes For Sale By Owner
- Stone Mountain Homes For Sale By Owner
- Pine Lake Homes For Sale By Owner
- Smoke Rise Homes For Sale By Owner
- Avondale Estates Homes For Sale By Owner
- Norcross Homes For Sale By Owner
- Conyers Homes For Sale By Owner
- Stockbridge Homes For Sale By Owner
- Scottdale Homes For Sale By Owner
- Clarkston Homes For Sale By Owner
- Rex Homes For Sale By Owner
- Conley Homes For Sale By Owner
- Decatur Homes For Sale By Owner
- Forest Park Homes For Sale By Owner
- Tucker Homes For Sale By Owner
- Snellville Homes For Sale By Owner
- Lilburn Homes For Sale By Owner
- Hapeville Homes For Sale By Owner
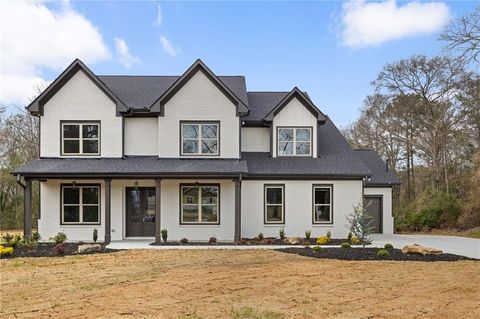
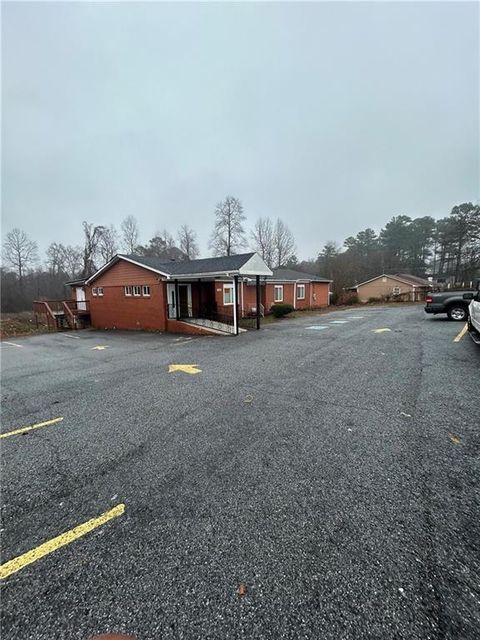
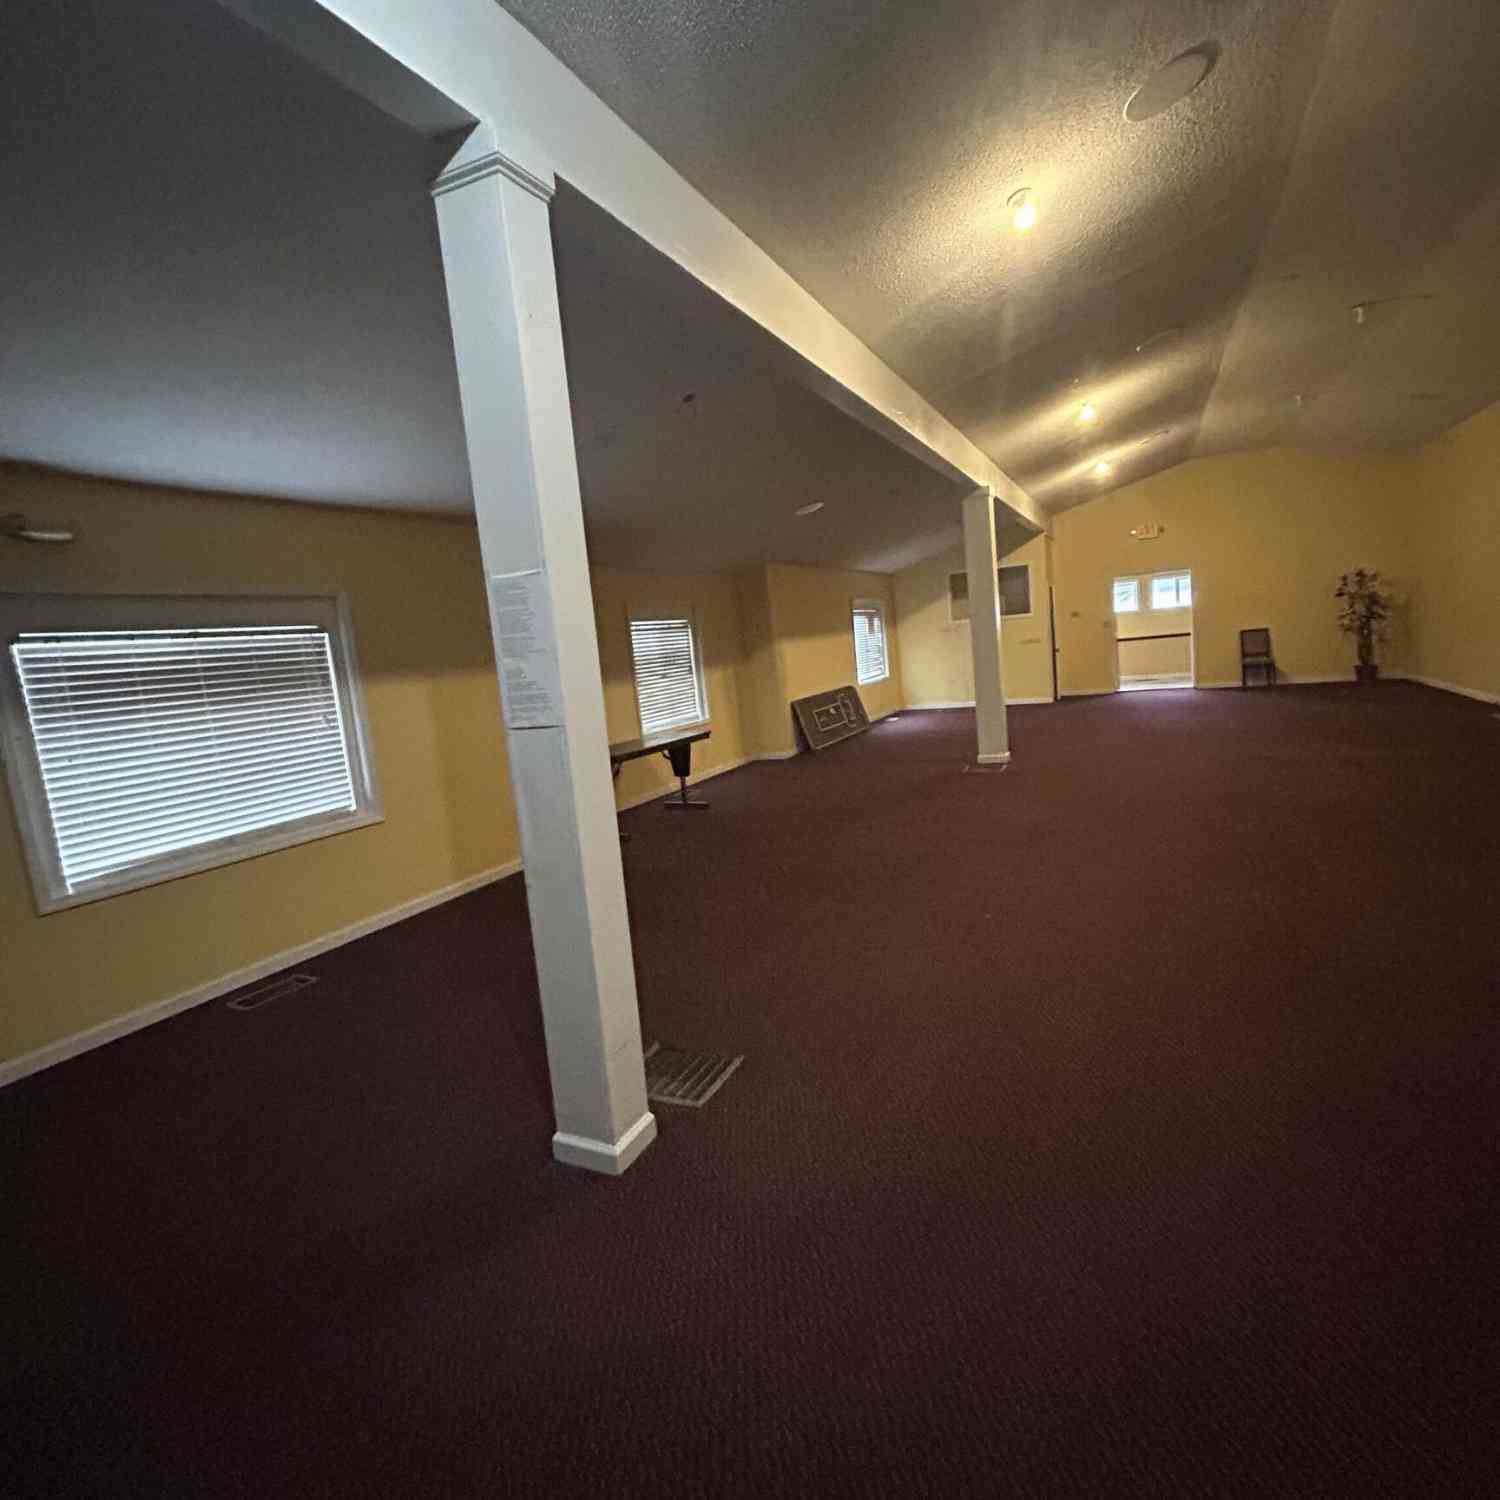
Homes around $825,000









Verify Your Email
Please enter the 6-digit verification code
sent to your email address.
Verify Your Phone Number
Please enter the 6-digit verification code
sent to your mobile phone.