

1003 Mohawk Drive
Lincolnton, GA 30817

 4
4
Bed
 4
4
Bath
 3,494
3,494Sqft
 1.30
1.30Acres(Lot)
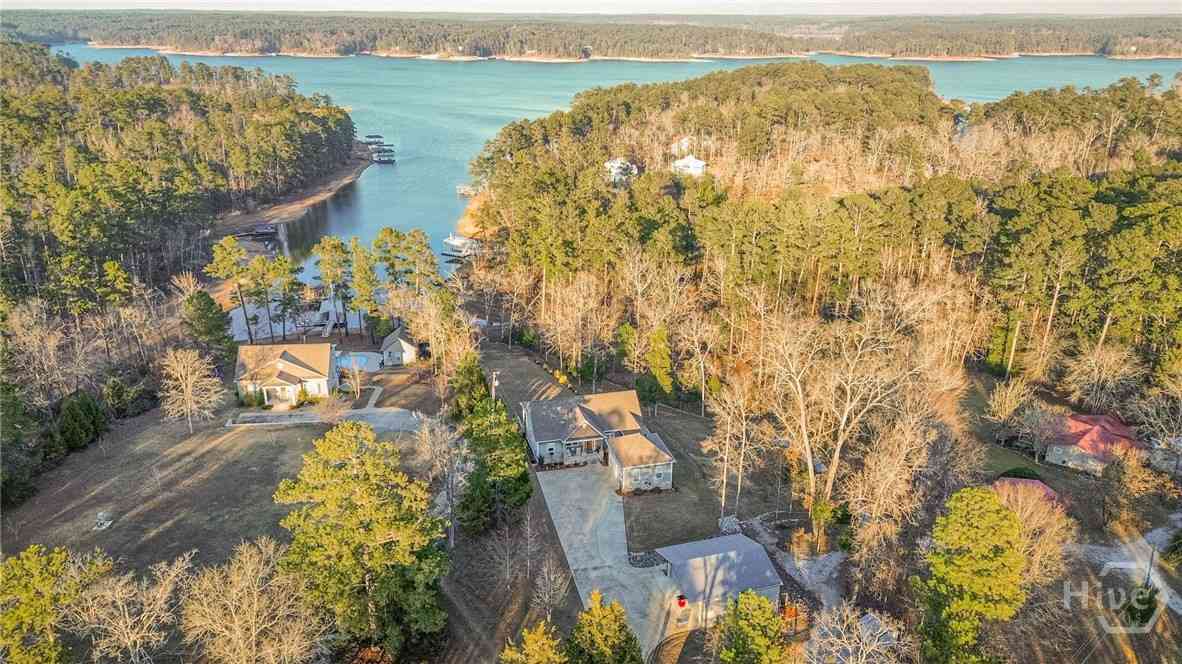
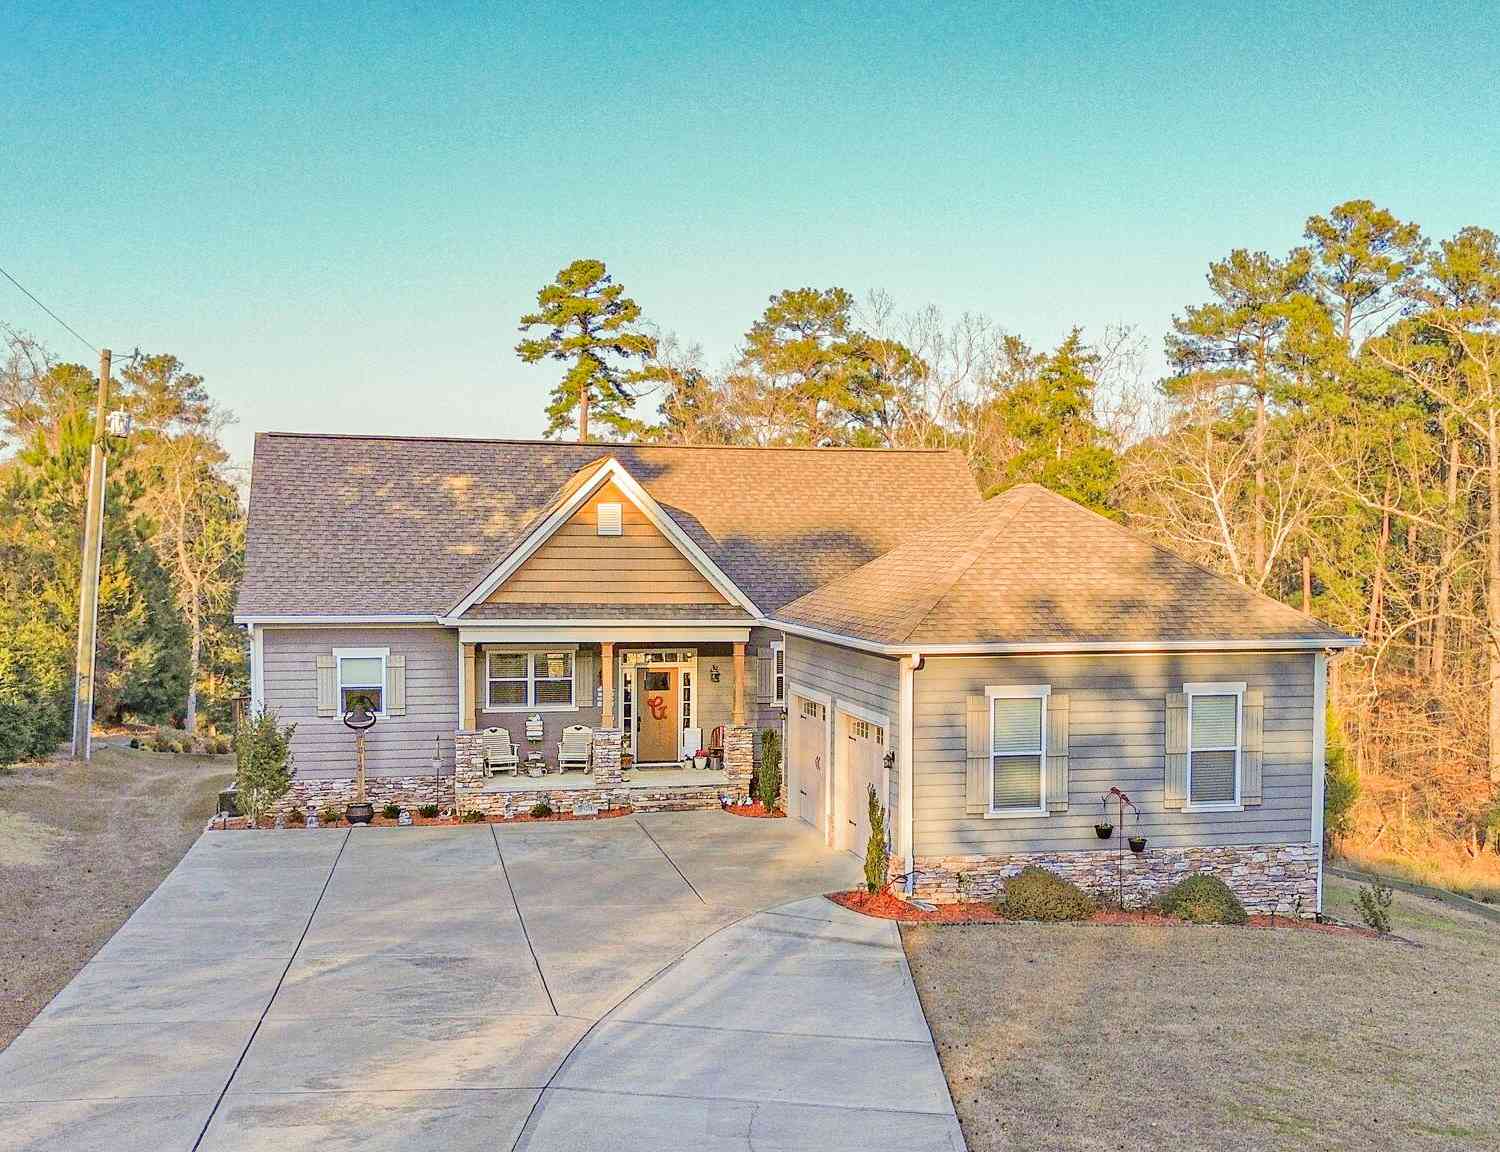
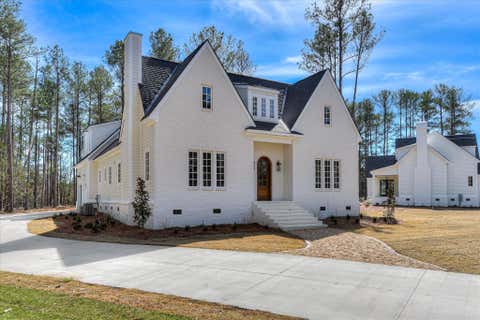
LAKE LIFE & LOTS OF STORAGE! Experience the perfect blend of luxury, comfort, and convenience in this stunning home situated on 1.3 beautifully landscaped acres, just 2 minutes from the neighborhood boat ramp for easy lake access. With peaceful surroundings and inviting front and back porches, every day feels like a vacation. Designed for both entertaining and everyday living, this home is filled with natural light and features a spectacular floor-to-ceiling stacked stone gas fireplace, expansive windows, and a gourmet kitchen complete with a wine refrigerator. The spacious owner's suit with private bathroom, an additional bedroom and full bath are also located on the main floor. Upstairs, you'll find two spacious bedrooms, each with its own private bathroom, plus an open loft area ov

 Property Details
 Map
Map
 Map
Map
What's Nearby
Nearby Areas
 Features
-
Bedroom Information
Total beds: 4Bathroom Information
Total Baths: 4 Full Baths: 4Room Information
Rooms Total: 9 Basement: None, Crawl Space -
Flooring Information
Carpet, Ceramic Tile, Hardwood -
Roofing Information
Composition -
Interior Features
Master Downstairs, Walk-In Closet(s), Entrance Foyer, Built-in Features, Eat-in Kitchen Roof: Composition Appliances: Vented Exhaust Fan, Built-In Electric Oven, Washer, Refrigerator, Dryer, Dishwasher, Cooktop, Other, Microwave, Electric Water Heater Laundry Features: Washer Hookup Window Features: Window Coverings -
Heating & Cooling
Has Heating: Yes Heating: Fireplace(s), Electric Has Cooling: Yes Cooling: Central Air, Ceiling Fan(s)
-
Building Information
Year Built: 2006 Building Area Total: 3494 Construction Materials: Brick, Fiber Cement, Frame Patio And Porch Features: Covered, Patio, Front Porch, Rear Porch Private Pool: No Water front Features: Lake Privileges View: None
-
Lot Information
Lot Dimensions: 437x194x244x159 Main Square Feet: 1.3 Acres Lot Size Acres: 1.3 Lot Size Square Feet: 56628 Lot Description: Wooded, Landscaped, Sprinklers In Front, Sprinklers In RearProperty Information
Subdivision: Soap Creek Subdivision Source Property Type: Residential Property SubType: Single Family Residence Levels: Two Property Age: 20
-
Listing Price Information
Listing Price: $725000 Cash, Conventional, FHA, VA Loan
-
Tax Information
Parcel Number: 52b 044 Tax Year: 2025 Annual Tax: $7353.76
-
Parking Information
Parking Total: 6.5 Workshop in Garage, Circular Driveway, Attached, Detached, Garage Door Opener, Enclosed, Garage, StorageGarage Information
Has Garage: Yes Has Attached Garage: Yes Garage Space: 6.5
-
School Information
Elementary School: Lincoln CountyJunior High School: LINCOLN COUNTYSenior High School: Lincoln County -
Utility Information
Cable Available -
Location Information
Direction: From Evans, GA: Take Hwy 47/Washington Road into Lincoln County. Turn right onto Hwy 220 and continue to the stop sign. Turn left onto Hwy 220/Double Branches Road (continue to the right on Hwy 220/Double Branches Road). Travel approx. 6 miles and turn right onto Indian Road. Mohawk Dr. is on the right. GPS friendly! WaterSource: Public, Well Security Features: Smoke Detector(s)
How much is this property worth?
Curious about this home's true market value? Use our free Home Evaluation Tool to instantly get a personalized Comparative Market Analysis (CMA) report. Make smarter, data-driven decisions before you buy.

Nearby Home Value
| Address | Estimate | Bed | Bath | Sq. Ft | Lot Size |
|---|---|---|---|---|---|
| 1006 Sadie, Lincolnton, GA, 30817 | $930,000 | 4 | 4 | 2,819 | 2,819 SqFt |
| 1018 Sadie Lane, Lincolnton, GA, 30817 | $1,025,000 | 4 | 4 | 3,273 | 3,273 SqFt |
| 1630 Long Cove Drive, Lincolnton, GA, 30817 | $595,000 | 5 | 4 | 2,592 | 2,592 SqFt |
| 1647A White Oak Road, Lincolnton, GA, 30817 | $500,000 | 1 | 1 | 640 | 640 SqFt |
| 1030 Indigo Court, Lincolnton, GA, 30817 | $649,000 | 4 | 3 | 3,550 | 3,550 SqFt |
| 1030 Indigo Court, Lincolnton, GA, 30817 | $649,000 | 4 | 3 | 3,550 | 3,550 SqFt |
| 1129 Lakeside Drive, Lincolnton, GA, 30817 | $500,000 | 3 | 3 | 2,178 | 2,178 SqFt |
| 1026 Elm Drive, Lincolnton, GA, 30817 | $639,000 | 3 | 2 | 2,696 | 2,696 SqFt |
| 5343 Augusta Highway, Lincolnton, GA, 30817 | $200,000 | 3 | 2 | 1,248 | 1,248 SqFt |
| 4375 Chamberlain S Ferr.., Lincolnton, GA, 30817 | $825,000 | 3 | 2 | 1,929 | 1,929 SqFt |
Similar Homes To 1003 Mohawk Drive
Nearby For Sale
The data relating to real estate on this website comes in part from the Internet Data Exchange program of Hive MLS. All information is deemed reliable but not guaranteed and should be independently verified. All properties are subject to prior sale, change, or withdrawal. Neither listing broker(s) nor ByOwner shall be responsible for any typographical errors, misinformation, or misprints, and shall be held totally harmless from any damages arising from reliance upon these data. Copyright ©2026 Hive MLS LLC. All Rights Reserved.
ByOwner last updated this listing 08/29/2026 @ 06:41
More Cities with for Sale by Owner Homes
- Lincolnton Homes For Sale By Owner
- Washington Homes For Sale By Owner
- Rayle Homes For Sale By Owner
- Modoc Homes For Sale By Owner
- Tignall Homes For Sale By Owner
- Calhoun Falls Homes For Sale By Owner
- Appling Homes For Sale By Owner
- Clarks Hill Homes For Sale By Owner
- Thomson Homes For Sale By Owner
- Dearing Homes For Sale By Owner
- Abbeville Homes For Sale By Owner
- Bowman Homes For Sale By Owner
- Carlton Homes For Sale By Owner
- Norwood Homes For Sale By Owner
- Evans Homes For Sale By Owner
- Elberton Homes For Sale By Owner
- Grovetown Homes For Sale By Owner
- Crawfordville Homes For Sale By Owner
- Harlem Homes For Sale By Owner
- Warrenton Homes For Sale By Owner
Homes around $725,000











Verify Your Email
Please enter the 6-digit verification code
sent to your email address.
Verify Your Phone Number
Please enter the 6-digit verification code
sent to your mobile phone.