
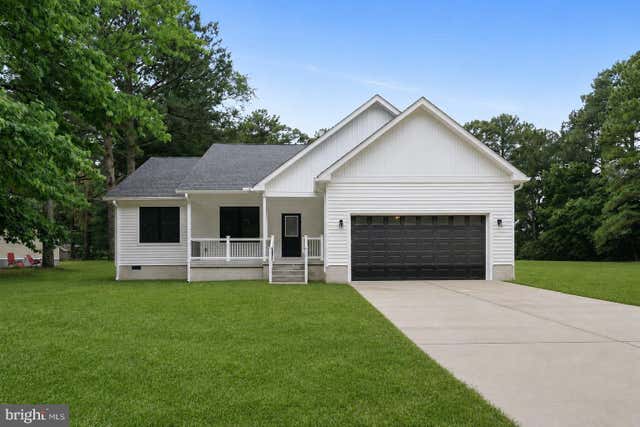
MLS: #DESU2115364, Listed By: ROBIN PALUMBO THOMPSON, Northrop Realty, Source:Bright MLS
9144 Cubbage Way
LINCOLN, DE 19960

 3
3
Bed
 2
2
Bath
 1,444
1,444Sqft
 0.50
0.50Acre(Lot)
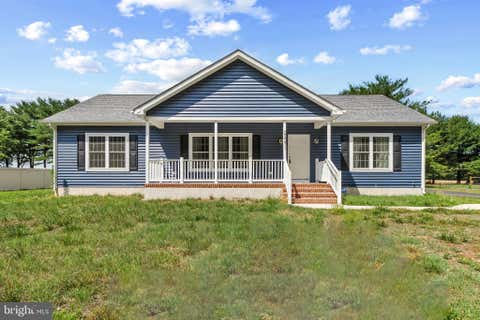
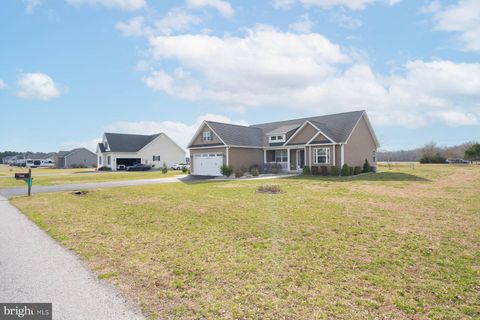
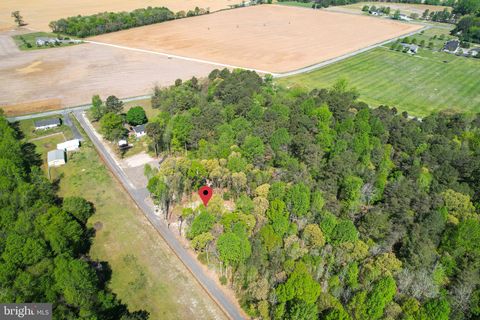
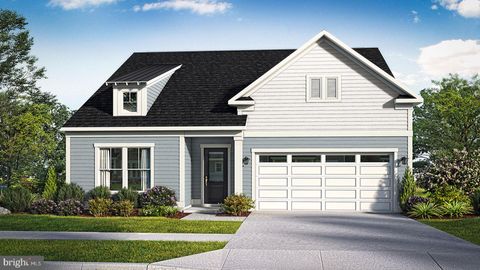
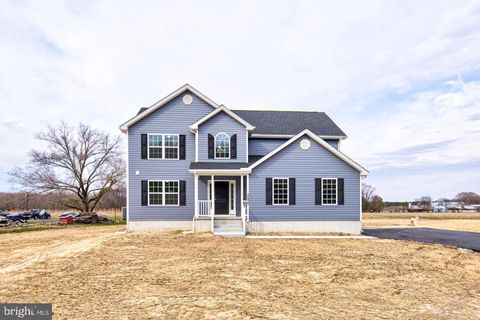
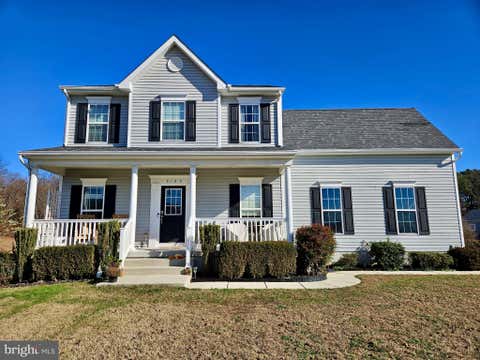
Introducing 9144 Cubbage Way, a beautifully crafted new construction ranch home nestled on nearly a half-acre homesite framed by mature trees in the Barrett Park community of Lincoln, within the highly regarded Cape Henlopen School District. Blending today's most sought-after finishes with the ease of single-level living, this thoughtfully designed residence offers the perfect combination of style, comfort, and convenience. Step inside to discover an inviting open-concept floor plan enhanced by wide-plank luxury vinyl plank flooring, recessed and designer feature lighting, and a stunning tray ceiling that adds architectural character and dimension to the spacious great room. Designed for both everyday living and effortless entertaining, the living room flows seamlessly into the dining area

 Property Details
 Map
Map
 Map
Map
What's Nearby
Nearby Areas
 Features
-
Bedroom Information
Total beds: 3Bathroom Information
Total Baths: 2 Full Baths: 2Room Information
Basement: Crawl Space -
Flooring Information
Vinyl -
Roofing Information
Shingle -
Interior Features
Ceiling Fan(s), Kitchen Island, Recessed Lighting, Walk-In Closet(s), Pantry, High Ceilings, Tray Ceiling(s), Open Floorplan Roof: Shingle Appliances: Electric Range, Electric Oven, Cooktop, Electric Water Heater, Refrigerator, Ice Maker, Water Heater, Exhaust Fan, Stainless Steel Appliance(s), Microwave Laundry Features: Main Level Window Features: Double Pane Windows, Screens -
Heating & Cooling
Has Heating: Yes Heating: Exhaust Fan, Electric, Heat Pump Has Cooling: Yes Cooling: Central Air, Ceiling Fan(s), Electric
-
Building Information
Year Built: 2026 Building Area Total: 1444 Construction Materials: Vinyl Siding, Frame Patio And Porch Features: Deck, Porch Pool Features: None Private Pool: No View: Trees/Woods, Street
-
Lot Information
Lot Dimensions: 100.00 x 216.00 Lot Size Acres: 0.5 Lot Size Source: Estimated Lot Size Square Feet: 21780 Lot Description: Wooded, Front Yard, Back YardProperty Information
Subdivision: BARRETT PARK Source Property Type: Residential Postal Code Plus 4: 2753 Property SubType: Single Family Residence Levels: One Property Age: 0
-
Listing Price Information
Listing Price: $410000
-
Tax Information
Parcel Number: 230-13.00-163.00 Tax Year: 2025 Annual Tax: $164
-
Parking Information
Parking Total: 4 Garage Door Opener, Concrete, Garage, Driveway, Inside Entrance, AttachedGarage Information
Has Garage: Yes Has Attached Garage: Yes Garage Space: 2 Pets Allowed: Cats OK, Dogs OK, Yes
-
School Information
Elementary School: MILTONJunior High School: MARINERSenior High School: CAPE HENLOPEN -
Location Information
Direction: From Cedar Creek Rd/DE-30, turn left onto Cubbage Pond Rd. Turn right onto Fleatown Rd. Turn left onto Cubbage Pond Rd and then turn left onto Cubbage Way. WaterSource: Well Security Features: Smoke Detector(s), Carbon Monoxide Detector(s)
How much is this property worth?
Curious about this home's true market value? Use our free Home Evaluation Tool to instantly get a personalized Comparative Market Analysis (CMA) report. Make smarter, data-driven decisions before you buy.

Nearby Home Value
| Address | Estimate | Bed | Bath | Sq. Ft | Lot Size |
|---|---|---|---|---|---|
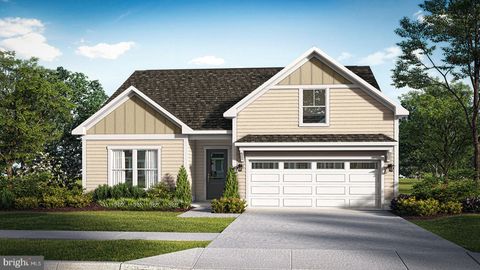
| TBB Daisey Drive #ST. K.., Lincoln, DE, 19960 | $514,990 | 3 | 3 | 1,834 | 1,834 SqFt |
| TBB Fire Thorn Lane #AL.., Lincoln, DE, 19960 | $429,990 | 3 | 2 | 1,464 | 1,464 SqFt |
| TBB Peach Tree Drive #L.., Lincoln, DE, 19960 | $484,990 | 3 | 2 | 1,783 | 1,783 SqFt |
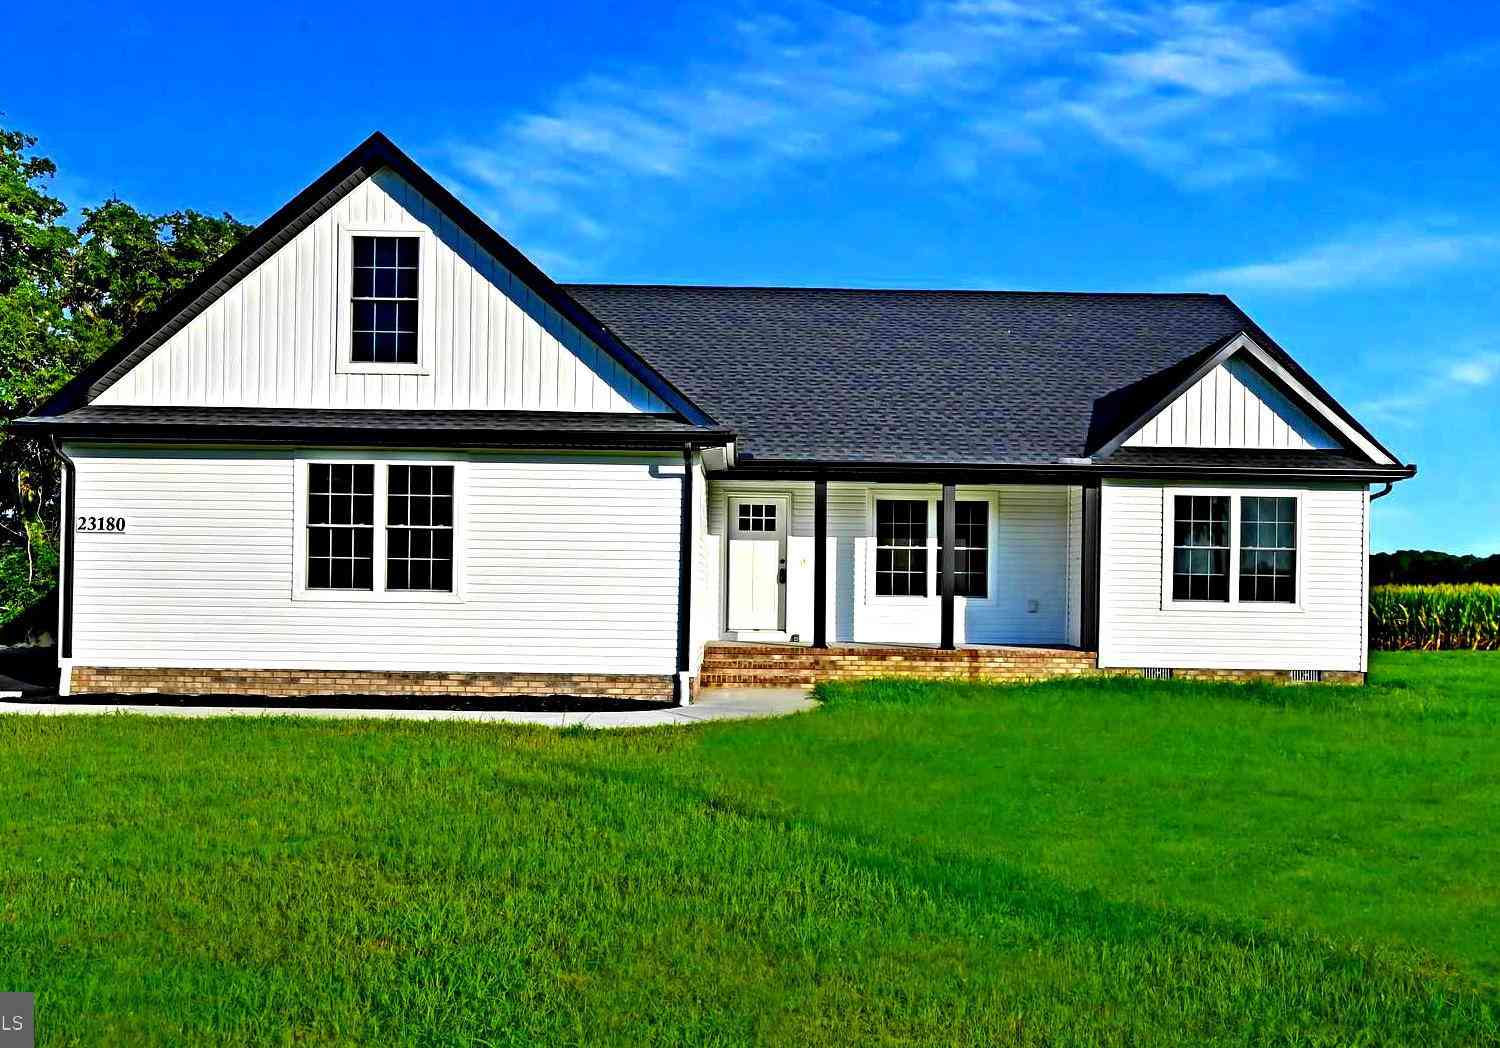
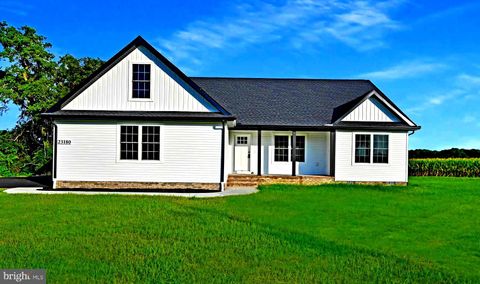
| 23180 Slaughter Neck Ro.., Lincoln, DE, 19960 | $449,900 | 3 | 2 | 1,550 | 1,550 SqFt |
| 22880 Deep Creek Drive, Lincoln, DE, 19960 | $450,000 | 3 | 2 | 1,780 | 1,780 SqFt |
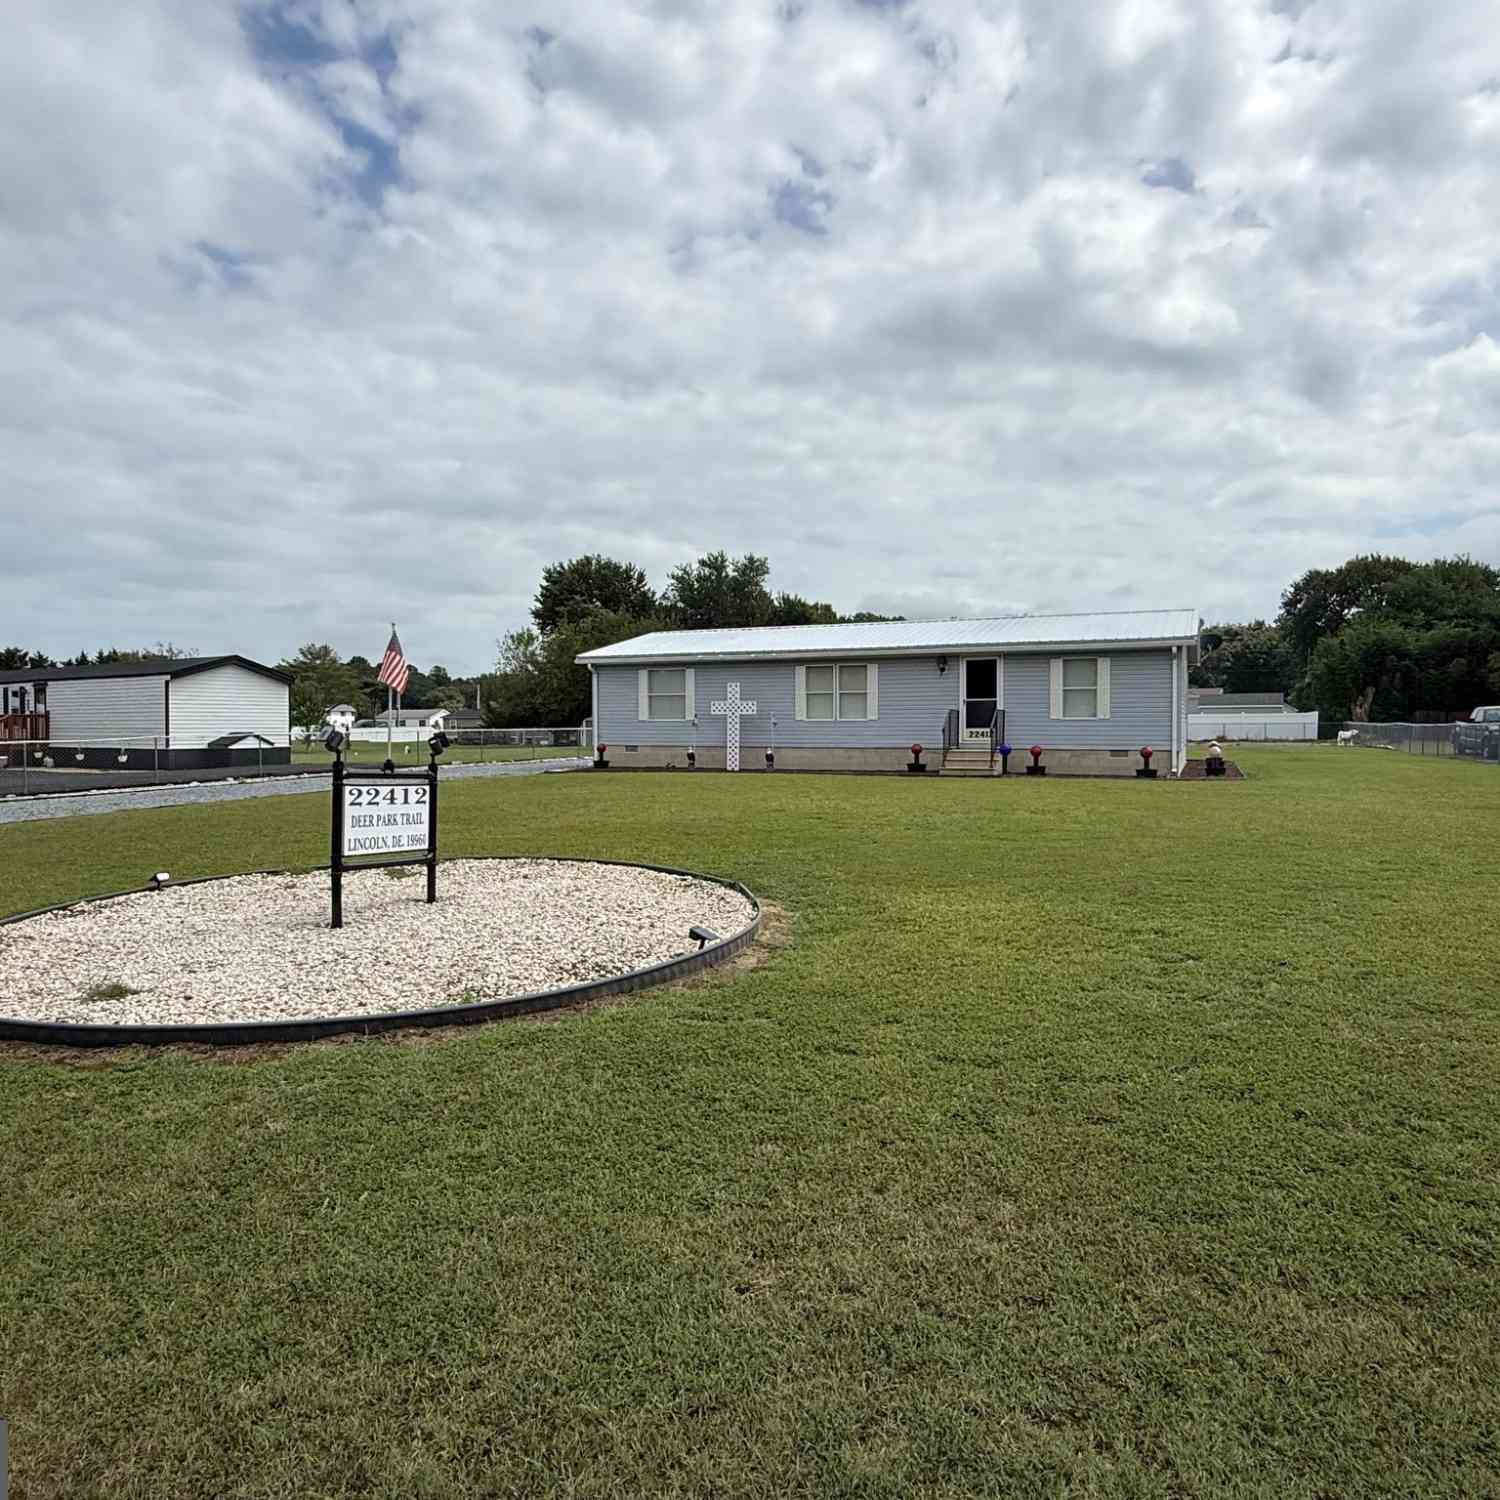
| 22412 Deer Park Trail, Lincoln, DE, 19960 | $200,000 | 3 | 2 | 1,456 | 1,456 SqFt |
| 11373 Beideman Road, Lincoln, DE, 19960 | $399,000 | 5 | 4 | 3,673 | 3,673 SqFt |
| 22271 Cubbage Pond Road, Lincoln, DE, 19960 | $399,900 | 3 | 2 | 1,764 | 1,764 SqFt |
| 10790 Heritage Rd. Rd, Lincoln, DE, 19960 | $595,000 | 3 | 2 | 1,680 | 1,680 SqFt |
| 21791 Pine Haven Road, Lincoln, DE, 19960 | $300,000 | 4 | 1 | 1,300 | 1,300 SqFt |
Similar Homes To 9144 Cubbage Way
Nearby For Sale
The data relating to real estate for sale on this website appears in part through the BRIGHT Internet Data Exchange program, a voluntary cooperative exchange of property listing data between licensed real estate brokerage firms in which ByOwner participates, and is provided by BRIGHT through a licensing agreement. The information provided by this website is for the personal, non-commercial use of consumers and may not be used for any purpose other than to identify prospective properties consumers may be interested in purchasing. Some properties which appear for sale on this website may no longer be available because they are under contract, have closed or are no longer being offered for sale. Information Deemed Reliable But Not Guaranteed. Copyright © 2026 Bright MLS. All rights reserved.
ByOwner last updated this listing 07/16/2026 @ 15:58
More Cities with for Sale by Owner Homes
- Lincoln Homes For Sale By Owner
- Milford Homes For Sale By Owner
- Houston Homes For Sale By Owner
- Ellendale Homes For Sale By Owner
- Greenwood Homes For Sale By Owner
- Milton Homes For Sale By Owner
- Harrington Homes For Sale By Owner
- Frederica Homes For Sale By Owner
- Bridgeville Homes For Sale By Owner
- Georgetown Homes For Sale By Owner
- Felton Homes For Sale By Owner
- Magnolia Homes For Sale By Owner
- Lewes Homes For Sale By Owner
- Seaford Homes For Sale By Owner
- Camden Wyoming Homes For Sale By Owner
- Harbeson Homes For Sale By Owner
- Long Neck Homes For Sale By Owner
- Millsboro Homes For Sale By Owner
- Dover Homes For Sale By Owner
- Rehoboth Beach Homes For Sale By Owner
Homes around $410,000








Verify Your Email
Please enter the 6-digit verification code
sent to your email address.