
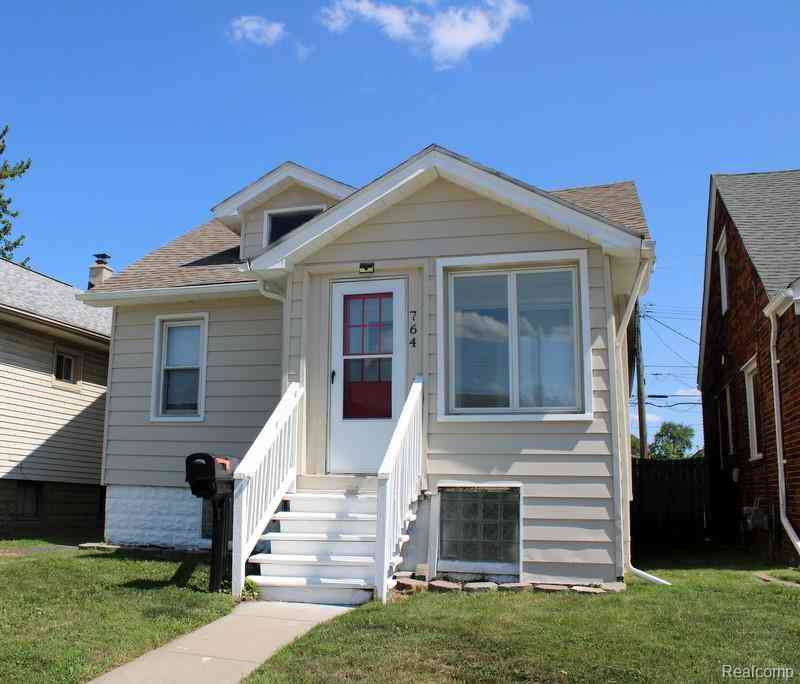
764 Cleophus Parkway
Lincoln Park, Michigan 48146

 2
2
Bed
 1
1
Bath
 726
726Sqft
 0.07
0.07Acre(Lot)
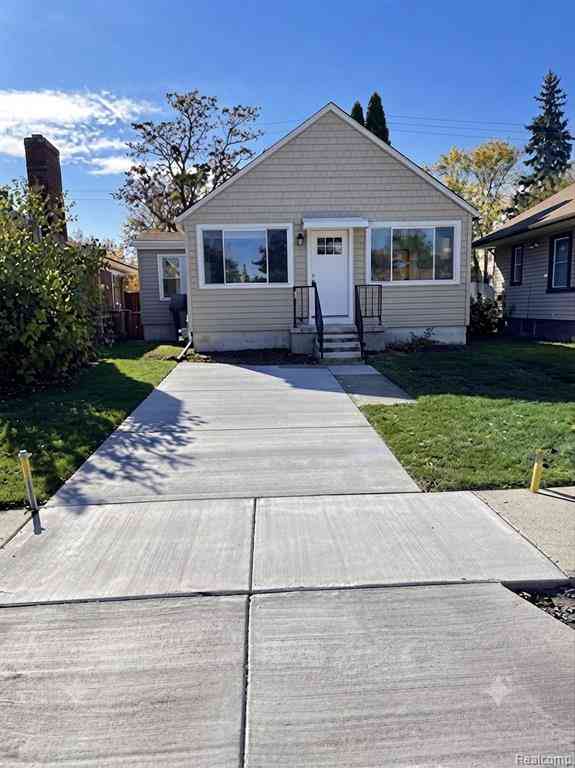
NICE LINCOLN PARK LOCATION W/QUICK/EASY ACCESS TO MAIN ROADS + X-WAYS FOR EASY COMMUTE TO WORK + SHORT WALK TO SCHOOLS, PARKS, LOCAL SHOPPING + RESTAURANTS! WILL BE UP TO CITY CODE! CHARACTER & CHARM-INSIDE AND OUT! IMMEDIATE OCCUPANCY! GREAT OPPORTUNITY TO OWN THIS NICELY UPDATED THROUGHOUT, SPARKLING CLEAN (ENTIRE HOME FRESHLY PAINTED INTERIOR + EXTERIOR), WELL MAINTAINED, 2 BEDROOM RANCH W/NEWER (2021) DIMENSIONAL ROOF SHINGLES + A RELAXING CEMENT PATIO AREA OVERLOOKING THE PRIVACY FENCED BACKYARD! INVITING ENCLOSED FRONT PORCH/MUD ROOM (12X6-NOT INCLUDED IN THE SQ FOOTAGE)*FULL BASEMENT W/GLASS BLOCK WINDOWS + PLENTY OF ROOM TO FINISH HOW YOU’D LIKE*BEAUTIFUL ALL NEW/REMODELED (2026) BATH W/HARDWOOD STYLE PLANK FLOORING, NEW TOILET, NEW TUB/SHOWER SURROUND W/4 HANDY BUILT-IN SOAP/SHAM


 Property Details
 Map
Map
 Map
Map
What's Nearby
Nearby Areas
 Features
-
Bedroom Information
Total Bedrooms: 2Bathroom Information
Total Baths: 1 Full Baths: 1 -
Room Information
Total Rooms: 7 Porches: Porch - Enclosed,Patio,Porch,EnclosedInterior Features
High Spd Internet Avail Basement Description: Unfinished Appliances: Disposal,Range Hood -
Heating & Cooling
Cooling: Ceiling Fan(s) Heating: Forced Air Heating Fuel: Natural GasWater Heater
Natural Gas
-
Building Information
Year Built: 1926 Building Stories: 1 Story Foundation/Basement: Basement Architecture: Cape Cod,Ranch -
Exterior Features
Fenced Construction: Aluminum -
Utility Features
Sewer: Sewer (Sewer-Sanitary) -
Water
Public (Municipal) Water Heat: Natural Gas
-
Lot Information
Lot Size: 0.07 Lot Dimensions: 30X100 Frontage Feet: 30 -
Property Information
SQ ft: 726 Subdivision: Empire Park Sub Financing: Cash,Conventional,FHA,VA
-
Listing Price Information
Original List Price: $79,900 -
Listing Information
Possession: At Close Legal Description: FE92 LOT 92 EMPIRE PARK SUB PC 85 L33 P44 WCR
-
Tax Information
Annual Tax: $1,590 Parcel Number: 45008050092000 -
Possession
At Close -
Legal Information
Legal Description: Section: FE92 LOT 92 EMPIRE PARK SUB PC 85 L33 P44 WCR
-
Parking Information
Garage Size: No Garage -
Multi-Unit Information
Road Frontage: Paved
-
School Information
School District: Lincoln Park -
Utility Information
Water: Public (Municipal) Sewer: Sewer (Sewer-Sanitary)
How much is this property worth?
Curious about this home's true market value? Use our free Home Evaluation Tool to instantly get a personalized Comparative Market Analysis (CMA) report. Make smarter, data-driven decisions before you buy.

Nearby Home Value
| Address | Estimate | Bed | Bath | Sq. Ft | Lot Size |
|---|---|---|---|---|---|
| 785 Merrill Avenue , Lincoln Park, MI, 48146 | $199,900 | 3 | 1 | 1,350 | 1,350 SqFt |
| 1038 Detroit Avenue , Lincoln Park, MI, 48146 | $179,900 | 2 | 1 | 760 | 760 SqFt |
| 1666 Progress Avenue , Lincoln Park, MI, 48146 | $199,999 | 3 | 1.5 | 1,026 | 1,026 SqFt |
| 2378 River Drive , Lincoln Park, MI, 48146 | $190,000 | 4 | 1 | 1,232 | 1,232 SqFt |
| 439 Cleveland Avenue , Lincoln Park, MI, 48146 | $135,000 | 3 | 1 | 960 | 960 SqFt |
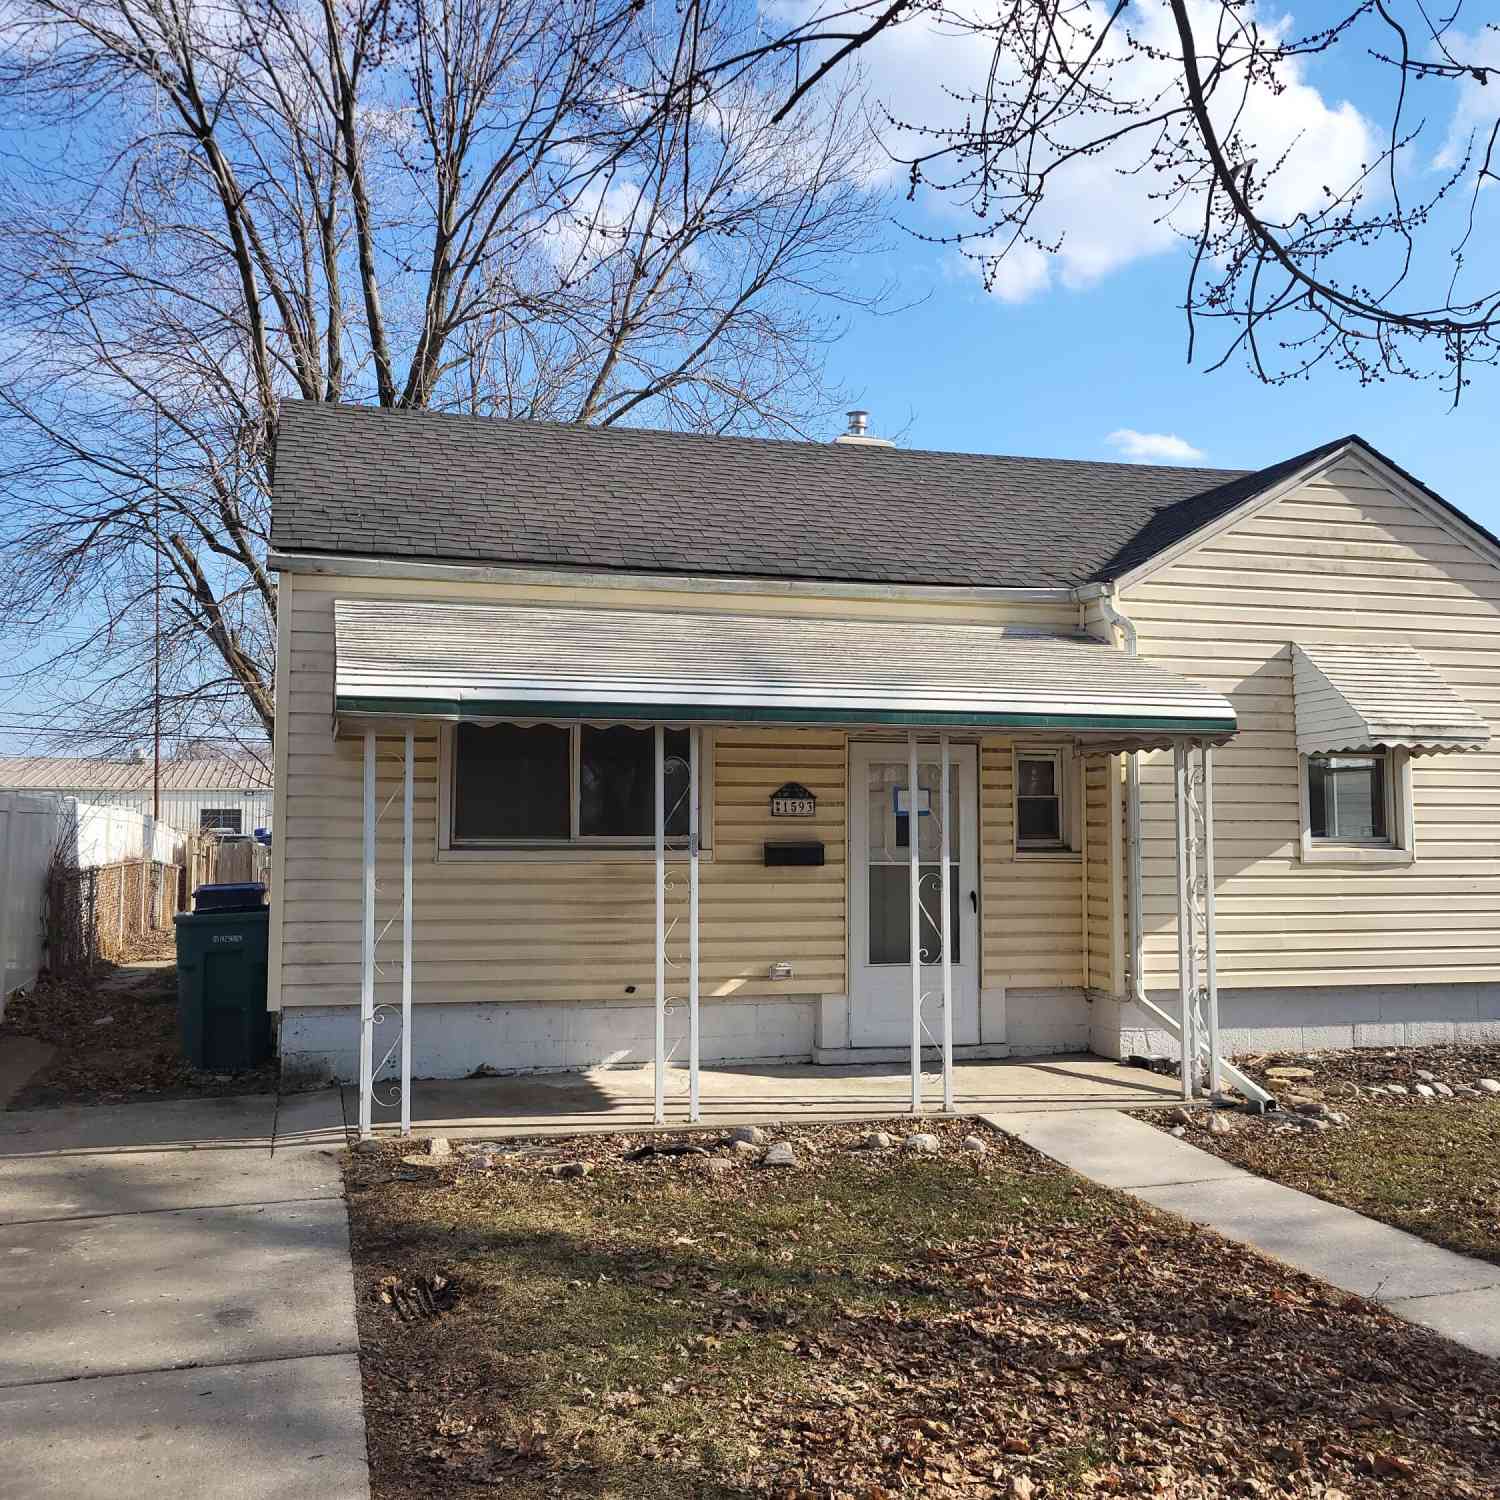
| 1593 Lejeune, Lincoln Park, MI, 48146 | $125,000 | 2 | 1 | 900 | 900 SqFt |
| 557 White Avenue , Lincoln Park, MI, 48146 | $139,900 | 2 | 1 | 936 | 936 SqFt |
| 529 Champaign Road , Lincoln Park, MI, 48146 | $169,900 | 3 | 1.5 | 1,122 | 1,122 SqFt |
| 850 Montie Road , Lincoln Park, MI, 48146 | $205,000 | 3 | 1.5 | 1,536 | 1,536 SqFt |
| 734 Cleophus Parkway , Lincoln Park, MI, 48146 | $139,900 | 4 | 2 | 1,386 | 1,386 SqFt |
Similar Homes To 764 Cleophus Parkway
Nearby For Sale

Disclosure: The accuracy of all information, regardless of source, is not guaranteed or warranted. All information should be independently verified. Any use of search facilities of data on the site, other than by a consumer looking to purchase real estate, is prohibited. IDX provided courtesy of Realcomp II Ltd., via ByOwner.com and REALCOMP, Copyright 2026 Realcomp II Ltd. Shareholders. REALTOR (R) licensed in the state of Michigan. The listing broker’s offer of compensation is made only to participants of the MLS where the listing is filed and to participants of any data share partner MLS.
ByOwner last updated this listing 08/02/2026 @ 07:03
More Cities with for Sale by Owner Homes
- Lincoln Park Homes For Sale By Owner
- Allen Park Homes For Sale By Owner
- Ecorse Homes For Sale By Owner
- Melvindale Homes For Sale By Owner
- Southgate Homes For Sale By Owner
- Wyandotte Homes For Sale By Owner
- Dearborn Homes For Sale By Owner
- Taylor Homes For Sale By Owner
- Riverview Homes For Sale By Owner
- Inkster Homes For Sale By Owner
- Grosse Ile Homes For Sale By Owner
- Brownstown Homes For Sale By Owner
- Trenton Homes For Sale By Owner
- Dearborn Heights Homes For Sale By Owner
- Romulus Homes For Sale By Owner
- River Rouge Homes For Sale By Owner
- Detroit Homes For Sale By Owner
- Garden City Homes For Sale By Owner
- Wayne Homes For Sale By Owner
- Flat Rock Homes For Sale By Owner
Homes around $79,900





Verify Your Email
Please enter the 6-digit verification code
sent to your email address.