

4877 Alpine Dr SW
Lilburn, GA 30047

 4
4
Bed
 3
3
Bath
 2,296
2,296Sqft
 0.51
0.51Acre(Lot)
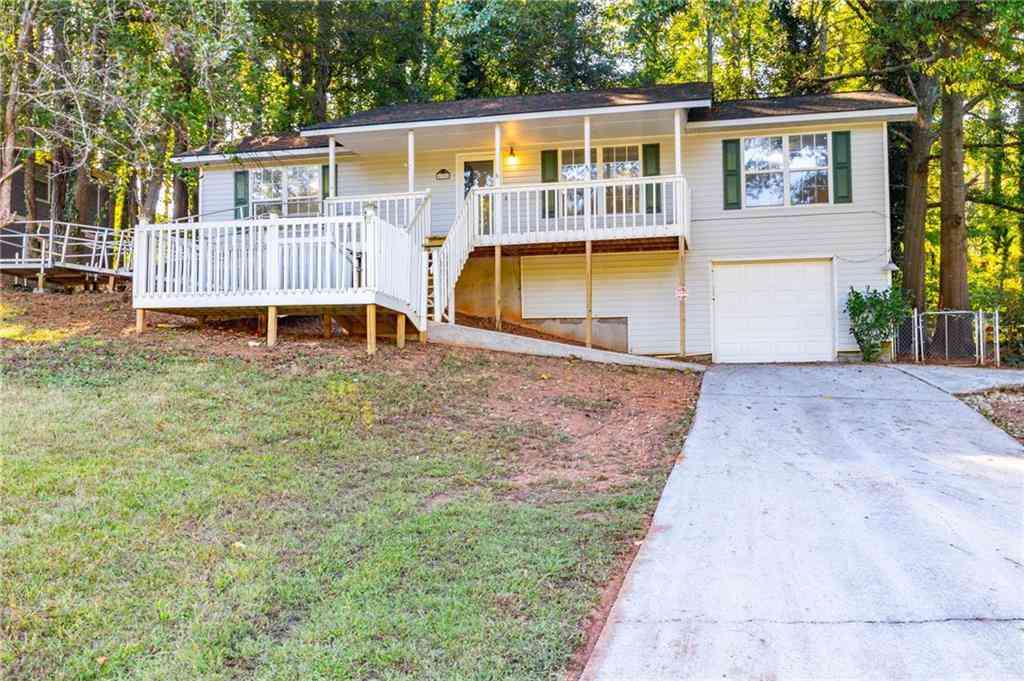
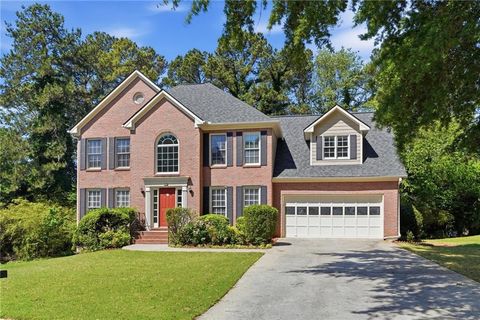
Completely remodeled from top to bottom, this stunning 4-bedroom, 3-bath home in Lilburn offers 2,296 sq ft of main living space PLUS about 1,000 sq ft of newly finished bonus rooms perfect for an office, kids' playroom, recreation room, flex space, or additional living area. The upstairs bedrooms feature newly finished, oversized, stylish closets, adding both convenience and luxury. All bathrooms have been fully renovated with walk-in showers, new tile, new vanities, and brand-new shower doors to be installed in few days. The kitchen has been beautifully redesigned with new cabinetry, a modern island, and updated finishes. Enjoy multiple living and dining areas including a formal living room, formal dining room, and a breakfast dining space. This home sits on a long, side-facing dri

 Property Details
 Open House
- 08/15 12 PM-3 PM
- 08/16 12 PM-3 PM
 Map
Map
 Map
Map
What's Nearby
Nearby Areas
Features
-
Bedroom Information
Total Bedrooms: 4 Bedrooms On Upper Level: 2 Bedrooms On Lower Level: 0 Main Bedrooms: 2 Room Type: Bonus Room,Den,Foyer,Game Room,Laundry,Media Room,Office,Other Window Features: Double Pane WindowsBathroom Information
Total Baths: 3 Full Baths: 3 Half Baths: 0 Full Baths Main: 2 Baths Full Lower: 0 Baths Full Upper: 1Water/Sewer
Water Source: Public Water BodyName: OTHER Sewer: Septic Tank -
Kitchen Information
Kitchen: Breakfast Bar,Breakfast Room,Kitchen Island,Pantry Dining Room: Separate RoomInterior Features
Master On Main Level,Other,Two Story Foyer,Walk-In Closet(s) Flooring: VinylAppliances
Dishwasher,Dryer,Gas Water Heater,MicrowaveUtilities
Electricity Available,Natural Gas Available,Sewer Available,Water Available -
Cooling Features
Central Air,ElectricEnergy
Electric: 220 VoltsHeating Source
Central,Forced Air,Natural GasFireplace
Number of Fireplaces: 1 Fireplace Features: Family Room,Gas Starter
-
Building Information
Built Year: 1972 Roof Type: Other Basement: Partial,Unfinished Common Walls: No Common Walls Levels: Multi/Split Property Age: 54 -
Exterior Features
LightingFoundation
Block,SlabSecurity Features
Smoke Detector(s) -
Accessibility Features
Accessible Doors,Accessible Entrance,Accessible Full Bath,Accessible Hallway(s),Accessible KitchenLaundry Features
In Hall,Laundry ClosetPatio And Porch
Deck,PatioFencing
Back YardConstruction Materials
Stone,Vinyl SidingProperty Condition
Updated/Remodeled
-
Lot Information
Lot Size (Acr): 0.51 Lot Size Source: Owner Lot Features: City Lot,Level -
Property Information
Property Type: Residential Property Sub Type: Single Family Residence Structure Type: House Subdivision: Lake Lucerne Estate City: Lilburn State: GA Directions: From Five Forks Trickum Road, turn onto Lake Lucerne Road and follow it into the Lake Lucerne Estates community. Continue past the lake, then turn right onto Alpine Drive SW. Property will be on the right. Property Status: New
-
Listing Price Information
Original List Price: $512,000
-
Tax Information
Annual Tax: $940 Tax Year: 2025 -
Home Warranty
Home Warranty Paid: Yes
-
Virtual Tour
Parking Information
Parking: 2 Parking Features: Attached,Garage,Garage Door Opener,Side/Rear Entrance -
Homeowners Association Information
Association: No Annual Association Fee: 0 Calculated Total Monthly Association Fees: 0 Association Fee Includes: Swimming Community Features: Clubhouse,Lake,Shared Dock,Swim Team,Tennis Court(s)
-
School Information
Elementary School: Mountain Park High School: Parkview Middle School: Trickum Source Neighborhood: Lake Lucerne Estate
How much is this property worth?
Curious about this home's true market value? Use our free Home Evaluation Tool to instantly get a personalized Comparative Market Analysis (CMA) report. Make smarter, data-driven decisions before you buy.

Nearby Home Value
| Address | Estimate | Bed | Bath | Sq. Ft | Lot Size |
|---|---|---|---|---|---|
| 1066 Sea Oats Way, Lilburn, GA, 30047 | $350,000 | 3 | 2 | 2,033 | 2,033 SqFt |
| 1066 Sea Oats Way SW, Lilburn, GA, 30047 | $350,000 | 3 | 2 | 2,033 | 2,033 SqFt |
| 1482 Hewatt Road SW, Lilburn, GA, 30047 | $279,900 | 3 | 2 | -- | |
| 1482 Hewatt Road, Lilburn, GA, 30047 | $279,900 | 3 | 2 | -- | |
| 3274 Kimberly Woods Cou.., Lilburn, GA, 30047 | $330,000 | 3 | 2 | 1,620 | 1,620 SqFt |
| 1081 Oak Road SW, Lilburn, GA, 30047 | $359,000 | 3 | 3 | 2,346 | 2,346 SqFt |
| 3170 Pine Cove Court, Lilburn, GA, 30047 | $384,900 | 4 | 3 | -- | |
| 1707 Red Fox Run SW, Lilburn, GA, 30047 | $440,000 | 4 | 2 | 2,823 | 2,823 SqFt |
| 3170 Pine Cove Court SW, Lilburn, GA, 30047 | $384,900 | 4 | 2 | -- | |
| 1208 Golden Circle SW, Lilburn, GA, 30047 | $450,000 | 4 | 3 | 2,000 | 2,000 SqFt |
Similar Homes To 4877 Alpine Dr SW
Nearby For Sale




The data relating to real estate for sale on this web site comes in part from the Broker Reciprocity Program of Georgia MLS. Real estate listings held by brokerage firms other than Byowner are marked with the Broker Reciprocity logo and detailed information about them includes the name of the listing brokers. Information deemed reliable but not guaranteed. Copyright 2026 Georgia MLS. All rights reserved.
ByOwner last updated this listing 08/15/2026 @ 12:17
More Cities with for Sale by Owner Homes
- Lilburn Homes For Sale By Owner
- Lawrenceville Homes For Sale By Owner
- Smoke Rise Homes For Sale By Owner
- Tucker Homes For Sale By Owner
- Snellville Homes For Sale By Owner
- Duluth Homes For Sale By Owner
- Stone Mountain Homes For Sale By Owner
- Pine Lake Homes For Sale By Owner
- Clarkston Homes For Sale By Owner
- Berkeley Lake Homes For Sale By Owner
- Grayson Homes For Sale By Owner
- Peachtree Corners Homes For Sale By Owner
- Scottdale Homes For Sale By Owner
- Chamblee Homes For Sale By Owner
- Avondale Estates Homes For Sale By Owner
- Doraville Homes For Sale By Owner
- Decatur Homes For Sale By Owner
- Johns Creek Homes For Sale By Owner
- Suwanee Homes For Sale By Owner
- Conyers Homes For Sale By Owner
Homes around $512,000









Verify Your Email
Please enter the 6-digit verification code
sent to your email address.