

402 Emily Drive
Lilburn, GA 30047

 4
4
Bed
 3
3
Bath
 3,496
3,496Sqft
 0.50
0.50Acre(Lot)
Spacious 4-bedroom, 3-bath large ranch home plus a bonus room and finished basement. An expansive covered deck overlooks a large, fenced backyard that feels private and serene. A rare find, the property also offers two driveways. Inside, the light-filled family room features exposed beams, hardwood floors, built-in shelving, and a striking stone fireplace, creating an inviting space for relaxing or entertaining. Recent updates include new windows and a new water heater. The open kitchen offers granite countertops, a large island, abundant cabinetry and counter space, canister lighting, and a breakfast area with a bay window overlooking the living room. The oversized primary bedroom includes a walk-in closet and an en-suite bath with dual vanities. The walk-out daylight basement features a

 Property Details
 Map
Map
 Map
Map
What's Nearby
Nearby Areas
 Features
-
Bedroom Information
Total beds: 4Bathroom Information
Total Baths: 3 Full Baths: 3Room Information
Has Basement: Yes Basement: Daylight, Exterior Entry, Finished, Full -
Flooring Information
Carpet, Ceramic Tile, Hardwood, Tile -
Roofing Information
Composition -
Interior Features
Breakfast Bar, Eat-in Kitchen, Pantry, In-Law Floorplan, Kitchen Island, Beamed Ceilings, Cathedral Ceiling(s), Crown Molding, Double Vanity, Entrance Foyer, High Speed Internet, His and Hers Closets, Recessed Lighting, Tray Ceiling(s), Walk-In Closet(s), Master Downstairs Roof: Composition Appliances: Dishwasher, Electric Cooktop, Electric Oven, Gas Oven, Microwave Laundry Features: Laundry Room, Main Level Window Features: Double Pane Windows -
Heating & Cooling
Has Heating: Yes Heating: Central, Natural Gas Has Cooling: Yes Cooling: Ceiling Fan(s), Central Air
-
Building Information
Year Built: 1972 Building Area Total: 3496 Construction Materials: Stone, Wood Siding Patio And Porch Features: Covered, Deck, Enclosed, Screened Pool Features: None Private Pool: No View: Neighborhood -
Exterior Features
Exterior Features: Private Entrance, Private Yard, Storage
-
Lot Information
Lot Dimensions: x 122 Lot Size Acres: 0.5 Lot Size Source: Public Records Lot Description: Back Yard, Corner Lot, Front Yard, Level, PrivateProperty Information
Subdivision: Hanarry Estates West Source Property Type: Residential Postal Code Plus 4: 5221 Property SubType: Single Family Residence Levels: One Property Age: 54
-
Listing Price Information
Listing Price: $420000 Original Price: $430000 Cash, Conventional
-
Tax Information
Parcel Number: R6112 109 Tax Lot: 11 Tax Block: A Tax Year: 2025 Annual Tax: $6417 Tax Legal Desc: L11 BA HANARRY ESTATES WEST #1
-
Parking Information
Attached, Carport
-
School Information
Elementary School: Camp CreekJunior High School: TrickumSenior High School: Parkview -
Utility Information
Cable Available, Electricity Available, Natural Gas Available, Phone Available, Underground Utilities, Water Available -
Location Information
Direction: Use GPS WaterSource: Public Security Features: Security Lights
How much is this property worth?
Curious about this home's true market value? Use our free Home Evaluation Tool to instantly get a personalized Comparative Market Analysis (CMA) report. Make smarter, data-driven decisions before you buy.

Nearby Home Value
| Address | Estimate | Bed | Bath | Sq. Ft | Lot Size |
|---|---|---|---|---|---|
| 2777 Spanish Oak Drive, Lilburn, GA, 30047 | $299,200 | 3 | 2 | 1,361 | 1,361 SqFt |
| 1066 Sea Oats Way, Lilburn, GA, 30047 | $384,000 | 3 | 2 | 2,033 | 2,033 SqFt |
| 1066 Sea Oats Way SW, Lilburn, GA, 30047 | $384,000 | 3 | 2 | 2,033 | 2,033 SqFt |
| 2936 Spanish Oak Drive, Lilburn, GA, 30047 | $324,900 | 3 | 2 | -- | |
| 1081 Oak Road, Lilburn, GA, 30047 | $370,000 | 3 | 3 | 1,917 | 1,917 SqFt |
| 3274 Kimberly Woods Cou.., Lilburn, GA, 30047 | $330,000 | 3 | 2 | 1,620 | 1,620 SqFt |
| 3274 Kimberly Woods Court, Lilburn, GA, 30047 | $330,000 | 3 | 2 | 1,620 | 1,620 SqFt |
| 1081 Oak Road SW, Lilburn, GA, 30047 | $370,000 | 3 | 3 | 2,346 | 2,346 SqFt |
| 3170 Pine Cove Court, Lilburn, GA, 30047 | $389,900 | 4 | 3 | -- | |
| 3170 Pine Cove Court SW, Lilburn, GA, 30047 | $389,900 | 4 | 2 | -- |
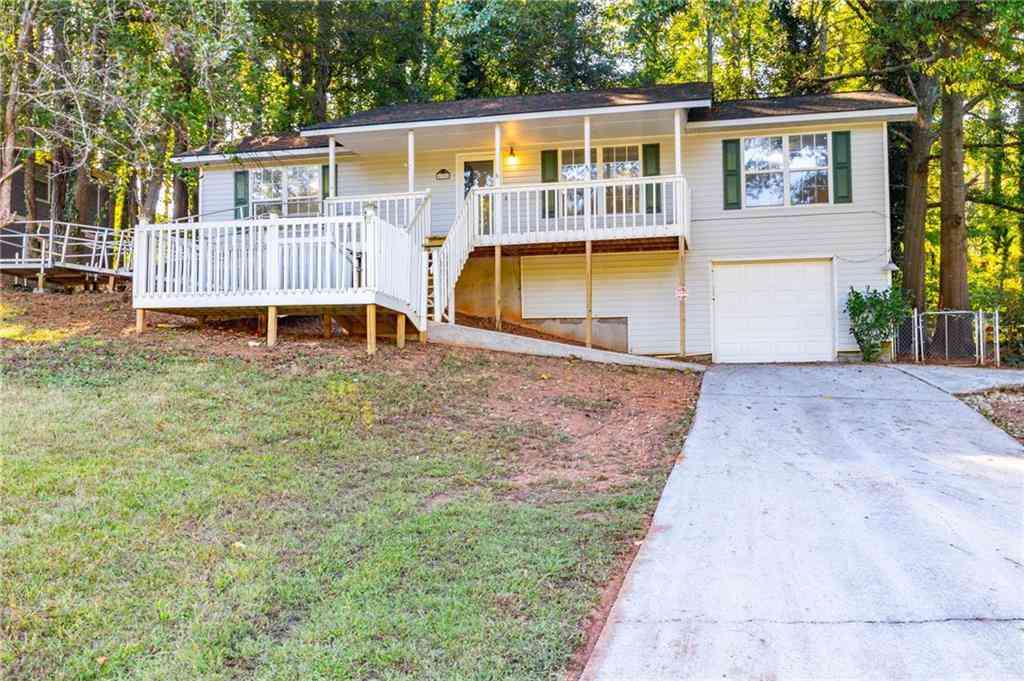
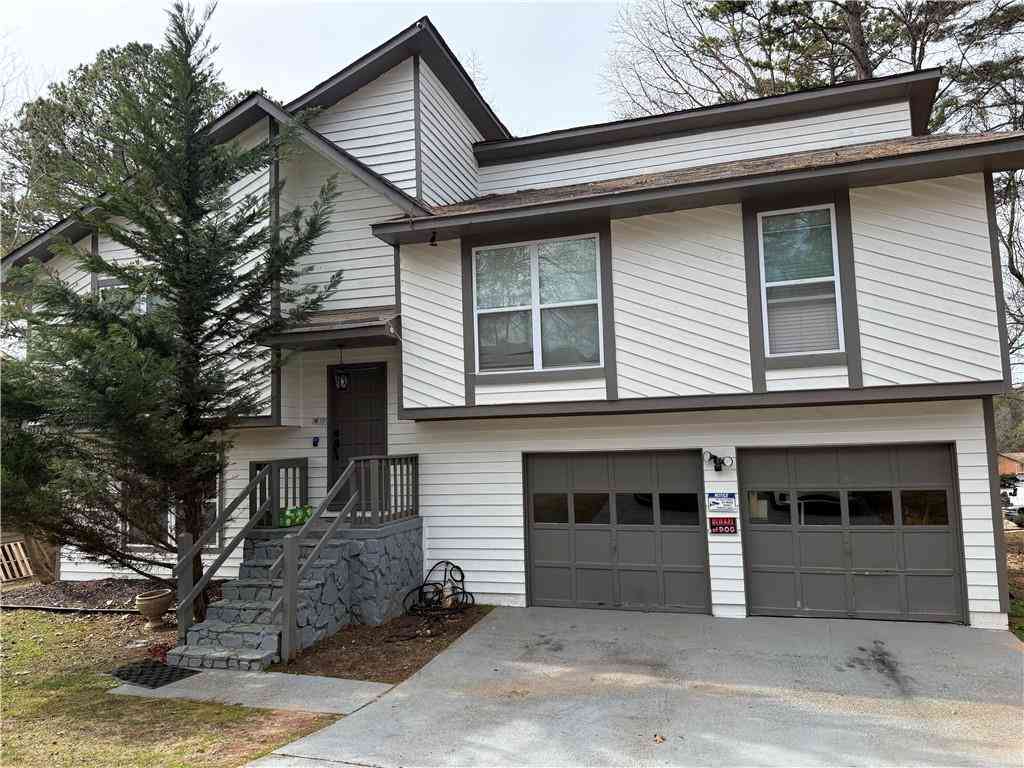
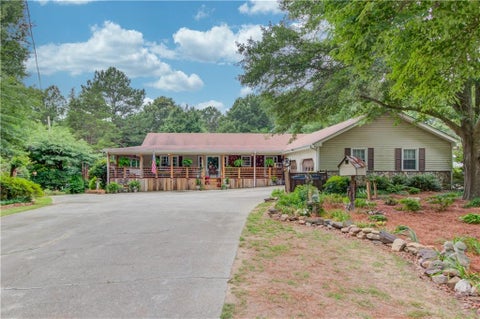
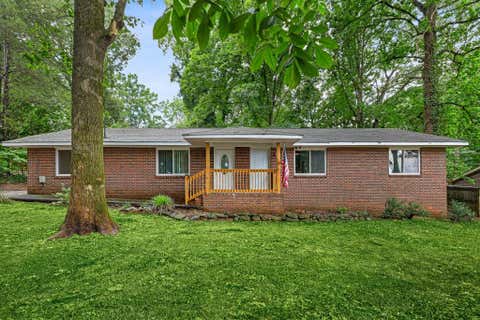
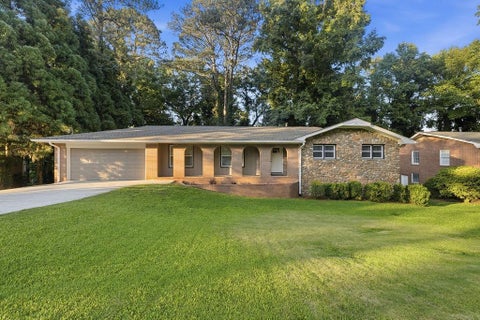
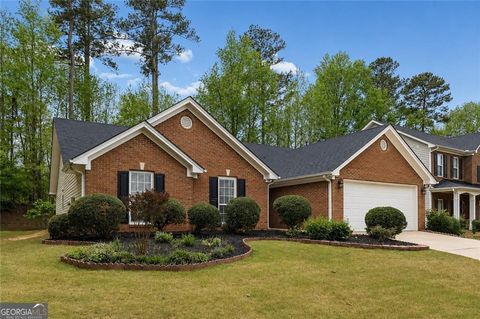
Similar Homes To 402 Emily Drive
Nearby For Sale


Listings on this website come from the FMLS IDX Compilation and may be held by brokerage firms other than the owner of this website. The listing brokerage is identified in any listing details. Information is deemed reliable but is not guaranteed. If you believe any FMLS listing contains material that infringes your copyrighted work, please (https://www.fmls.com/dmca.htm) to review our DMCA policy and learn how to submit a takedown request. © 2026 FMLS.
ByOwner last updated this listing 07/28/2026 @ 10:59
More Cities with for Sale by Owner Homes
- Lilburn Homes For Sale By Owner
- Lawrenceville Homes For Sale By Owner
- Smoke Rise Homes For Sale By Owner
- Tucker Homes For Sale By Owner
- Snellville Homes For Sale By Owner
- Duluth Homes For Sale By Owner
- Stone Mountain Homes For Sale By Owner
- Pine Lake Homes For Sale By Owner
- Clarkston Homes For Sale By Owner
- Berkeley Lake Homes For Sale By Owner
- Grayson Homes For Sale By Owner
- Peachtree Corners Homes For Sale By Owner
- Scottdale Homes For Sale By Owner
- Chamblee Homes For Sale By Owner
- Avondale Estates Homes For Sale By Owner
- Doraville Homes For Sale By Owner
- Decatur Homes For Sale By Owner
- Johns Creek Homes For Sale By Owner
- Suwanee Homes For Sale By Owner
- Conyers Homes For Sale By Owner
Homes around $420,000












Verify Your Email
Please enter the 6-digit verification code
sent to your email address.