

1339 Saint Michaels Court SW
Lilburn, GA 30047

 4
4
Bed
 2
2
Bath
 2,882
2,882Sqft
 0.84
0.84Acre(Lot)
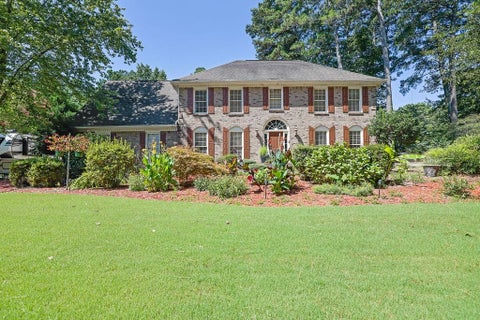
Situated in a charming community with NO HOA! Properties seldom come onto the market here; residents of Goose Bay come to stay. This 4-bedroom, 2.5-bath home offers sophisticated curb appeal and the opportunity to create the home you've always envisioned. While this home offers everything buyers love about newer construction-spacious rooms, functional design, and abundant storage options-it also provides the rare opportunity to personalize the interior finishes to reflect your own style and taste. From the moment you step inside, you'll appreciate the generous room sizes and thoughtful layout. The truly oversized primary suite is a standout, featuring a grand ensuite bath with dual vanities and separate walk-in closets. The kitchen is designed for gathering, with a large eat-in space

 Property Details
 Map
Map
 Map
Map
What's Nearby
Nearby Areas
 Features
-
Bedroom Information
Total Bedrooms: 4 Bedrooms On Upper Level: 4 Bedrooms On Lower Level: 0 Main Bedrooms: 0 Room Type: Family Room,Laundry Window Features: Insulated WindowsBathroom Information
Total Baths: 2 Full Baths: 2 Half Baths: 1 Full Baths Main: 0 Baths Full Lower: 0 Baths Full Upper: 2Water/Sewer
Water Source: Public Water BodyName: NONE Sewer: Septic Tank -
Kitchen Information
Kitchen: Breakfast Area Dining Room: Seats 12+,Separate RoomInterior Features
Bookcases,Two Story Foyer,Walk-In Closet(s) Flooring: Carpet,Laminate,TileAppliances
Dishwasher,Microwave,OtherUtilities
Other -
Cooling Features
Central Air,OtherHeating Source
Central,OtherFireplace
Number of Fireplaces: 1 Fireplace Features: Family Room
-
Building Information
Built Year: 1985 Roof Type: Other Basement: None Common Walls: No Common Walls Levels: Two Property Age: 41 -
Foundation
Slab -
Laundry Features
OtherPatio And Porch
PatioFencing
Back Yard,WoodConstruction Materials
Brick,OtherProperty Condition
Resale
-
Lot Information
Lot Size (Acr): 0.84 Land Lot: 82 Lot Size Source: Public Records Lot Features: Level,Other -
Property Information
Property Type: Residential Property Sub Type: Single Family Residence Structure Type: House Subdivision: Goose Bay City: Lilburn State: GA Directions: GA-140 E. Left onto Brook Hollow Pkwy. Right onto Center Way. Left onto Oakbrook Pkwy. Right onto Indian Trail Lilburn Rd NW. Right onto Five Forks Trickum Rd SW. Left onto Chesapeake Dr SW. Left onto Tred Avon Way SW. Left onto St Michaels Dr. Right onto St Michaels Ct. Property Status: Price Change
-
Listing Price Information
Original List Price: $475,000
-
Tax Information
Annual Tax: $1271 Tax Year: 2025 Tax Lot: 6 -
Home Warranty
Home Warranty Paid: No
-
Parking Information
Parking: 2 Parking Features: Attached,Garage,Off Street,Side/Rear Entrance -
Homeowners Association Information
Association: No Annual Association Fee: 0 Calculated Total Monthly Association Fees: 0 Association Fee Includes: None Community Features: None
-
School Information
Elementary School: Camp Creek High School: Parkview High School Bus: Yes Middle School: Trickum Middle School Bus: Yes Source Neighborhood: Goose Bay
How much is this property worth?
Curious about this home's true market value? Use our free Home Evaluation Tool to instantly get a personalized Comparative Market Analysis (CMA) report. Make smarter, data-driven decisions before you buy.

Nearby Home Value
| Address | Estimate | Bed | Bath | Sq. Ft | Lot Size |
|---|---|---|---|---|---|
| 2777 Spanish Oak Drive Dr, Lilburn, GA, 30047 | $299,200 | 3 | 2 | -- | |
| 1066 Sea Oats Way, Lilburn, GA, 30047 | $384,100 | 3 | 2 | 2,033 | 2,033 SqFt |
| 1066 Sea Oats Way SW, Lilburn, GA, 30047 | $384,100 | 3 | 2 | 2,033 | 2,033 SqFt |
| 2936 Spanish Oak Drive, Lilburn, GA, 30047 | $324,900 | 3 | 2 | -- | |
| 1081 Oak Road, Lilburn, GA, 30047 | $359,000 | 3 | 3 | 1,917 | 1,917 SqFt |
| 3274 Kimberly Woods Cou.., Lilburn, GA, 30047 | $330,000 | 3 | 2 | 1,620 | 1,620 SqFt |
| 3274 Kimberly Woods Court, Lilburn, GA, 30047 | $330,000 | 3 | 2 | 1,620 | 1,620 SqFt |
| 1081 Oak Road SW, Lilburn, GA, 30047 | $359,000 | 3 | 3 | 2,346 | 2,346 SqFt |
| 3170 Pine Cove Court, Lilburn, GA, 30047 | $389,900 | 4 | 3 | -- | |
| 3170 Pine Cove Court SW, Lilburn, GA, 30047 | $389,900 | 4 | 2 | -- |
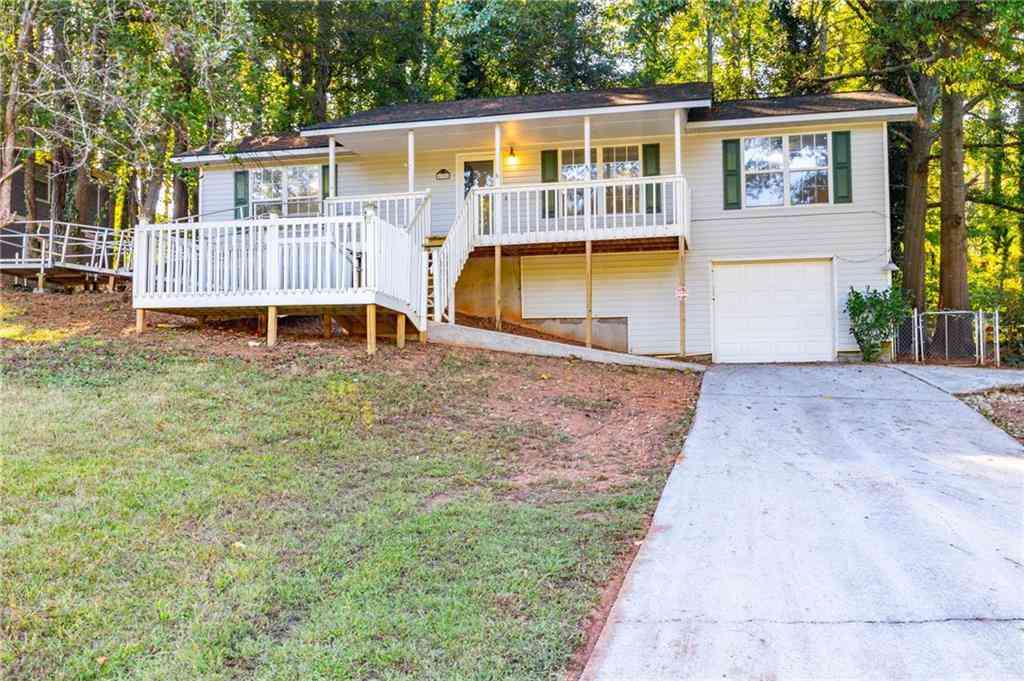
Similar Homes To 1339 Saint Michaels Court SW
Nearby For Sale




The data relating to real estate for sale on this web site comes in part from the Broker Reciprocity Program of Georgia MLS. Real estate listings held by brokerage firms other than Byowner are marked with the Broker Reciprocity logo and detailed information about them includes the name of the listing brokers. Information deemed reliable but not guaranteed. Copyright 2026 Georgia MLS. All rights reserved.
ByOwner last updated this listing 08/01/2026 @ 09:45
More Cities with for Sale by Owner Homes
- Lilburn Homes For Sale By Owner
- Lawrenceville Homes For Sale By Owner
- Smoke Rise Homes For Sale By Owner
- Tucker Homes For Sale By Owner
- Snellville Homes For Sale By Owner
- Duluth Homes For Sale By Owner
- Stone Mountain Homes For Sale By Owner
- Pine Lake Homes For Sale By Owner
- Clarkston Homes For Sale By Owner
- Berkeley Lake Homes For Sale By Owner
- Grayson Homes For Sale By Owner
- Peachtree Corners Homes For Sale By Owner
- Scottdale Homes For Sale By Owner
- Chamblee Homes For Sale By Owner
- Avondale Estates Homes For Sale By Owner
- Doraville Homes For Sale By Owner
- Decatur Homes For Sale By Owner
- Johns Creek Homes For Sale By Owner
- Suwanee Homes For Sale By Owner
- Conyers Homes For Sale By Owner
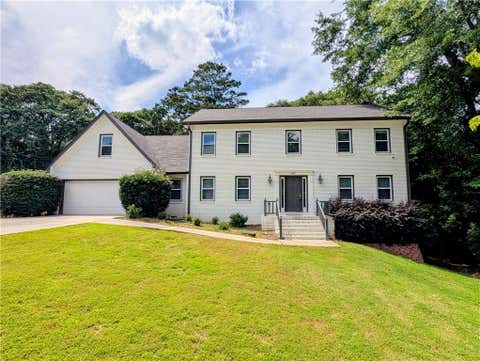
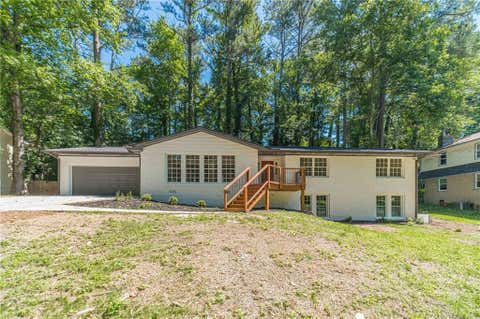
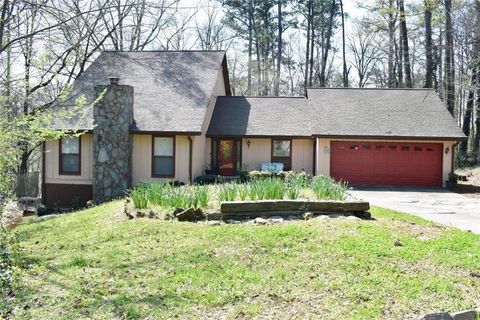
Homes around $475,000












Verify Your Email
Please enter the 6-digit verification code
sent to your email address.