
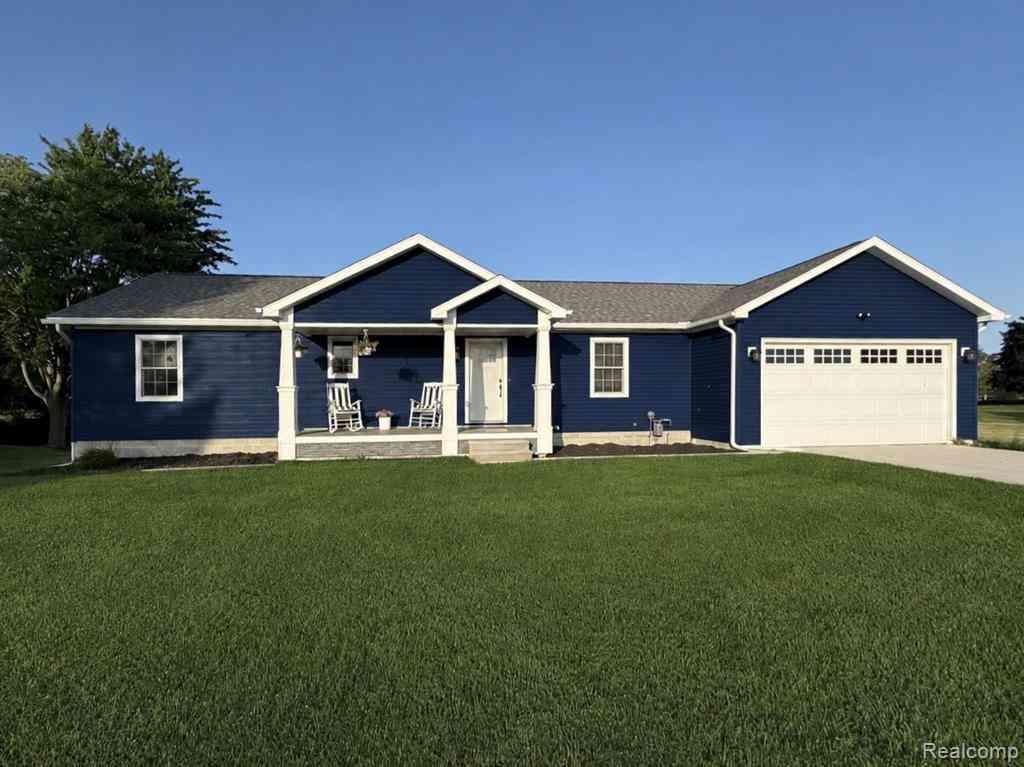
5537 Fairway Lane
Lexington, Michigan 48450

 3
3
Bed
 3
3
Bath
 1,300
1,300Sqft
 2.03
2.03Acres(Lot)
Beautiful opportunity to own this 3 Bedroom, 2 Full Bath Ranch Home built in 2017 overlooking the 13th Fairway of Lakeview Hills Golf Resort’s South Course known as “The First Resort North.” Fully Finished Walk Out Basement has 2 more Bedrooms 1 Full Bath with Shower & Spacious Living Room and Bar Area that is already prepped for a Kitchen. The Main floor offers an Open-Concept Kitchen & Great room flows into the spacious Deck with beautiful views of the Golf Course. The private Primary Bedroom is thoughtfully tucked away on one side of the home, featuring an en suite Bath, Walk-in closet, overlooking the golf course. Wake up to quiet sunrises & enjoy the beauty of nature right from your own room. Two additional Bedrooms and a Full Bath complete the main level with First Floor Laundry.

 Property Details
 Map
Map
 Map
Map
What's Nearby
Nearby Areas
 Features
-
Bedroom Information
Total Bedrooms: 3Bathroom Information
Total Baths: 3 Full Baths: 3 -
Room Information
Total Rooms: 9 Porches: Deck,Patio,Patio - Covered,CoveredInterior Features
Roof: Composition Basement Description: Finished,Walk-Out Access Appliances: Dishwasher,Dryer,Electric Cooktop,Free-Standing Refrigerator,Microwave,Washer -
Heating & Cooling
Cooling: Central Air Heating: Forced Air Heating Fuel: Natural GasWater Heater
Electric
-
Building Information
Year Built: 2017 Building Stories: 1 Story Roof: Composition Foundation/Basement: Basement Architecture: Ranch -
Exterior Features
Construction: Vinyl -
Utility Features
Sewer: Septic Tank (Existing) -
Water
Well (Existing) Water Heat: Electric
-
Lot Information
Lot Size: 2.03 Lot Dimensions: 217 x 411 x 221 x 384 Lot Features: Near Golf Course,On Golf Course (Golf Frontage) Frontage Feet: 217 -
Property Information
SQ ft: 1300 Subdivision: Golf View Estates Financing: Cash,Conventional,FHA,VA
-
Listing Price Information
Original List Price: $369,000 -
Listing Information
Possession: Negotiable Legal Description: T10N R16E SEC 35 LOTS 3 & 4, GOLF VIEW ESTATES
-
Tax Information
Annual Tax: $2,581 Parcel Number: 15115000000301 -
Possession
Negotiable -
Legal Information
Legal Description: Section: T10N R16E SEC 35 LOTS 3 & 4, GOLF VIEW ESTATES
-
Parking Information
Has Garage: Yes Garage Size: 2 Car Garage Description: Attached -
Multi-Unit Information
Road Frontage: Other
-
School Information
School District: Croswell Lexington -
Utility Information
Water: Well (Existing) Sewer: Septic Tank (Existing)
How much is this property worth?
Curious about this home's true market value? Use our free Home Evaluation Tool to instantly get a personalized Comparative Market Analysis (CMA) report. Make smarter, data-driven decisions before you buy.

Nearby Home Value
| Address | Estimate | Bed | Bath | Sq. Ft | Lot Size |
|---|---|---|---|---|---|
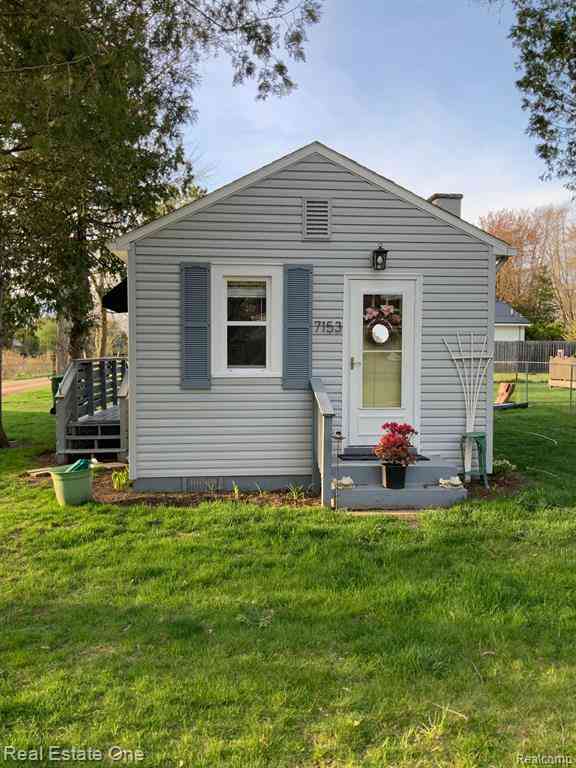
| 7153 Cedar Road , Lexington, MI, 48450 | $137,500 | 1 | 1 | 504 | 504 SqFt |
| 7308 Cedar Haven Lane , Lexington, MI, 48450 | $449,000 | 5 | 3 | 1,850 | 1,850 SqFt |
| 6997 Lakeshore Road , Lexington, MI, 48450 | $523,000 | 4 | 2 | 1,612 | 1,612 SqFt |
| 8941 & 8943 Lakeshore R.., Lexington, MI, 48450 | $749,900 | 2 | 2 | 2,000 | 2,000 SqFt |
| 8723 Lakeshore Road , Lexington, MI, 48450 | $514,900 | 3 | 2 | 1,248 | 1,248 SqFt |
| 7672 Schroeder Road , Lexington, MI, 48450 | $319,900 | 4 | 2 | 1,630 | 1,630 SqFt |
| 7643 Freidt Avenue , Lexington, MI, 48450 | $275,000 | 5 | 1 | 1,400 | 1,400 SqFt |
| 7745 Lakeview Drive , Lexington, MI, 48450 | $698,500 | 4 | 2 | 1,700 | 1,700 SqFt |
| 7526 Elmwood Road , Lexington, MI, 48450 | $215,000 | 2 | 1 | 856 | 856 SqFt |
| 7525 Elmwood Road , Lexington, MI, 48450 | $209,900 | 3 | 1 | 888 | 888 SqFt |
Similar Homes To 5537 Fairway Lane
Nearby For Sale



Disclosure: The accuracy of all information, regardless of source, is not guaranteed or warranted. All information should be independently verified. Any use of search facilities of data on the site, other than by a consumer looking to purchase real estate, is prohibited. IDX provided courtesy of Realcomp II Ltd., via ByOwner.com and REALCOMP, Copyright 2026 Realcomp II Ltd. Shareholders. REALTOR (R) licensed in the state of Michigan. The listing broker’s offer of compensation is made only to participants of the MLS where the listing is filed and to participants of any data share partner MLS.
ByOwner last updated this listing 07/19/2026 @ 11:54
More Cities with for Sale by Owner Homes
- Lexington Homes For Sale By Owner
- Croswell Homes For Sale By Owner
- Jeddo Homes For Sale By Owner
- Applegate Homes For Sale By Owner
- Fort Gratiot Homes For Sale By Owner
- Carsonville Homes For Sale By Owner
- Peck Homes For Sale By Owner
- North Street Homes For Sale By Owner
- Avoca Homes For Sale By Owner
- Port Sanilac Homes For Sale By Owner
- Yale Homes For Sale By Owner
- Lynn Homes For Sale By Owner
- Port Huron Homes For Sale By Owner
- Wales Homes For Sale By Owner
- Sandusky Homes For Sale By Owner
- Brown City Homes For Sale By Owner
- Kimball Homes For Sale By Owner
- Smiths Creek Homes For Sale By Owner
- Emmett Homes For Sale By Owner
- Deckerville Homes For Sale By Owner
Homes around $369,000




Verify Your Email
Please enter the 6-digit verification code
sent to your email address.