

1686 Crosshaven Drive
Lewisville, Texas 75077

 3
3
Bed
 2
2
Bath
 1,524
1,524Sqft
 0.18
0.18Acre(Lot)
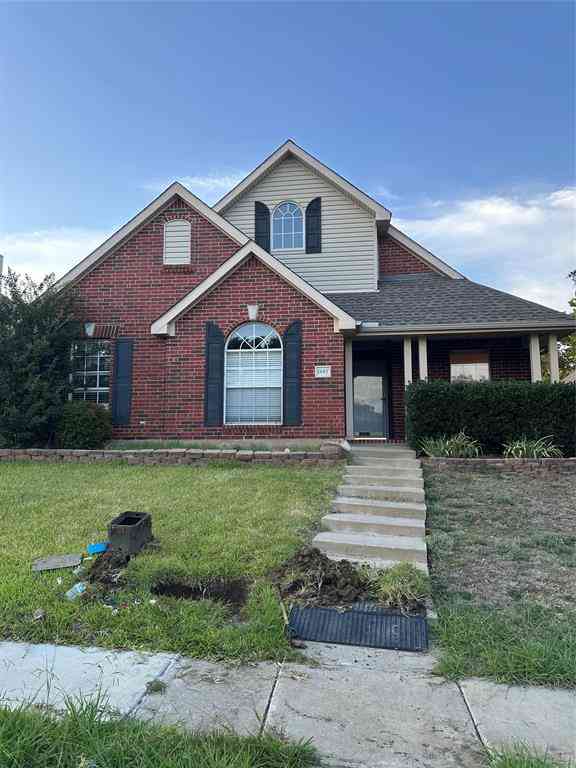
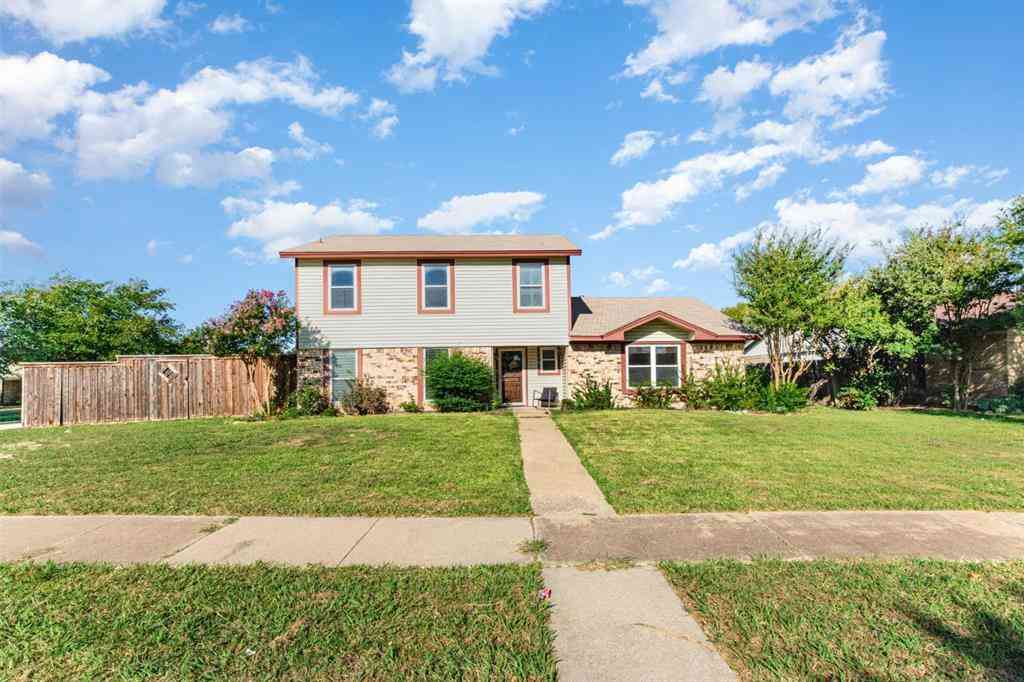
NO HOA! Now that we have your attention—welcome home to the desired Lewisville Valley community! From the moment you arrive, this adorable, updated 3-bedroom, 2-bath gem radiates warmth and charm, effortly designed for both daily living and entertaining. A mature shade tree, landscaped flower beds, and a spacious covered front porch greet you at the curb. A welcoming entryway flows seamlessly into a large, sun-drenched living room at the heart of the home. Here, a custom floor-to-ceiling stone gas fireplace (complete with gas logs and a custom mantle) serves as the ultimate cozy centerpiece, flanked by a large picture-frame window overlooking your private backyard retreat The dining room, featuring a charming window seat, connects seamlessly to the bright, fully remodeled kitchen. It comes

 Property Details
 Map
Map
 Map
Map
What's Nearby
Nearby Areas
 Features
-
Bedroom Information
Total Bedrooms: 3 Window Features: Window CoveringsBathroom Information
Total Baths: 2 Full Baths: 2 Half Baths: 0 -
Interior Features
Decorative Lighting,Double Vanity,Granite Counters,High Speed Internet Available,Open Floorplan,Pantry,Walk-In Closet(s)Appliances
Dishwasher,Disposal,Gas Range,Microwave,Plumbed For Gas in Kitchen,RefrigeratorUtilities
All Weather Road,Alley,Cable Available,City Sewer,City Water,Concrete,Curbs,Electricity Available,Electricity Connected,Individual Gas Meter,Individual Water Meter,Natural Gas Available,Sidewalk -
Cooling Features
Ceiling Fan(s),Central Air,Electric,Roof Turbine(s)Heating Source
Central,Fireplace(s),Natural GasFireplace
Number of Fireplaces: 1 Fireplace Features: Gas,Gas Logs,Gas Starter,Living Room,Stone
-
Building Information
Built Year: 1988 Roof Type: Shingle -
Exterior Features
Covered Patio/Porch,Rain Gutters,Lighting,Private Yard,StorageFoundation
SlabSecurity Features
Carbon Monoxide Detector(s),Smoke Detector(s) -
Laundry Features
Utility Room,Full Size W/D Area,Dryer Hookup,Washer HookupFencing
Back Yard,Fenced,Full,Gate,Privacy,Wood
-
Lot Information
Lot Size (Acr): 0.1770 Lot Size Units: Acres Lot Size Square Feet: 7,710 Lot Size Source: Assessor Lot Features: Interior Lot,Landscaped,Lrg. Backyard Grass,Sprinkler System,Subdivision -
Property Information
SQ ft (Living Area): 1,524 Property Type: Residential Property Sub Type: Single Family Residence Architectural Style: Traditional Subdivision: Lewisville Valley 6 Sec 1 City: Lewisville State: Texas Directions: GPS is best resource. Property Status: Active Levels: One Property Age: 38 Year Built Details: Preowned
-
Listing Price Information
Original List Price: $360,000 List Price Tot SqFt: $236 -
Listing Information
Possession: Negotiable
-
Tax Information
Parcel Number: R130202 Tax Block: A Tax Legal Description: LEWISVILLE VALLEY 6 SEC 1 BLK A LOT 37 Tax Lot: 37 Unexempt Taxes: $5,721
-
Parking Information
Has Garage Garage Space: 2 Carport Spaces: 0 Parking Features: Alley Access,Driveway,Electric Gate,Garage,Garage Door Opener,Garage Faces Rear,Garage Single Door,Side By Side -
Homeowners Association Information
HOA Type: None
-
School Information
Elementary School: Valley Ridge Middle School: Huffines High School: Lewisville School District: Lewisville ISD -
Utility Information
Utilities: All Weather Road,Alley,Cable Available,City Sewer,City Water,Concrete,Curbs,Electricity Available,Electricity Connected,Individual Gas Meter,Individual Water Meter,Natural Gas Available,Sidewalk
How much is this property worth?
Curious about this home's true market value? Use our free Home Evaluation Tool to instantly get a personalized Comparative Market Analysis (CMA) report. Make smarter, data-driven decisions before you buy.

Nearby Home Value
| Address | Estimate | Bed | Bath | Sq. Ft | Lot Size |
|---|---|---|---|---|---|
| 800 Tablerock Way, Lewisville, TX, 75077 | $315,000 | 3 | 2 | 1,808 | 1,808 SqFt |
| 1184 Courtney Lane, Lewisville, TX, 75077 | $409,998 | 4 | 3 | 2,059 | 2,059 SqFt |
| 1051 Summit Park, Lewisville, TX, 75077 | $404,000 | 3 | 2 | 1,867 | 1,867 SqFt |
| 1236 Tanner Drive, Lewisville, TX, 75077 | $425,000 | 5 | 2 | 1,942 | 1,942 SqFt |
| 1277 Michael Avenue, Lewisville, TX, 75077 | $469,900 | 4 | 3 | 2,240 | 2,240 SqFt |
| 1236 Whitehorse Drive, Lewisville, TX, 75077 | $459,000 | 3 | 3 | 2,408 | 2,408 SqFt |
| 1241 College Parkway, Lewisville, TX, 75077 | $369,000 | 4 | 2 | 2,197 | 2,197 SqFt |
| 2326 Balleybrooke Drive, Lewisville, TX, 75077 | $679,999 | 4 | 4 | 3,355 | 3,355 SqFt |
| 1327 Savona Lane, Lewisville, TX, 75077 | $630,000 | 4 | 3 | 2,816 | 2,816 SqFt |
| 2002 Milano Lane, Lewisville, TX, 75077 | $469,000 | 3 | 3 | 2,515 | 2,515 SqFt |
Similar Homes To 1686 Crosshaven Drive
Nearby For Sale




Disclosure: Listing information provided in part by the North Texas Real Estate Information Systems, Inc, for personal, non-commercial use by viewers of this site and may not be reproduced or redistributed. All information is deemed reliable but not guaranteed. Copyright © NTREIS 2026. All rights reserved
ByOwner last updated this listing 07/10/2026 @ 18:30
More Cities with for Sale by Owner Homes
- Lewisville Homes For Sale By Owner
- Flower Mound Homes For Sale By Owner
- Double Oak Homes For Sale By Owner
- Copper Canyon Homes For Sale By Owner
- Lewisville Homes For Sale By Owner
- Highland Village Homes For Sale By Owner
- Roanoke Homes For Sale By Owner
- Trophy Club Homes For Sale By Owner
- Southlake Homes For Sale By Owner
- Grapevine Homes For Sale By Owner
- Grapevine Homes For Sale By Owner
- Argyle Homes For Sale By Owner
- Hickory Creek Homes For Sale By Owner
- Coppell Homes For Sale By Owner
- Lake Dallas Homes For Sale By Owner
- Colleyville Homes For Sale By Owner
- Shady Shores Homes For Sale By Owner
- Lakewood Village Homes For Sale By Owner
- Keller Homes For Sale By Owner
- Corinth Homes For Sale By Owner
Homes around $360,000



Verify Your Email
Please enter the 6-digit verification code
sent to your email address.