

MLS: #PABU2127828, Listed By: Steve Burke, Tesla Realty Group, LLC, Source:Bright MLS
126 Goldengate Road
LEVITTOWN, PA 19057

 4
4
Bed
 3
3
Bath
 2,100
2,100Sqft
 0.14
0.14Acre(Lot)
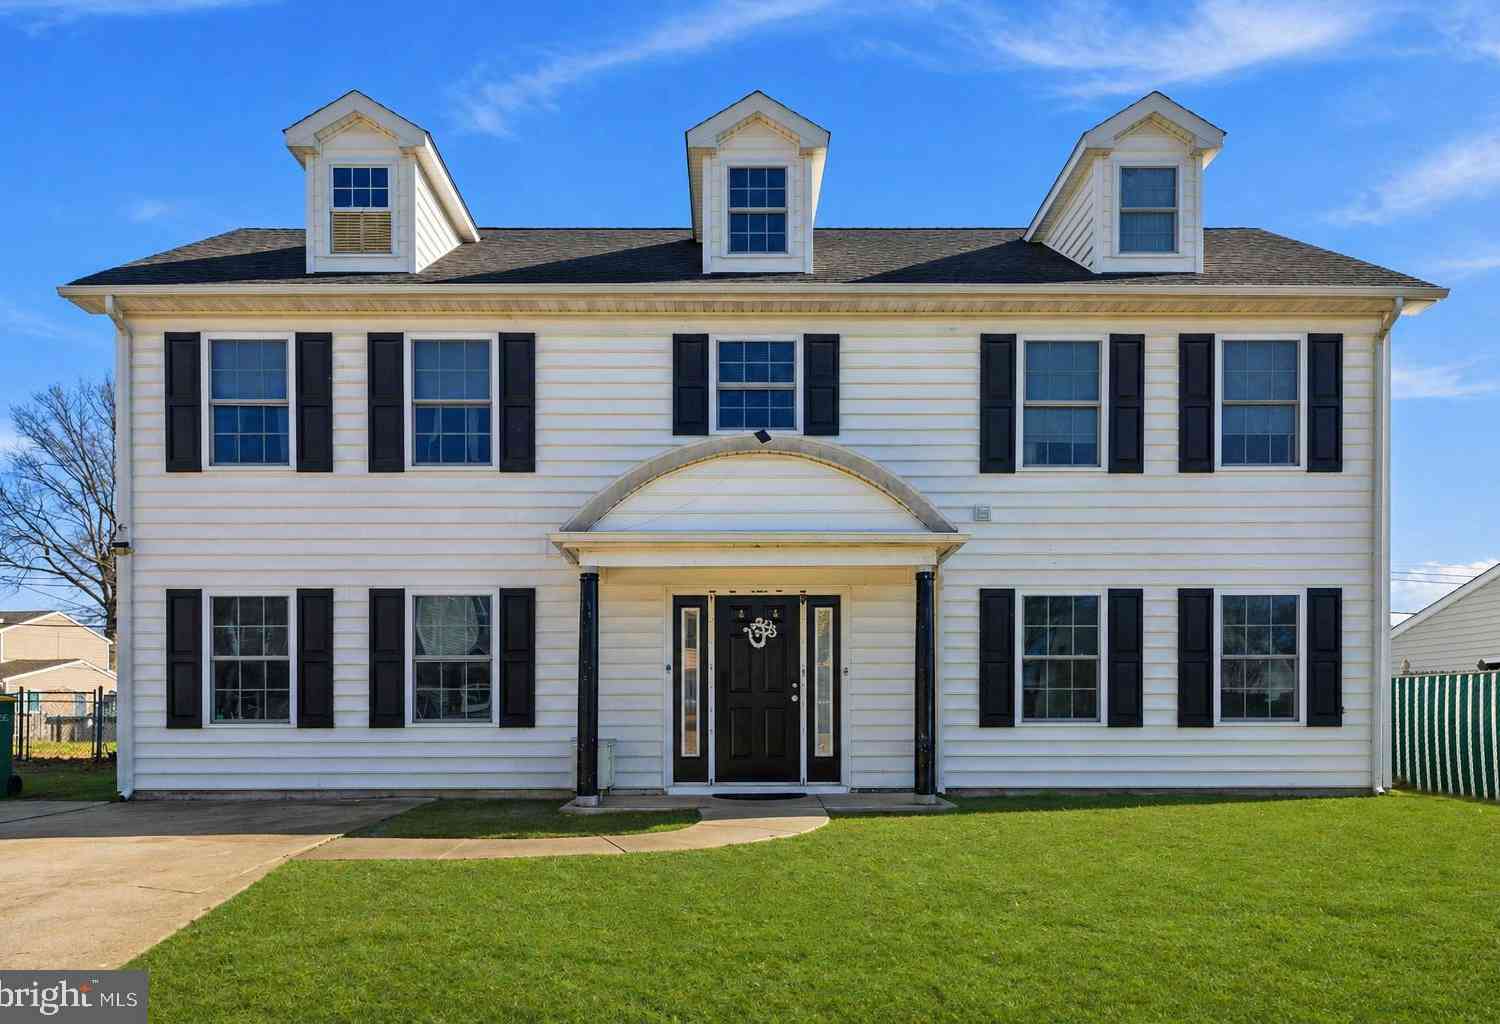
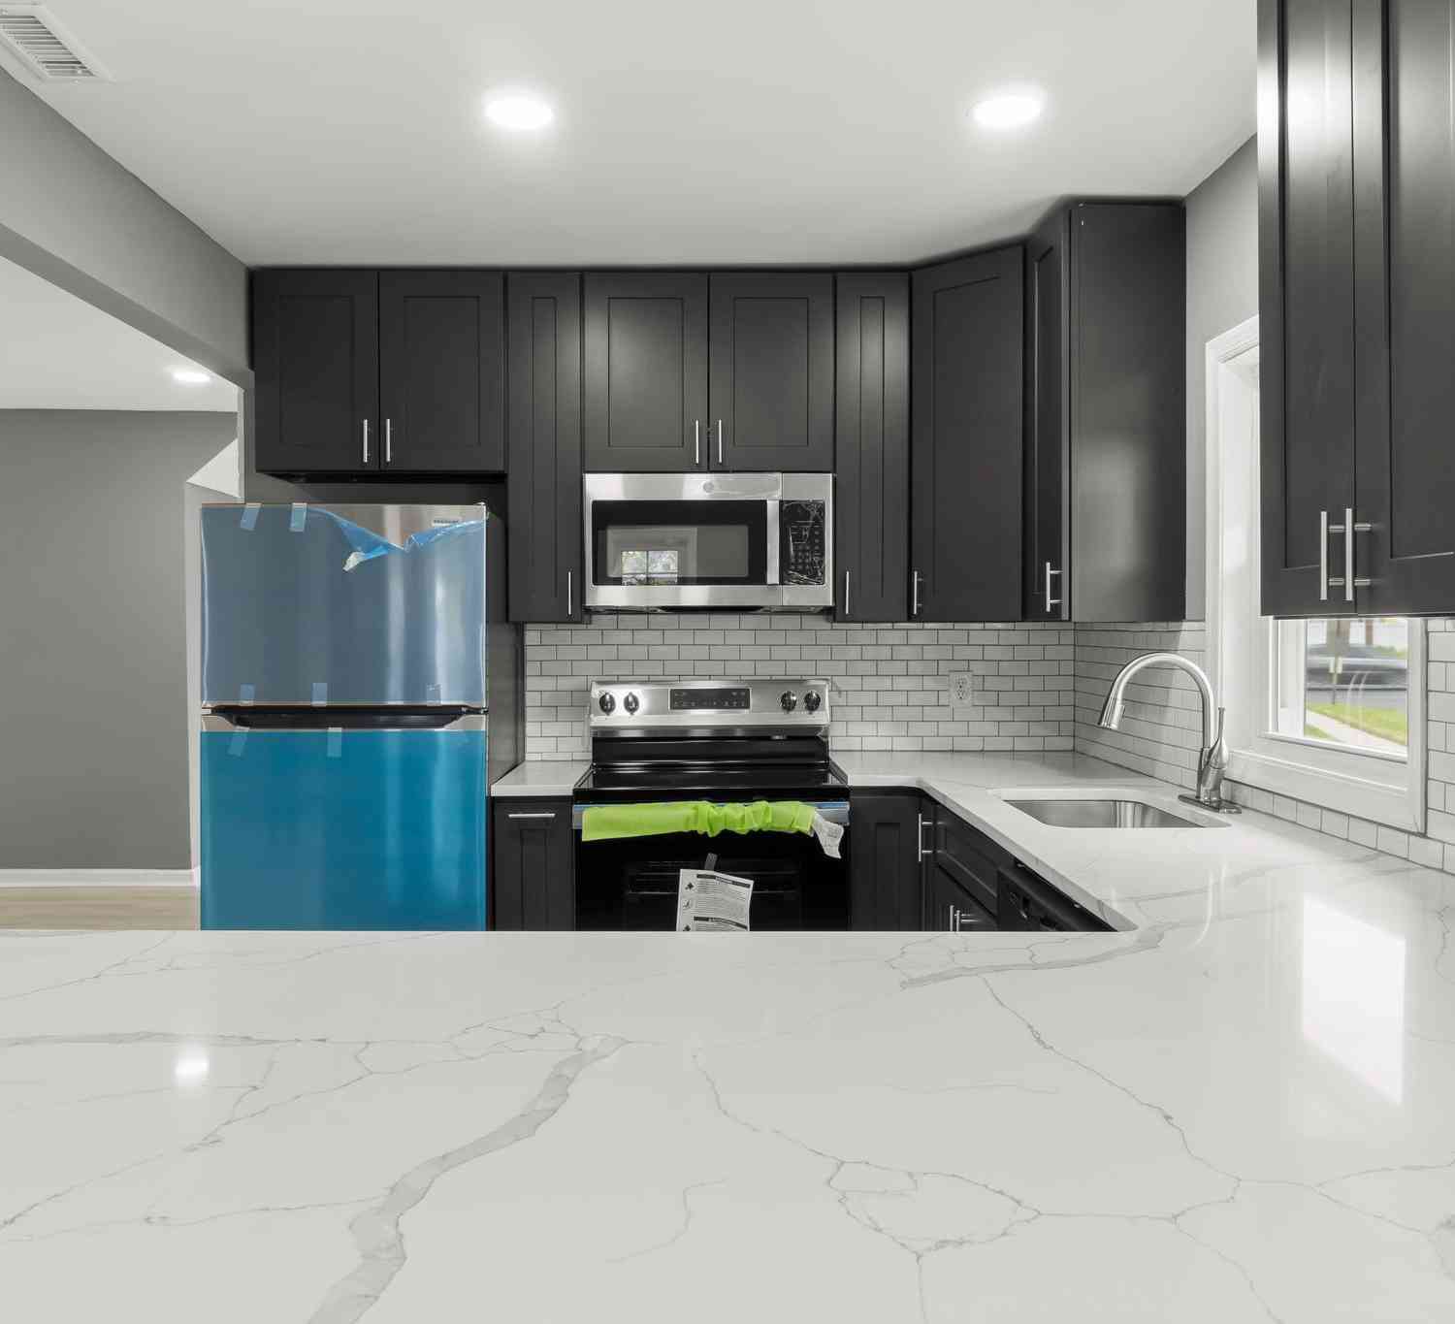
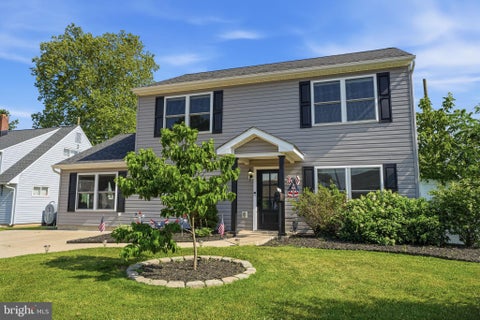
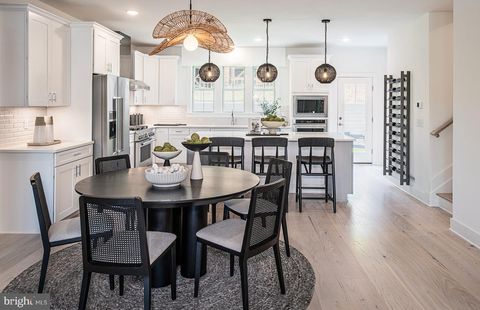
Welcome to this beautifully renovated home where custom craftsmanship meets modern design. From the moment you step inside, you’ll appreciate the thoughtful updates and spacious layout designed for today’s lifestyle. The showstopping custom kitchen features 10-foot cathedral ceilings, matte blue cabinetry, elegant quartz countertops, a 9-foot center island, farmhouse sink, 36” refrigerator, wall oven with built-in microwave, Roman shades, and abundant cabinet space—perfect for cooking, gathering, and entertaining. Designed with flexibility in mind, this home offers two spacious family rooms. The main family room showcases a stunning custom-built fireplace with built-in shelving, while the second family room is ideal as a playroom, media room, game room, or additional living space and inc

 Property Details
 Map
Map
 Map
Map
What's Nearby
Nearby Areas
 Features
-
Bedroom Information
Total beds: 4Bathroom Information
Total Baths: 3 Full Baths: 2 Half Baths: 1Room Information
Rooms Total: 11 -
Flooring Information
Carpet, Vinyl -
Roofing Information
Shingle -
Interior Features
Eat-in Kitchen, Ceiling Fan(s), Kitchen Island, Recessed Lighting, Vaulted Ceiling(s), Cathedral Ceiling(s), Built-in Features, Open Floorplan Roof: Shingle Appliances: Range, Double Oven, Oven, Washer, Cooktop, Built-In Range, Dishwasher, Instant Hot Water, Microwave, ENERGY STAR Qualified Washer, ENERGY STAR Qualified Appliances, Tankless Water Heater -
Heating & Cooling
Has Heating: Yes Heating: Electric, Central, Heat Pump Has Cooling: Yes Cooling: Central Air, Ceiling Fan(s), Electric
-
Building Information
Year Built: 1954 Building Area Total: 2100 Construction Materials: Frame Pool Features: None Private Pool: No
-
Lot Information
Lot Dimensions: 60.00 x 105.00 Lot Size Acres: 0.14 Lot Size Source: Assessor Lot Size Square Feet: 6300Property Information
Subdivision: GOLDENRIDGE Source Property Type: Residential Postal Code Plus 4: 3437 Property SubType: Single Family Residence Levels: Two Property Age: 72
-
Listing Price Information
Listing Price: $539999
-
Tax Information
Parcel Number: 05-034-177 Tax Lot: 177 Tax Year: 2025 Annual Tax: $5289
-
Parking Information
Parking Total: 5 Driveway
-
Location Information
Direction: 126 Goldengate WaterSource: Public
How much is this property worth?
Curious about this home's true market value? Use our free Home Evaluation Tool to instantly get a personalized Comparative Market Analysis (CMA) report. Make smarter, data-driven decisions before you buy.

Nearby Home Value
| Address | Estimate | Bed | Bath | Sq. Ft | Lot Size |
|---|---|---|---|---|---|
| 56 Gridiron Road, Levittown, PA, 19057 | $439,900 | 4 | 2 | 1,554 | 1,554 SqFt |
| 32 Gun Road, Levittown, PA, 19057 | $480,000 | 3 | 1 | 1,416 | 1,416 SqFt |
| 10 Granite Road, Levittown, PA, 19057 | $384,500 | 3 | 3 | 1,500 | 1,500 SqFt |
| 12 Mill Creek Road, Levittown, PA, 19057 | $399,900 | 4 | 3 | 1,200 | 1,200 SqFt |
| 11 Grasspond Road, Levittown, PA, 19057 | $395,000 | 3 | 2 | 1,300 | 1,300 SqFt |
| 268 Blue Ridge Drive, Levittown, PA, 19057 | $395,000 | 5 | 1 | 1,552 | 1,552 SqFt |
| 44 Quickset Road, Levittown, PA, 19057 | $415,000 | 4 | 2 | 1,275 | 1,275 SqFt |
| 45 Queensbridge Road, Levittown, PA, 19057 | $435,000 | 4 | 2 | 1,275 | 1,275 SqFt |
| 10 Indian Red Road, Levittown, PA, 19057 | $429,900 | 3 | 2 | 1,325 | 1,325 SqFt |
| 81 Queen Lily Road, Levittown, PA, 19057 | $479,000 | 3 | 2 | 1,766 | 1,766 SqFt |
Similar Homes To 126 Goldengate Road
Nearby For Sale

The data relating to real estate for sale on this website appears in part through the BRIGHT Internet Data Exchange program, a voluntary cooperative exchange of property listing data between licensed real estate brokerage firms in which ByOwner participates, and is provided by BRIGHT through a licensing agreement. The information provided by this website is for the personal, non-commercial use of consumers and may not be used for any purpose other than to identify prospective properties consumers may be interested in purchasing. Some properties which appear for sale on this website may no longer be available because they are under contract, have closed or are no longer being offered for sale. Information Deemed Reliable But Not Guaranteed. Copyright © 2026 Bright MLS. All rights reserved.
ByOwner last updated this listing 08/16/2026 @ 06:33
More Cities with for Sale by Owner Homes
- Levittown Homes For Sale By Owner
- Fairless Hills Homes For Sale By Owner
- Morrisville Homes For Sale By Owner
- Florence Homes For Sale By Owner
- Roebling Homes For Sale By Owner
- Bristol Homes For Sale By Owner
- Langhorne Homes For Sale By Owner
- Trenton Homes For Sale By Owner
- Fort Washington Homes For Sale By Owner
- Yardley Homes For Sale By Owner
- Hamilton Homes For Sale By Owner
- Bordentown Homes For Sale By Owner
- Burlington Homes For Sale By Owner
- Croydon Homes For Sale By Owner
- Bensalem Homes For Sale By Owner
- Newtown Homes For Sale By Owner
- Feasterville Trevose Homes For Sale By Owner
- Beverly Homes For Sale By Owner
- Titusville Homes For Sale By Owner
- Ewing Homes For Sale By Owner
Homes around $539,999










Verify Your Email
Please enter the 6-digit verification code
sent to your email address.