

MLS: #MDSM2032468, Listed By: MaryAnne Crewse, O'Brien Realty ERA Powered, Source:Bright MLS
40111 Army Way
LEONARDTOWN, MD 20650

 4
4
Bed
 7
7
Bath
 7,679
7,679Sqft
 2.07
2.07Acres(Lot)
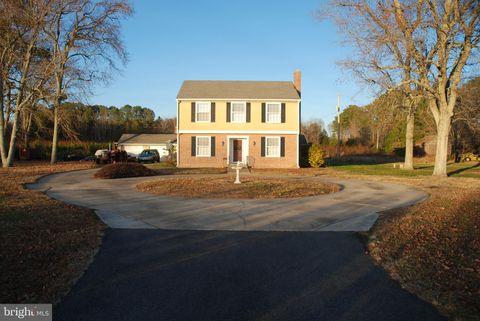
Beautiful Southern Maryland Coastal Retreat. Gracious and sophisticated. Elegant details throughout this incredibly, well-appointed home. Custom barrel ceiling and stained glass make a beautiful statement in the grand entry foyer. Inviting Family Room with serene water views. Newly renovated gourmet chef's kitchen is a coastal lovers dream. Enjoy sub-zero Wolf and Cove stainless appliances throughout. Custom white Cabinets and a blueberry hued Island grace this light and bright kitchen. Creamy quartz counter-tops and backsplash w/ Kohler ceramic and cast-iron sinks. Custom lighting and hardware. So very pretty with island seating and prep sink, all with water views. Kitchen and casual dining access to the large waterside screened porch for that morning coffee or evening dinner. Enjoy

 Property Details
 Map
Map
 Map
Map
What's Nearby
Nearby Areas
 Features
-
Bedroom Information
Total beds: 4Bathroom Information
Total Baths: 7 Full Baths: 4 Half Baths: 3Room Information
Has Basement: Yes Basement: Exterior Entry, Full, Partially Finished, Sump Pump, Interior Entry -
Flooring Information
Carpet, Wood, Hardwood, Ceramic Tile -
Roofing Information
Shingle -
Interior Features
Ceiling Fan(s), Elevator, Kitchen Island, Recessed Lighting, Walk-In Closet(s), Other, Cathedral Ceiling(s), High Ceilings, Built-in Features, Crown Molding, Open Floorplan, Pantry Roof: Shingle Appliances: Range, Oven, Gas Range, Gas Oven, Cooktop, Gas Water Heater, Dishwasher, Dryer, Freezer, Ice Maker, Microwave, Range Hood, Refrigerator, Stainless Steel Appliance(s), Washer, Tankless Water Heater Laundry Features: Laundry Room, Main Level Window Features: Skylight(s), Insulated Windows, Double Pane Windows, Screens -
Heating & Cooling
Has Heating: Yes Heating: Electric, Natural Gas, Heat Pump Has Cooling: Yes Cooling: Central Air, Heat Pump, Ceiling Fan(s), Zoned, Electric Water front: 1
-
Building Information
Year Built: 2004 Building Area Total: 8727 Construction Materials: HardiPlank Type, Spray Foam Insulation, Brick, Concrete, Other Frontage Length: 310 Patio And Porch Features: Porch, Patio, Screened, Terrace Pool Features: None Private Pool: No Water front Features: Creek, Stream View: Water, Creek/Stream, Trees/Woods -
Exterior Features
Exterior Features: Lighting, Rain Gutters
-
Lot Information
Lot Size Acres: 2.07 Lot Size Source: Assessor Lot Size Square Feet: 90169 Lot Description: Wooded, Front Yard, Private, Cleared, Level, Few Trees, Back Yard, WaterfrontProperty Information
Subdivision: COMBS CREEK Source Property Type: Residential Postal Code Plus 4: 2583 Property SubType: Single Family Residence Levels: Three Or More Property Age: 22
-
Listing Price Information
Listing Price: $2500000
-
Tax Information
Parcel Number: 1903029468 Tax Year: 2025 Annual Tax: $11855
-
Parking Information
Parking Total: 13 Oversized, Garage Door Opener, Off Street, Paved, Garage, Driveway, Other, Attached, DetachedGarage Information
Has Garage: Yes Has Attached Garage: Yes Garage Space: 5Homeowners Association InformationAssociation Amenities: Powered Boats Allowed, Boat Slip
-
Location Information
Direction: RT5 to Leonardtown. Turn onto RT243 (Newtowne Neck Road). Turn Left onto Joe Hazel Rd. Turn Left onto Tippit Rd. Go to End and turn left onto Gravel Lane, House and paver parking areas are on the right in front of garages WaterSource: Private, Well Security Features: Smoke Detector(s), Carbon Monoxide Detector(s), Security System, Security Lights
How much is this property worth?
Curious about this home's true market value? Use our free Home Evaluation Tool to instantly get a personalized Comparative Market Analysis (CMA) report. Make smarter, data-driven decisions before you buy.

Nearby Home Value
| Address | Estimate | Bed | Bath | Sq. Ft | Lot Size |
|---|---|---|---|---|---|
| 42096 Wildflower Drive, Leonardtown, MD, 20650 | $619,900 | 4 | 3 | 2,976 | 2,976 SqFt |
| Bayside Road, Leonardtown, MD, 20650 | $1,750,000 | 4 | 2 | 2,130 | 2,130 SqFt |
| 42084 Wildflower Drive, Leonardtown, MD, 20650 | $629,900 | 4 | 3 | 3,072 | 3,072 SqFt |
| 42102 Wildflower Drive, Leonardtown, MD, 20650 | $609,900 | 4 | 3 | 2,701 | 2,701 SqFt |
| 42108 Wildflower Drive, Leonardtown, MD, 20650 | $614,900 | 4 | 3 | 3,072 | 3,072 SqFt |
| 44798 Medleys Neck Road, Leonardtown, MD, 20650 | $772,000 | 4 | 5 | 3,000 | 3,000 SqFt |
| 18937 Hodges Lane, Leonardtown, MD, 20650 | $699,900 | 3 | 2 | 1,834 | 1,834 SqFt |
| 18800 Mckays Beach Road, Leonardtown, MD, 20650 | $465,000 | 3 | 2 | 1,667 | 1,667 SqFt |
| 43927 Lanedon Drive, Leonardtown, MD, 20650 | $375,000 | 3 | 2 | 1,856 | 1,856 SqFt |
| 43954 Main Way Road, Leonardtown, MD, 20650 | $469,900 | 3 | 3 | 1,691 | 1,691 SqFt |
Similar Homes To 40111 Army Way
Nearby For Sale


The data relating to real estate for sale on this website appears in part through the BRIGHT Internet Data Exchange program, a voluntary cooperative exchange of property listing data between licensed real estate brokerage firms in which ByOwner participates, and is provided by BRIGHT through a licensing agreement. The information provided by this website is for the personal, non-commercial use of consumers and may not be used for any purpose other than to identify prospective properties consumers may be interested in purchasing. Some properties which appear for sale on this website may no longer be available because they are under contract, have closed or are no longer being offered for sale. Information Deemed Reliable But Not Guaranteed. Copyright © 2026 Bright MLS. All rights reserved.
ByOwner last updated this listing 08/21/2026 @ 12:53
More Cities with for Sale by Owner Homes
- Leonardtown Homes For Sale By Owner
- Avenue Homes For Sale By Owner
- Hollywood Homes For Sale By Owner
- Abell Homes For Sale By Owner
- California Homes For Sale By Owner
- Bushwood Homes For Sale By Owner
- Callaway Homes For Sale By Owner
- Great Mills Homes For Sale By Owner
- Chaptico Homes For Sale By Owner
- Broomes Island Homes For Sale By Owner
- Lexington Park Homes For Sale By Owner
- Solomons Homes For Sale By Owner
- Mechanicsville Homes For Sale By Owner
- Tall Timbers Homes For Sale By Owner
- Montross Homes For Sale By Owner
- Valley Lee Homes For Sale By Owner
- Saint Leonard Homes For Sale By Owner
- Drayden Homes For Sale By Owner
- Piney Point Homes For Sale By Owner
- Benedict Homes For Sale By Owner
Homes around $2,500,000






Verify Your Email
Please enter the 6-digit verification code
sent to your email address.