
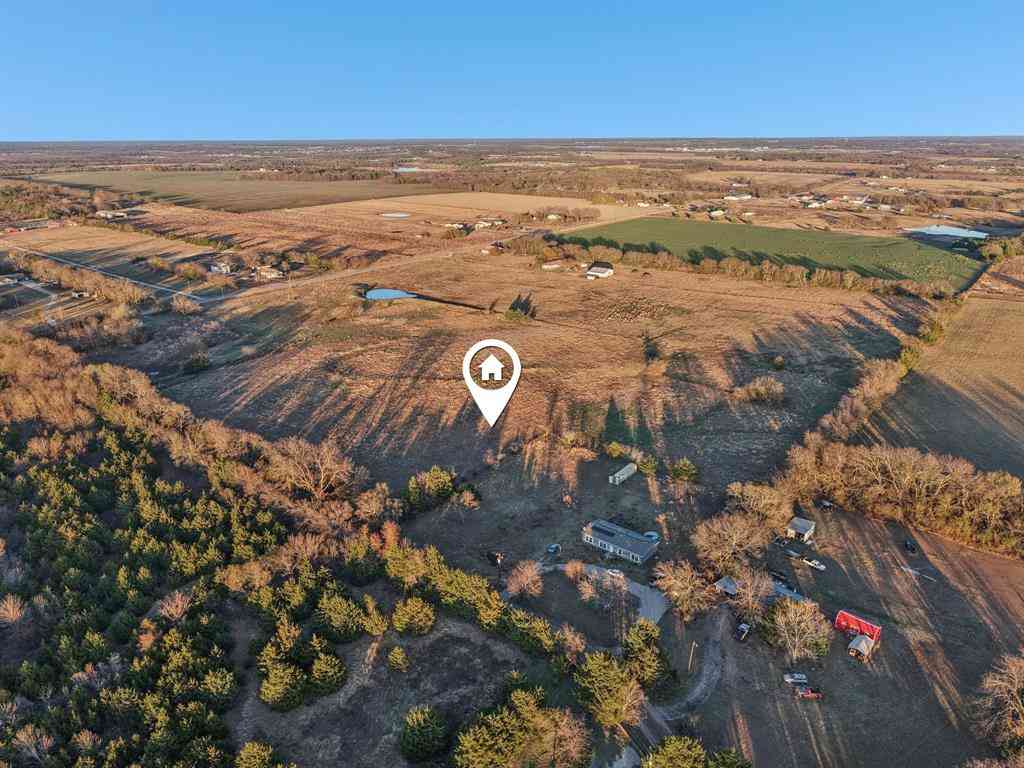
250 Brown Road
Leonard, Texas 75452

 5
5
Bed
 4
4
Bath
 3,130
3,130Sqft
 1
1Acre(Lot)
Fully decorated and furnished model home! Added landscaping! Extra large driveway with tons of parking space! Comes with blinds fridge washer and dryer move in ready! The Aster floor plan is all about versatility. As you enter into the first floor of the home, the foyer leads you past a bedroom and bathroom on one side and a flex room on the other before opening up into the kitchen, dining room and family room. This open-concept home gives you plenty of reasons to host dinner parties or holiday events for your friends and family with a spacious dining room, oversized island within the kitchen and a charming fireplace to gather around at the end of the night. The owner's suite is situated just off of the family room and overlooks the pristine backyard scene. With the owner'

 Property Details
 Map
Map
 Map
Map
What's Nearby
Nearby Areas
 Features
-
Bedroom Information
Total Bedrooms: 5 Window Features: Window CoveringsBathroom Information
Total Baths: 4 Full Baths: 4 Half Baths: 0 -
Interior Features
Cable TV Available,Decorative Lighting,High Speed Internet Available,Kitchen Island,Open Floorplan,Pantry,Walk-In Closet(s)Appliances
Dishwasher,Disposal,Electric Cooktop,Electric Oven,Electric Water Heater,Microwave,Double Oven,Plumbed For Gas in KitchenUtilities
Community Mailbox,Concrete,Overhead Utilities -
Cooling Features
Ceiling Fan(s),Central Air,ElectricHeating Source
Central,Electric,Fireplace(s),Heat PumpFireplace
Number of Fireplaces: 1 Fireplace Features: Family Room,Gas Starter,Masonry,Stone,Wood Burning
-
Building Information
Built Year: 2023 Construction: Brick Roof Type: Composition -
Exterior Features
Covered Patio/Porch,Rain GuttersFoundation
SlabSecurity Features
Burglar,Carbon Monoxide Detector(s),Fire Alarm,Prewired,Security System,Smoke Detector(s) -
Laundry Features
Utility Room,Full Size W/D Area,Dryer Hookup,Washer HookupPatio And Porch
Covered,Front Porch,Rear PorchFencing
NoneConstruction Materials
Brick
-
Lot Information
Lot Size (Acr): 1.0000 Lot Size Units: Acres Lot Size Square Feet: 43,560 Lot Features: Acreage,Few Trees,Interior Lot,Landscaped,Lrg. Backyard Grass,Sprinkler System,Subdivision -
Property Information
SQ ft (Living Area): 3,130 Property Type: Residential Property Sub Type: Single Family Residence Architectural Style: Traditional Subdivision: Fannin Ranch Estates City: Leonard State: Texas Directions: On HWY 121, drive northeast headed towards Trenton. After passing over HWY 160, you’ll continue for 2.4 miles. Turn right on to CR 4915. Drive for approx. 1.5 a mile & then turn right on to CR 4910. Continue on CR 4910 for another 1.5 mile & you will find the community to your right. Property Status: Active Exclusions: Minerals. Levels: Two Property Age: 3 Year Built Details: New Construction - Complete
-
Listing Price Information
Original List Price: $651,850 List Price Tot SqFt: $208 -
Listing Information
Possession: Closing/Funding
-
Tax Information
Parcel Number: 000000138648 Tax Block: I Tax Lot: 72
-
Parking Information
Has Garage Garage Space: 3 Carport Spaces: 0 Parking Features: Concrete,Driveway,Garage,Garage Door Opener,Garage Faces Side -
Homeowners Association Information
HOA Type: None
-
School Information
Elementary School: Trenton Middle School: Trenton High School: Trenton School District: Trenton ISD -
Utility Information
Utilities: Community Mailbox,Concrete,Overhead Utilities
How much is this property worth?
Curious about this home's true market value? Use our free Home Evaluation Tool to instantly get a personalized Comparative Market Analysis (CMA) report. Make smarter, data-driven decisions before you buy.

Nearby Home Value
| Address | Estimate | Bed | Bath | Sq. Ft | Lot Size |
|---|---|---|---|---|---|
| 1172 County Road 3710, Leonard, TX, 75452 | $415,000 | 2 | 2 | 1,517 | 1,517 SqFt |
| 1536 County Road 4910, Leonard, TX, 75452 | $549,900 | 4 | 3 | 2,499 | 2,499 SqFt |
| 8787 S State Highway 78, Leonard, TX, 75452 | $455,000 | 4 | 3 | 2,805 | 2,805 SqFt |
| 7987 State Highway 78 H.., Leonard, TX, 75452 | $825,000 | 4 | 4 | 2,753 | 2,753 SqFt |
| 511 County Road 4264, Leonard, TX, 75452 | $799,900 | 2 | 3 | 2,678 | 2,678 SqFt |
| 3027 Nw State Highway 11, Leonard, TX, 75452 | $1,200,000 | 7 | 7 | 4,920 | 4,920 SqFt |
| 639 County Road 4850, Leonard, TX, 75452 | $290,000 | 3 | 2 | 1,460 | 1,460 SqFt |
| 1217 County Road 4705, Leonard, TX, 75452 | $695,000 | 3 | 2 | 2,370 | 2,370 SqFt |
| 1221 Fm 272, Leonard, TX, 75452 | $1,250,000 | 5 | 4 | 5,041 | 5,041 SqFt |
| 420 County Road 4825, Leonard, TX, 75452 | $615,000 | 3 | 2 | 1,418 | 1,418 SqFt |
Similar Homes To 250 Brown Road
Nearby For Sale





Disclosure: Listing information provided in part by the North Texas Real Estate Information Systems, Inc, for personal, non-commercial use by viewers of this site and may not be reproduced or redistributed. All information is deemed reliable but not guaranteed. Copyright © NTREIS 2026. All rights reserved
ByOwner last updated this listing 08/29/2026 @ 07:42
More Cities with for Sale by Owner Homes
- Leonard Homes For Sale By Owner
- Bailey Homes For Sale By Owner
- Trenton Homes For Sale By Owner
- Celeste Homes For Sale By Owner
- Blue Ridge Homes For Sale By Owner
- Wolfe City Homes For Sale By Owner
- Whitewright Homes For Sale By Owner
- Ector Homes For Sale By Owner
- Savoy Homes For Sale By Owner
- Bonham Homes For Sale By Owner
- Ladonia Homes For Sale By Owner
- Van Alstyne Homes For Sale By Owner
- Dodd City Homes For Sale By Owner
- Tom Bean Homes For Sale By Owner
- Farmersville Homes For Sale By Owner
- Windom Homes For Sale By Owner
- Bells Homes For Sale By Owner
- Anna Homes For Sale By Owner
- Ravenna Homes For Sale By Owner
- Commerce Homes For Sale By Owner
Homes around $651,850



Verify Your Email
Please enter the 6-digit verification code
sent to your email address.
Verify Your Phone Number
Please enter the 6-digit verification code
sent to your mobile phone.