
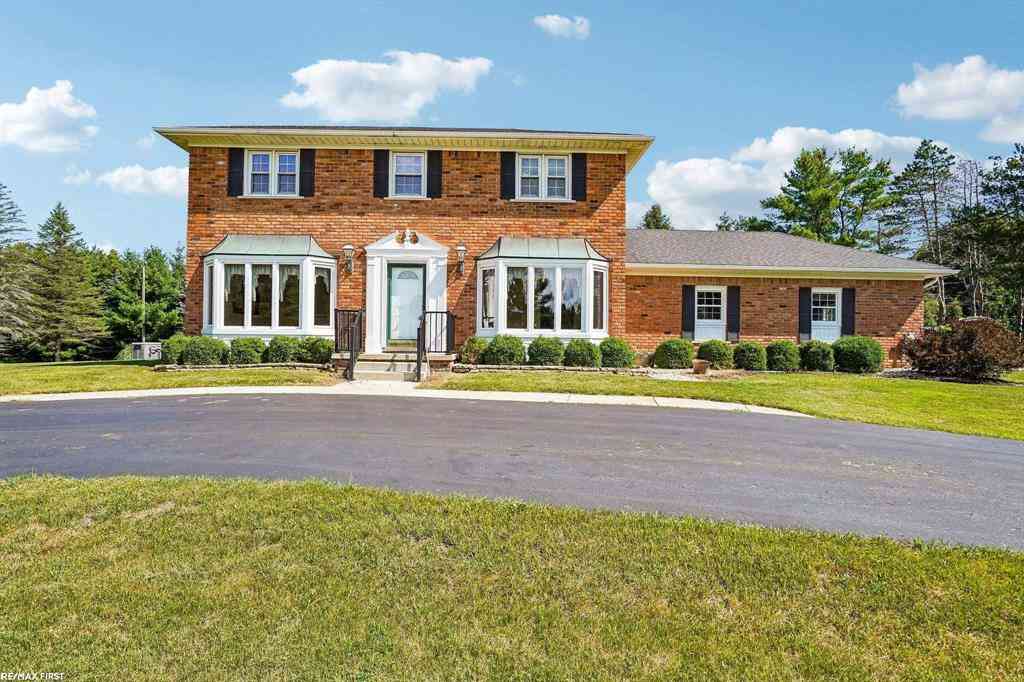
1405 Mckail Road
Leonard, Michigan 48367

 4
4
Bed
 2.5
2.5
Bath
 2,514
2,514Sqft
 2.27
2.27Acres(Lot)
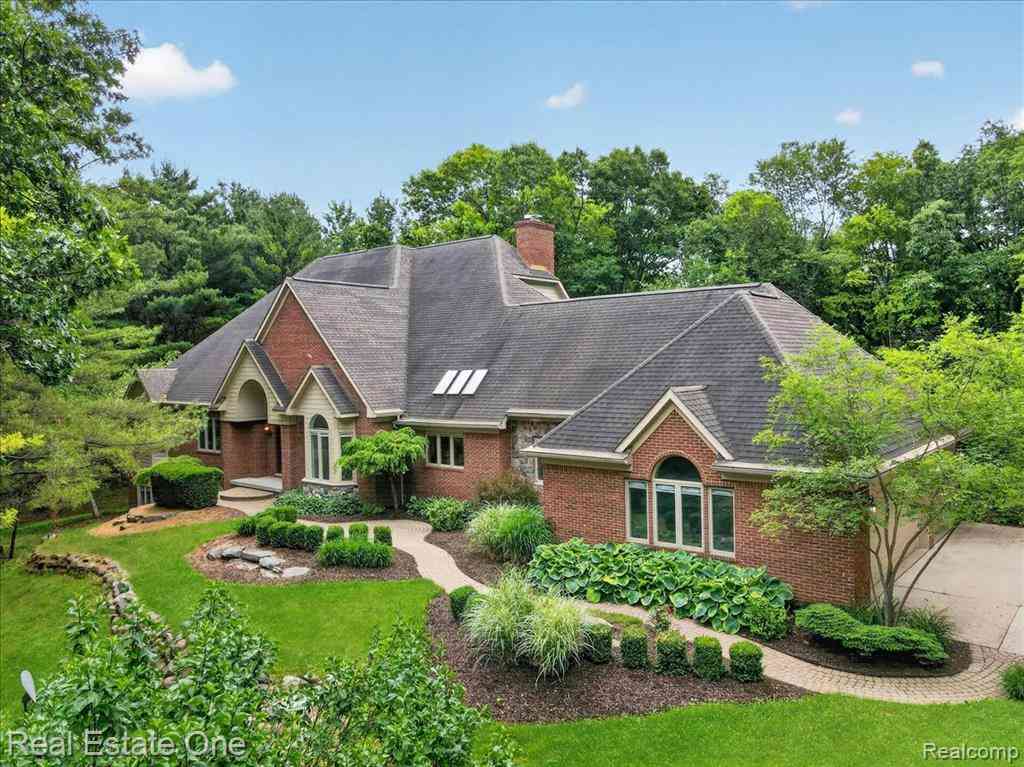
**Open Sunday 8/2 1-4pm** Welcome to this beautiful 4-bedroom, 2.5-bath colonial offering 2,514 square feet of comfortable living space on 2.27 picturesque rolling acres offering Almont or Oxford School District! Thoughtfully maintained, this suburban farm features major updates completed within the last 10 years, including the roof, furnace, and hot water tank. The spacious oak kitchen is designed for both everyday living and entertaining, featuring granite countertops, a coffee bar, and a convenient service pantry. Washer & dryer included. The finished basement provides additional flexible living space with an egress window, private office, and dedicated craft room. Step outside to enjoy the peaceful country setting from the expansive 20' x 24' deck overlooking the rolling acreage. Addit

 Property Details
 Map
Map
 Map
Map
What's Nearby
Nearby Areas
 Features
-
Bedroom Information
Total Bedrooms: 4Bathroom Information
Total Baths: 2.5 Full Baths: 2 Half Baths: 1 -
Room Information
Total Rooms: 15 Porches: Deck,PorchInterior Features
Other,Egress Window(s) Basement Description: Daylight,Partially Finished Fireplace: Yes Appliances: Dishwasher,Dryer,Oven,Range/Stove,Refrigerator,Washer -
Heating & Cooling
Cooling: Central Air,Heat Pump Heating: Forced Air Heating Fuel: Natural GasFireplace
Family RoomWater Heater
Natural Gas
-
Building Information
Year Built: 1980 Building Stories: 2 Story Fireplace: Family Room Foundation/Basement: Basement Architecture: Colonial -
Exterior Features
Construction: Brick -
Utility Features
Sewer: Septic Tank (Existing) -
Water
Well (Existing) Water Heat: Natural Gas
-
Lot Information
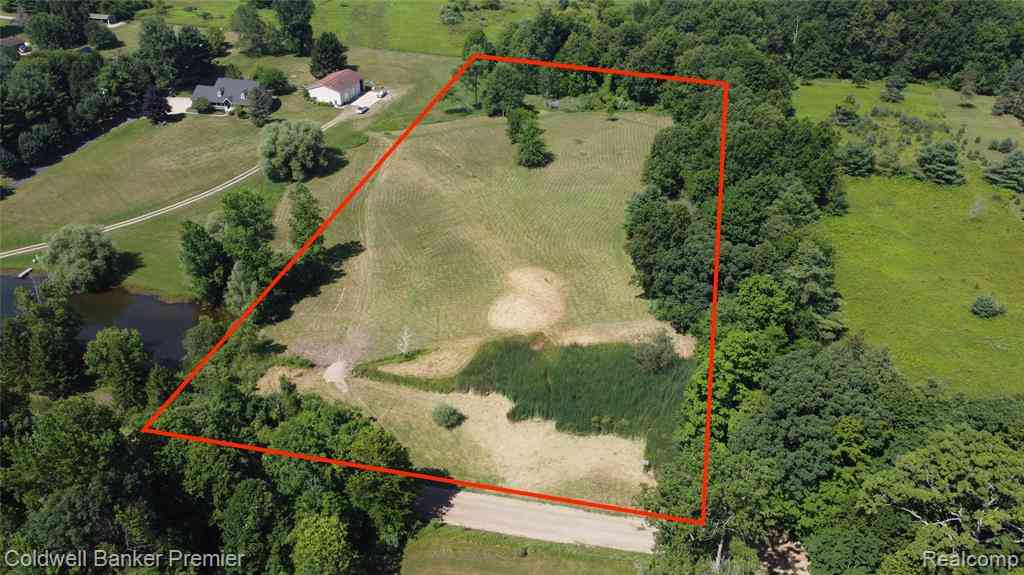
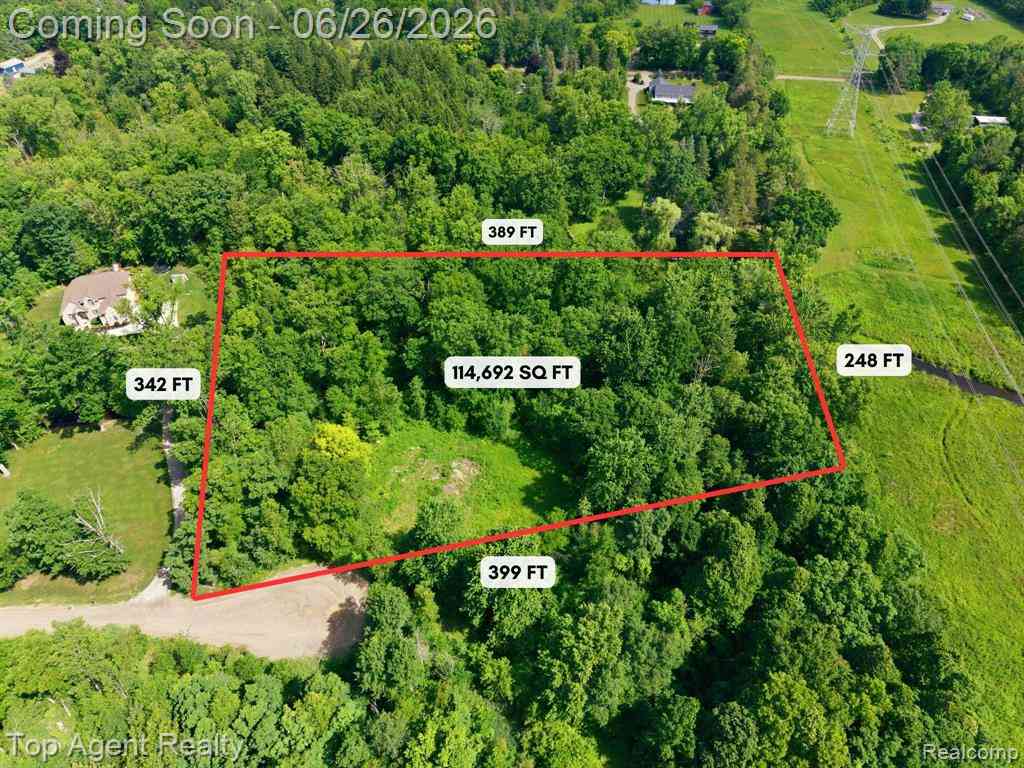
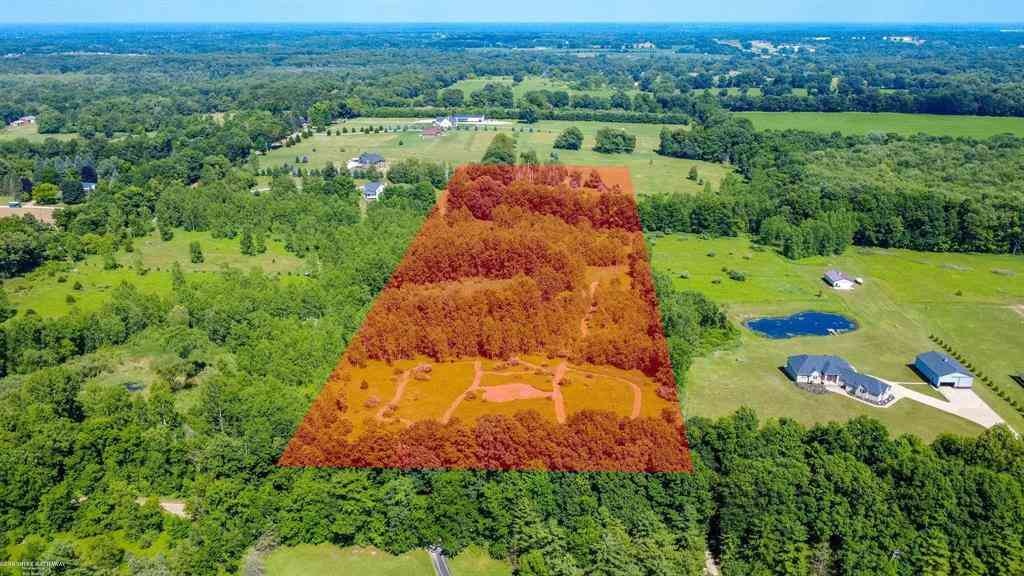
Lot Size: 2.27 Lot Dimensions: 200x495 Lot Features: Wooded,Hilly-Ravine Frontage Feet: 200 -
Property Information
SQ ft: 2514 Subdivision: N/A Financing: Cash,Conventional,FHA,VA
-
Listing Price Information
Original List Price: $605,000 -
Listing Information
Possession: At Close Legal Description: T5N, R11E, SEC 1 PART OF E 1/2 OF NW 1/4 BEG AT PT DIST S 00-08-53 W 2853.58 FT & N 88-18-31 W 500.00 FT FROM N 1/4 COR, TH N 88-18-31 W 200.00 FT, TH N 00-08-53 E 495.00 FT, TH S 88-18-31 E 200.00 FT, TH S 00-08-53 W 495.00 FT TO BEG 2.27 A
-
Tax Information
Annual Tax: $3,926 Parcel Number: 0501176005 -
Possession
At Close -
Legal Information
Legal Description: Section: T5N, R11E, SEC 1 PART OF E 1/2 OF NW 1/4 BEG AT PT DIST S 00-08-53 W 2853.58 FT & N 88-18-31 W 500.00 FT FROM N 1/4 COR, TH N 88-18-31 W 200.00 FT, TH N 00-08-53 E 495.00 FT, TH S 88-18-31 E 200.00 FT, TH S 00-08-53 W 495.00 FT TO BEG 2.27 A
-
Virtual Tour
Parking Information
Has Garage: Yes Garage Size: 2.5 Car Garage: 30x27 Garage Description: Side Entrance,Electricity,Door Opener,Attached
-
School Information
School District: Oxford -
Fire Place Information
Fire Place: Yes Fire Place Location: Family Room Fire Place Type: Natural -
Utility Information
Water: Well (Existing) Sewer: Septic Tank (Existing)
How much is this property worth?
Curious about this home's true market value? Use our free Home Evaluation Tool to instantly get a personalized Comparative Market Analysis (CMA) report. Make smarter, data-driven decisions before you buy.

Nearby Home Value
| Address | Estimate | Bed | Bath | Sq. Ft | Lot Size |
|---|---|---|---|---|---|
| 000 Knights Bridge-2.02.., Leonard, MI, 48367 | $2,287,000 | 4 | 3.5 | 3,610 | 3,610 SqFt |
| 1205 Yule Road , Leonard, MI, 48367 | $724,900 | 3 | 2.5 | 2,370 | 2,370 SqFt |
| 4590 Secord Lake Road , Leonard, MI, 48367 | $325,000 | 3 | 2 | 1,842 | 1,842 SqFt |
| 445 Mack Road , Leonard, MI, 48367 | $350,000 | 4 | 2.5 | 2,500 | 2,500 SqFt |
| 425 Courtney Road , Leonard, MI, 48367 | $849,900 | 3 | 2.5 | 3,445 | 3,445 SqFt |
| 4742 Rosy Drive , Leonard, MI, 48367 | $839,900 | 4 | 2.5 | 2,600 | 2,600 SqFt |
| 940 Rowland Road , Leonard, MI, 48367 | $599,999 | 4 | 2.5 | 2,224 | 2,224 SqFt |
Similar Homes To 1405 Mckail Road
Nearby For Sale



Disclosure: The accuracy of all information, regardless of source, is not guaranteed or warranted. All information should be independently verified. Any use of search facilities of data on the site, other than by a consumer looking to purchase real estate, is prohibited. IDX provided courtesy of Realcomp II Ltd., via ByOwner.com and REALCOMP, Copyright 2026 Realcomp II Ltd. Shareholders. REALTOR (R) licensed in the state of Michigan. The listing broker’s offer of compensation is made only to participants of the MLS where the listing is filed and to participants of any data share partner MLS.
ByOwner last updated this listing 08/16/2026 @ 16:04
More Cities with for Sale by Owner Homes
- Leonard Homes For Sale By Owner
- Oxford Homes For Sale By Owner
- Romeo Homes For Sale By Owner
- Oakland Homes For Sale By Owner
- Dryden Homes For Sale By Owner
- Almont Homes For Sale By Owner
- Lake Orion Homes For Sale By Owner
- Washington Homes For Sale By Owner
- Metamora Homes For Sale By Owner
- Orion Homes For Sale By Owner
- Armada Homes For Sale By Owner
- New Haven Homes For Sale By Owner
- Shelby Twp Homes For Sale By Owner
- Ray Homes For Sale By Owner
- Auburn Hills Homes For Sale By Owner
- Rochester Homes For Sale By Owner
- Allenton Homes For Sale By Owner
- Utica Homes For Sale By Owner
- Ortonville Homes For Sale By Owner
- Imlay City Homes For Sale By Owner
Homes around $589,300







Verify Your Email
Please enter the 6-digit verification code
sent to your email address.